Skip main navigation
Active
  • $437,500

    1212 Guadalupe St APT 903, Austin, TX 78701

    1beds
    850sqft
    : 
    $3,847/mo
    Get pre-qualified
    Condominium
    Built in 1973
    -- sqft lot
    $-- Zestimate®
    $515/sqft
    $686/mo HOA

    What's special

    Beautifully updated bathroomEntire wall of windowsStainless steel appliancesGranite countertopsSpacious one-bedroom residenceFinished ceilingsReimagined walk-in closet
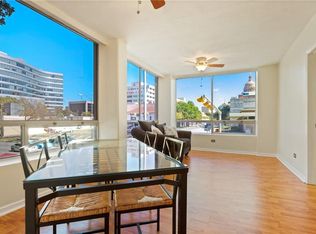
    Experience the best of downtown living from this spacious one-bedroom residence at The Penthouse. Perched on the 9th floor, this north-facing home is filled with natural light through an entire wall of windows, showcasing sweeping views of the Austin skyline and Hill Country. A welcoming entry with built-in bookcases opens to an expansive living area with ample space for a home office, reading nook, or additional seating. The updated eat-in kitchen features granite countertops, refreshed cabinetry, stainless steel appliances, and a double oven. Throughout the home, polished concrete floors and finished ceilings create a clean, modern-industrial aesthetic. The generous bedroom includes a reimagined walk-in closet and a beautifully updated bathroom complete with a dual-sink vanity, walk-in shower, and plumbing for an all-in-one washer and dryer. Residents enjoy one deeded, covered parking space in the controlled-access garage. Monthly HOA dues include electricity, gas, water, sewer, trash, and common area maintenance, offering exceptional value and convenience. Located just two blocks from the Texas State Capitol and approximately one mile from The University of Texas, this highly walkable downtown location places restaurants, entertainment, shopping, and everyday conveniences just moments from your doorstep.
    19 hours
    84
    6

    Zillow last checked:

    Listing updated:

    Listed by:

    Soud Twal (512) 787-8617,

    Kuper Sotheby's Int'l Realty (512) 831-6577

    Source: Unlock MLS,MLS#: 9299550MLS Logo

      Facts & features

      Interior

      Bedrooms & bathrooms
      • Bedrooms: 1
      • Bathrooms: 1
      • Full bathrooms: 1
      • Main level bedrooms: 1
      Heating
      • Central
      Cooling
      • Ceiling Fan(s), Central Air
      Appliances
      • Included: Dishwasher, Oven, Refrigerator, Stainless Steel Appliance(s), Washer/Dryer
      Features
      • Built-in Features, High Ceilings, Double Vanity, Open Floorplan
      • Flooring: Carpet, Concrete
      • Windows: Display Window(s)
      Interior area
      • Total interior livable area: 850 sqft
      Video & virtual tour

      Property

      Parking
      • Total spaces: 1
      • Parking features: Assigned, Garage, Gated
      • Garage spaces: 1
      Accessibility
      • Accessibility features: None
      Features
      • Levels: One
      • Stories: 1
      • Patio & porch: None
      • Exterior features: See Remarks
      • Pool features: None
      • Fencing: None
      • Has view: Yes
      • View description: City, City Lights, Downtown, Hill Country, Skyline
      • Waterfront features: None
      Lot
      • Size: 257 Square Feet
      • Features: None
      Details
      • Additional structures: None
      • Parcel number: 02080110130076
      • Special conditions: Standard

      Construction

      Type & style
      • Home type: Condo
      • Property subtype: Condominium
      • Attached to another structure: Yes
      Materials
      • Foundation: Slab
      • Roof: Asphalt
      Condition
      • Resale
      • New construction: No
      • Year built: 1973

      Utilities & green energy

      • Sewer: Public Sewer
      • Water: Public
      • Utilities for property: Electricity Connected, Water Connected

      Community & HOA

      Community
      • Features: See Remarks
      • Subdivision: Penthouse Condo
      HOA
      • Has HOA: Yes
      • Services included: See Remarks
      • HOA fee: $686 monthly
      • HOA name: See Agent
      Location
      • Region: Austin

      Financial & listing details

      • Price per square foot: $515/sqft
      • Tax assessed value: $429,498
      • Annual tax amount: $8,371
      • Date on market: 9/10/2026
      • Listing terms: Cash,Conventional,FHA,VA Loan
      • Electric utility on property: Yes

        Estimated market value

        Not available

        Estimated sales range

        Not available

        Not available

        Price history

        DateEventPrice
        9/10/2026Listed for sale$437,500-2.8%$515/sqft
        Source: Unlock MLS #9299550 Report a problem
        3/22/2022Listing removed--
        Source: Unlock MLS #6920074 Report a problem
        3/6/2022Contingent$450,000$529/sqft
        Source: Unlock MLS #6920074 Report a problem
        3/3/2022Listed for sale$450,000+109.4%$529/sqft
        Source: Unlock MLS #6920074 Report a problem
        8/29/2011Listing removed$214,900$253/sqft
        Source: Private Label Realty #2384590 Report a problem
        6/30/2011Pending sale$214,900$253/sqft
        Source: Private Label Realty #2384590 Report a problem
        5/20/2011Listed for sale$214,9000%$253/sqft
        Source: Private Label Realty #2384590 Report a problem
        4/8/2009Listing removed$215,000$253/sqft
        Source: Listhub #7306227 Report a problem
        3/18/2009Listed for sale$215,000$253/sqft
        Source: Listhub #7306227 Report a problem

        Public tax history

        YearProperty taxesTax assessment
        2021-- $428,606 +10%
        2020$11,258 $389,642
        2019-- $389,642 +19.5%
        2018$3,269 $326,072 +10%
        2017$3,269 +4.9%$296,429 +10%
        2016$3,117 $269,481 +10%
        2015$3,117 $244,983 +10%
        2014$3,117 $222,712 +10%
        2013-- $202,465 +10%
        2012-- $184,059 +4.8%
        2011-- $175,669 -6.9%
        2010-- $188,772 -7.1%
        2009-- $203,255 +3.1%
        2008-- $197,216 +10%
        2007-- $179,287 +10%
        2006-- $162,988
        Find assessor info on the county website

        Monthly payment

        Est. payment

        Payment breakdown

        Explore the cost of this home by adjusting the details. Changes won't be saved.
        All calculations are estimates and provided by Zillow, Inc. for informational purposes only. Actual amounts may vary.
        HOA fees may include property taxes on listings classified as Co-Ops. Contact the listing agent and/or owner for fee details.
        See how much you could borrow to make a competitive offer.

        Climate risks

        Neighborhood: Downtown

        Getting around

        86 / 100
        Very Walkable
        71 / 100
        Excellent Transit
        95 / 100
        Biker's Paradise

        Nearby schools

        GreatSchools rating
        Schools provided by the listing agent
        • Elementary: Mathews
        • Middle: O Henry
        • High: Austin
        • District: Austin ISD

        Source: Unlock MLS. This data may not be complete. We recommend contacting the local school district to confirm school assignments for this home.

        A local agent can set up tours, give advice and negotiate with sellers.

        Browse local experts