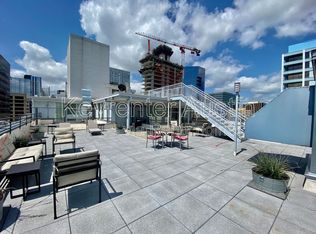
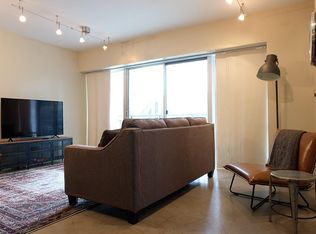
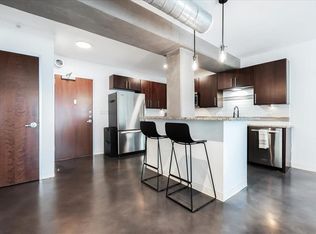
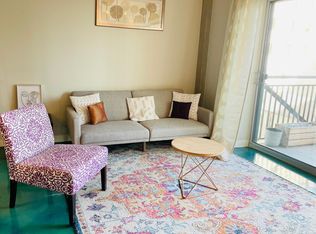
Experience the best of Austin right outside your door in this stylish 1-bedroom, 1-bath condo in the heart of downtown. HOA requires min 30 day leases. Just steps from premier restaurants, nightlife, and entertainment, this urban retreat offers the perfect blend of vibrant city living and modern comfort. Inside, you’ll find polished concrete floors, soaring ceilings, and a spacious open-concept layout ideal for relaxing or entertaining. The sleek kitchen features granite countertops, stainless steel appliances, and a breakfast bar that flows effortlessly into the living area. Natural light floods the space through a wall of glass that opens to your private balcony—perfect for morning coffee or evening city views. The tranquil bedroom includes a generous walk-in closet and floor-to-ceiling windows with more stunning urban scenery. The spa-inspired bathroom boasts both a garden tub and a walk-in shower for the ultimate in-home escape. A convenient in-unit laundry closet adds to the everyday ease. Residents enjoy top-tier amenities including a full gym and a rooftop patio— ideal for remote work, sunset lounging, or hosting friends. Whether you're looking for a full-time home, a weekend getaway, or a lockand- leave investment, this condo delivers an unbeatable downtown lifestyle. Garage parking is available to lease across the street at 206 E 9th. Come see downtown living at its best—schedule your tour today!
Active
$360,000
800 Brazos St Unit 705, Austin, TX 78701
1beds
891sqft
Condominium
Built in 1949
-- sqft lot
$-- Zestimate®
$404/sqft
$594/mo HOA
What's special
Private balconyRooftop patioFloor-to-ceiling windowsStainless steel appliancesWall of glassGranite countertopsGenerous walk-in closet
- 68 days
- 301
- 17
Zillow last checked:
Listing updated:
Listed by:
Tausha Carlson (512) 371-7311,
Marathon Real Estate - Tausha (512) 371-7311
Source: Unlock MLS,MLS#: 8594629
Facts & features
Interior
Bedrooms & bathrooms
- Bedrooms: 1
- Bathrooms: 1
- Full bathrooms: 1
- Main level bedrooms: 1
Heating
- Central
Cooling
- Central Air
Appliances
- Included: Dishwasher, Disposal, Dryer, Microwave, Free-Standing Electric Range, Refrigerator, Free-Standing Refrigerator, Stainless Steel Appliance(s), Washer
Features
- Breakfast Bar, High Ceilings, Granite Counters, Double Vanity, Electric Dryer Hookup, Elevator, Interior Steps, Kitchen Island, Open Floorplan, Pantry, Soaking Tub, Walk-In Closet(s), Washer Hookup
- Flooring: Concrete, Tile
- Windows: None
Interior area
- Total interior livable area: 891 sqft
Video & virtual tour
Property
Parking
- Parking features: See Remarks
Accessibility
- Accessibility features: None
Features
- Levels: One
- Stories: 1
- Patio & porch: Covered, Patio
- Exterior features: Balcony
- Pool features: None
- Spa features: None
- Fencing: None
- Has view: Yes
- View description: City
- Waterfront features: None
Lot
- Features: Corner Lot
Details
- Additional structures: None
- Parcel number: 02060324090000
- Special conditions: Standard
Construction
Type & style
- Home type: Condo
- Property subtype: Condominium
- Attached to another structure: Yes
Materials
- Foundation: Slab
- Roof: Concrete
Condition
- Resale
- New construction: No
- Year built: 1949
Utilities & green energy
- Sewer: Public Sewer
- Water: Public
- Utilities for property: Cable Available, Electricity Connected, Internet-Cable, Internet-Fiber, Phone Available, Sewer Connected, Water Connected
Community & HOA
Community
- Features: Cluster Mailbox, Concierge, Fitness Center, Google Fiber, Rooftop Lounge, VALET
- Subdivision: Brazos Place Condo Amd
HOA
- Has HOA: Yes
- Services included: Insurance, Maintenance Structure, Security, Trash
- HOA fee: $594 monthly
- HOA name: Brazos Condos
Location
- Region: Austin
Financial & listing details
- Price per square foot: $404/sqft
- Tax assessed value: $402,667
- Annual tax amount: $8,046
- Date on market: 8/3/2026
- Listing terms: Cash,Conventional
- Electric utility on property: Yes
Estimated market value
Not available
Estimated sales range
Not available
Not available
Price history
| Date | Event | Price |
|---|---|---|
| 8/3/2026 | Listed for sale | $360,000$404/sqft |
Source:  Unlock MLS #8594629 Report a problem Unlock MLS #8594629 Report a problem | ||
| 7/27/2026 | Listing removed | $360,000$404/sqft |
Source: Unlock MLS #7432237 Report a problem | ||
| 4/13/2026 | Listing removed | $2,300$3/sqft |
Source: Unlock MLS #2380554 Report a problem | ||
| 4/13/2026 | Price change | $360,000-8.2%$404/sqft |
Source: Unlock MLS #7432237 Report a problem | ||
| 1/12/2026 | Listed for rent | $2,300$3/sqft |
Source: Unlock MLS #2380554 Report a problem | ||
| 6/9/2025 | Price change | $392,000-2%$440/sqft |
Source: Unlock MLS #7432237 Report a problem | ||
| 12/6/2024 | Listed for sale | $400,000-5.9%$449/sqft |
Source: Unlock MLS #7432237 Report a problem | ||
| 1/31/2024 | Listing removed | -- |
Source: Unlock MLS #5539557 Report a problem | ||
| 11/17/2023 | Listed for sale | $425,000+39.3%$477/sqft |
Source: Unlock MLS #5539557 Report a problem | ||
| 2/11/2014 | Sold | -- |
Source: Agent Provided Report a problem | ||
| 1/30/2014 | Pending sale | $305,000$342/sqft |
Source: Keller Williams Lake Travis #2545921 Report a problem | ||
| 1/11/2014 | Listed for sale | $305,000+53.3%$342/sqft |
Source: Keller Williams Lake Travis #2545921 Report a problem | ||
| 12/8/2012 | Listing removed | $199,000$223/sqft |
Source: Austin Silent Market Real Estate Consultants Report a problem | ||
| 10/20/2012 | Listed for sale | $199,000$223/sqft |
Source: Austin Silent Market Real Estate Consultants Report a problem | ||
Public tax history
| Year | Property taxes | Tax assessment |
|---|---|---|
| 2025 | $8,241 -4.4% | $402,667 -7.5% |
| 2024 | $8,623 +18.6% | $435,085 +8.3% |
| 2023 | $7,270 -2.9% | $401,797 +6% |
| 2022 | $7,487 | $379,121 +20.3% |
| 2021 | -- | $315,052 -5.8% |
| 2020 | $7,449 +3.8% | $334,558 |
| 2019 | $7,176 -3.1% | $334,558 -3.9% |
| 2018 | $7,407 | $348,063 +4% |
| 2017 | $7,407 +14.7% | $334,558 -1.3% |
| 2016 | $6,456 | $338,935 +11.6% |
| 2015 | $6,456 | $303,664 +11.9% |
| 2014 | $6,456 | $271,301 +24.8% |
| 2013 | -- | $217,336 +28.1% |
| 2012 | -- | $169,633 -14.6% |
| 2011 | -- | $198,595 -13.6% |
| 2010 | -- | $229,840 |
| 2009 | -- | $229,840 -18.7% |
| 2008 | -- | $282,600 +864.9% |
| 2007 | -- | $29,288 |
Find assessor info on the county website
Monthly payment
Est. payment
Payment breakdown
Explore the cost of this home by adjusting the details. Changes won't be saved.Climate risks
Neighborhood: Downtown
Nearby schools
Schools provided by the listing agent
- Elementary: Mathews
- Middle: O Henry
- High: Austin
- District: Austin ISD
Source: Unlock MLS. This data may not be complete. We recommend contacting the local school district to confirm school assignments for this home.
Similar homes
- $380,0001 bd1 ba891 sqft800 Brazos St Unit 1105, Austin, TX 78701Active

 MLS ID #2533658, Gabriel Mendoza, Redfin Corporation. Unlock MLS
 - $359,0001 bd1 ba756 sqft54 Rainey St APT 415, Austin, TX 78701Active
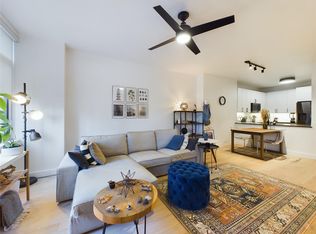 MLS ID #1844029, Matt Cordova, Keller Williams Realty. Unlock MLS
 - $399,0001 bd1 ba732 sqft360 Nueces St APT 1208, Austin, TX 78701Active
 MLS ID #8592109, Lily Clason, Compass RE Texas, LLC. Unlock MLS
 - $330,0001 bd1 ba879 sqft603 Davis St APT 907, Austin, TX 78701Active
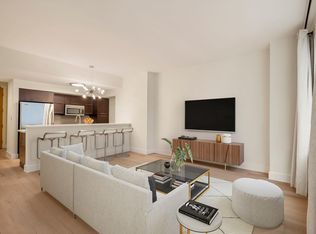 MLS ID #4633454, Susan Barringer, Kuper Sotheby's Int'l Realty. Unlock MLS
 - $349,0001 bd1 ba756 sqft54 Rainey St APT 811, Austin, TX 78701ActiveMLS ID #2641435, Joanne Flynn, Brauman Realty, Inc. Unlock MLS
- $356,0001 bd1 ba565 sqft300 Bowie St APT 902, Austin, TX 78703ActiveMLS ID #7226974, Kathleen Meece, Skyline Properties. Unlock MLS
- $437,5001 bd1 ba850 sqft1212 Guadalupe St APT 903, Austin, TX 78701ActiveMLS ID #9299550, Soud Twal, Kuper Sotheby's Int'l Realty. Unlock MLS
- $334,9001 bd1 ba862 sqft908 Nueces St Unit 14, Austin, TX 78701ActiveMLS ID #5590833, Courtney Oldham, Compass RE Texas, LLC. Unlock MLS
- $399,9991 bd1 ba728 sqft360 Nueces St APT 1303, Austin, TX 78701ActiveMLS ID #7891460, Phil Barton, Compass RE Texas, LLC. Unlock MLS
- $369,0002 bd2 ba1.2k sqft40 N Interstate Highway 35 APT 3B3, Austin, TX 78701ActiveMLS ID #1469576, Denny Holt, DENNY HOLT REALTORS. Unlock MLS
- $450,0001 bd1 ba753 sqft360 Nueces St APT 1306, Austin, TX 78701ActiveMLS ID #6432060, Alex Korn, Compass RE Texas, LLC. Unlock MLS
- $415,0001 bd1 ba760 sqft360 Nueces St APT 1018, Austin, TX 78701ActiveMLS ID #2574099, Jonathan Gray, Sprout Realty. Unlock MLS
- $325,0001 bd1 ba798 sqft1115 W 10th St APT 209, Austin, TX 78703ActiveMLS ID #6464466, Lilly Rockwell, Compass RE Texas, LLC. Unlock MLS
- $349,0001 bd1 ba735 sqft2505 Thornton Rd #2204, Austin, TX 78704ActiveMLS ID #5081690, Alex Bartram, Austin Marketing + Development. Unlock MLS
- $455,0001 bd1 ba1.2k sqft555 5th St APT 521, Austin, TX 78701ActiveMLS ID #6849161, Julie Morton, Better Homes and Gardens Real Estate Gary Greene -. Unlock MLS
- $320,000-- bd1 ba503 sqft603 Davis St APT 708, Austin, TX 78701ActiveMLS ID #3080555, Lesley Taylor, Kuper Sotheby's Int'l Realty. Unlock MLS
- $429,0001 bd1 ba801 sqft360 Nueces St APT 1301, Austin, TX 78701ActiveMLS ID #3418824, Kent Redding, Berkshire Hathaway TX Realty. Unlock MLS
- $429,0001 bd1 ba1.1k sqft555 5th St APT 903, Austin, TX 78701ActiveMLS ID #3906818, Jie Luo, REAL INTERNATIONAL BROKERAGE LLC. Unlock MLS
- $450,0001 bd1 ba852 sqft360 Nueces St APT 1407, Austin, TX 78701ActiveMLS ID #9328071, Marjet Ulmann, RE/MAX Fine Properties. Unlock MLS
