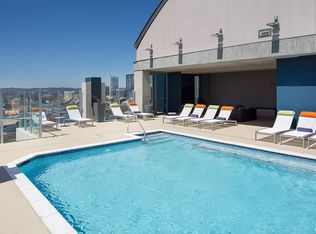
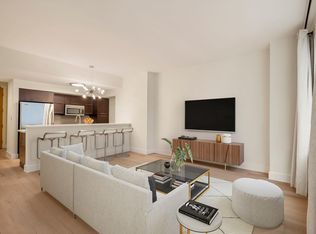
Experience elevated downtown living at 54 Rainey St. #415, a beautifully renovated 1-bedroom, 1-bathroom condo. This 756-square-foot home has been thoughtfully upgraded to offer both style and comfort. The sleek kitchen features updated appliances, designer cabinetry, and stylish lighting, creating a modern space ideal for cooking and entertaining. The spa-inspired bathroom boasts a walk-in shower, enhanced by elegant tile work and contemporary fixtures, providing the perfect retreat after a day of urban exploration. Step onto your private balcony to enjoy serene views, or head to the rooftop pool to take in stunning panoramas of downtown Austin and Lady Bird Lake. The building’s exceptional amenities include a fully equipped gym, 24-hour concierge service, and impeccably maintained common areas—all complemented by some of the most affordable HOA fees in the downtown area. Situated in the heart of the vibrant Rainey Street district, this condo is steps away from Lady Bird Trail, offering easy access to biking, running, and waterfront activities. Rainey Street’s eclectic mix of restaurants, bars, and coffee shops ensures that dining and nightlife options are always close at hand. The property’s prime location provides seamless access to I-35, East Austin, South Congress, and beyond, making it a perfect choice for those seeking the ultimate urban lifestyle. Whether you're catching fireworks from the rooftop, grabbing a morning coffee, or enjoying a peaceful stroll along the trail, this home is the ideal blend of modern sophistication and Austin charm. All values are approximate and to be verified.
Active
$359,000
54 Rainey St APT 415, Austin, TX 78701
1beds
756sqft
Condominium
Built in 2005
-- sqft lot
$350,300 Zestimate®
$475/sqft
$584/mo HOA
What's special
Stylish lightingPrivate balconyContemporary fixturesUpdated appliancesSerene viewsSleek kitchenRooftop pool
- 86 days
- 252
- 15
Zillow last checked:
Listing updated:
Listed by:
Matt Cordova (713) 447-7152,
Keller Williams Realty (512) 448-4111
Source: Unlock MLS,MLS#: 1844029
Facts & features
Interior
Bedrooms & bathrooms
- Bedrooms: 1
- Bathrooms: 1
- Full bathrooms: 1
- Main level bedrooms: 1
Primary bedroom
- Features: Ceiling Fan(s)
- Level: Main
Primary bathroom
- Features: None
- Level: Main
Kitchen
- Features: Open to Family Room
- Level: Main
Heating
- Central, Electric
Cooling
- Central Air, Electric
Appliances
- Included: Built-In Refrigerator, Dishwasher, Exhaust Fan, Microwave, Electric Oven, Washer, Electric Water Heater
Features
- Ceiling Fan(s), Quartz Counters, Primary Bedroom on Main
- Flooring: Wood
- Windows: None
Interior area
- Total interior livable area: 756 sqft
Property
Parking
- Total spaces: 1
- Parking features: Covered, Guest, Off Street
- Garage spaces: 1
Accessibility
- Accessibility features: None
Features
- Levels: One
- Stories: 1
- Patio & porch: Terrace
- Exterior features: Balcony
- Has private pool: Yes
- Pool features: Rooftop Pool
- Fencing: None
- Has view: Yes
- View description: City
- Waterfront features: None
Lot
- Size: 191 Square Feet
- Features: See Remarks
Details
- Additional structures: Bathroom
- Parcel number: 02030312400000
- Special conditions: Standard
Construction
Type & style
- Home type: Condo
- Property subtype: Condominium
Materials
- Foundation: Slab
- Roof: Concrete
Condition
- Resale
- New construction: No
- Year built: 2005
Utilities & green energy
- Sewer: Public Sewer
- Water: None
- Utilities for property: Electricity Connected, Water Connected
Community & HOA
Community
- Features: BBQ Pit/Grill, Business Center, Clubhouse, Common Grounds, Concierge, Conference/Meeting Room, Controlled Access, Covered Parking, Dog Park, Electronic Payments, Fitness Center, Garage Parking, Lake, Lounge, Nest Thermostat, Package Service, Park, Pool, Property Manager On-Site, Sundeck, Tenant Access Cargo Elevator
- Subdivision: Milago Condo Amd
HOA
- Has HOA: Yes
- Services included: Common Area Maintenance, Maintenance Grounds
- HOA fee: $584 monthly
- HOA name: FirstService Residential
Location
- Region: Austin
Financial & listing details
- Price per square foot: $475/sqft
- Tax assessed value: $374,611
- Annual tax amount: $6,872
- Date on market: 7/9/2026
- Listing terms: Cash,Conventional,FHA,VA Loan
- Electric utility on property: Yes
Estimated market value
$350,300
$333,000 - $368,000
$2,593/mo
Price history
| Date | Event | Price |
|---|---|---|
| 7/9/2026 | Listed for sale | $359,000-17.5%$475/sqft |
Source:  Unlock MLS #1844029 Report a problem Unlock MLS #1844029 Report a problem | ||
| 5/8/2025 | Listing removed | $435,000$575/sqft |
Source: Unlock MLS #5878700 Report a problem | ||
| 4/26/2025 | Listing removed | $2,295$3/sqft |
Source: Unlock MLS #1170921 Report a problem | ||
| 4/3/2025 | Listed for rent | $2,295+35.4%$3/sqft |
Source: Unlock MLS #1170921 Report a problem | ||
| 3/13/2025 | Price change | $435,000-1%$575/sqft |
Source: Unlock MLS #5878700 Report a problem | ||
| 3/11/2025 | Price change | $439,500-0.1%$581/sqft |
Source: Unlock MLS #5878700 Report a problem | ||
| 2/24/2025 | Price change | $439,999-2.2%$582/sqft |
Source: Unlock MLS #5878700 Report a problem | ||
| 1/20/2025 | Listed for sale | $450,000-9.1%$595/sqft |
Source: Unlock MLS #5878700 Report a problem | ||
| 11/30/2021 | Sold | -- |
Source: Agent Provided Report a problem | ||
| 10/21/2021 | Pending sale | $495,000$655/sqft |
Source: Unlock MLS #8355333 Report a problem | ||
| 10/11/2021 | Contingent | $495,000$655/sqft |
Source: Unlock MLS #8355333 Report a problem | ||
| 9/24/2021 | Price change | $495,000-3.9%$655/sqft |
Source: Unlock MLS #8355333 Report a problem | ||
| 9/10/2021 | Price change | $514,900-4.6%$681/sqft |
Source: Unlock MLS #8355333 Report a problem | ||
| 9/3/2021 | Price change | $539,900-2.7%$714/sqft |
Source: Unlock MLS #8355333 Report a problem | ||
| 8/11/2021 | Listed for sale | $554,900+66.9%$734/sqft |
Source: Unlock MLS #8355333 Report a problem | ||
| 9/5/2018 | Sold | -- |
Source: Agent Provided Report a problem | ||
| 8/4/2018 | Pending sale | $332,500$440/sqft |
Source: Turner Residential #3048765 Report a problem | ||
| 7/27/2018 | Listed for sale | $332,500$440/sqft |
Source: Turner Residential #3048765 Report a problem | ||
| 6/20/2012 | Listing removed | $1,695$2/sqft |
Source: DEN Property Group LLC #5465544 Report a problem | ||
| 6/8/2012 | Listed for rent | $1,695$2/sqft |
Source: DEN Property Group LLC #5465544 Report a problem | ||
Public tax history
| Year | Property taxes | Tax assessment |
|---|---|---|
| 2025 | $5,603 -9.9% | $374,611 -13.3% |
| 2024 | $6,222 -16.9% | $432,111 -15.2% |
| 2023 | $7,485 -9.6% | $509,450 +5.6% |
| 2022 | $8,278 | $482,566 +49.8% |
| 2021 | -- | $322,177 +4.4% |
| 2020 | $6,264 -5.3% | $308,492 |
| 2019 | $6,617 +53.2% | $308,492 -9.3% |
| 2018 | $4,319 | $340,166 +7.6% |
| 2017 | $4,319 -1% | $316,174 +10% |
| 2016 | $4,363 | $287,431 +10% |
| 2015 | $4,363 | $261,301 +10% |
| 2014 | $4,363 | $237,546 +8.3% |
| 2013 | -- | $219,409 +18.8% |
| 2012 | -- | $184,615 +8.6% |
| 2011 | -- | $169,964 +2.5% |
| 2010 | -- | $165,835 -20.8% |
| 2009 | -- | $209,310 |
| 2008 | -- | $209,310 -19.6% |
| 2007 | -- | $260,185 +431.7% |
| 2006 | -- | $48,933 |
Find assessor info on the county website
Monthly payment
Est. payment
Payment breakdown
Explore the cost of this home by adjusting the details. Changes won't be saved.Climate risks
Neighborhood: Downtown
Nearby schools
Schools provided by the listing agent
- Elementary: Mathews
- Middle: O Henry
- High: Austin
- District: Austin ISD
Source: Unlock MLS. This data may not be complete. We recommend contacting the local school district to confirm school assignments for this home.


Similar homes
- $330,0001 bd1 ba879 sqft603 Davis St APT 907, Austin, TX 78701Active
 MLS ID #4633454, Susan Barringer, Kuper Sotheby's Int'l Realty. Unlock MLS
 - $349,0001 bd1 ba756 sqft54 Rainey St APT 811, Austin, TX 78701Active
 MLS ID #2641435, Joanne Flynn, Brauman Realty, Inc. Unlock MLS
 - $320,000-- bd1 ba503 sqft603 Davis St APT 708, Austin, TX 78701Active
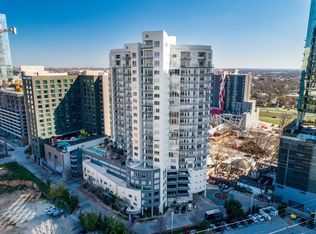 MLS ID #3080555, Lesley Taylor, Kuper Sotheby's Int'l Realty. Unlock MLS
 - $430,0001 bd1 ba1k sqft603 Davis St APT 811, Austin, TX 78701Active
 MLS ID #1868069, Mylie Alrich, Compass RE Texas, LLC. Unlock MLS
 - $360,0001 bd1 ba891 sqft800 Brazos St Unit 705, Austin, TX 78701ActiveMLS ID #8594629, Tausha Carlson, Marathon Real Estate - Tausha. Unlock MLS
- $380,0001 bd1 ba891 sqft800 Brazos St Unit 1105, Austin, TX 78701ActiveMLS ID #2533658, Gabriel Mendoza, Redfin Corporation. Unlock MLS
- $349,9001 bd1 ba709 sqft505 W 7th St APT 308, Austin, TX 78701ActiveMLS ID #4283227, Mike Easter, Compass RE Texas, LLC. Unlock MLS
- $349,0001 bd1 ba832 sqft2124 E 6th St Unit 205, Austin, TX 78702ActiveMLS ID #7478474, Maggie Dewine, KW-Austin Portfolio Real Estate. Unlock MLS
- $360,0001 bd1 ba832 sqft2124 E 6th St Unit 305, Austin, TX 78702ActiveMLS ID #7803835, Colleen Rouhselang, Coldwell Banker Realty. Unlock MLS
- $349,0001 bd1 ba735 sqft2505 Thornton Rd #2204, Austin, TX 78704ActiveMLS ID #5081690, Alex Bartram, Austin Marketing + Development. Unlock MLS
- $385,0001 bd1 ba840 sqft2505 Thornton Rd #3201, Austin, TX 78704ActiveMLS ID #9534568, Alex Bartram, Austin Marketing + Development. Unlock MLS
- $500,0001 bd1 ba1k sqft603 Davis St APT 1201, Austin, TX 78701ActiveMLS ID #8812973, Lesley Taylor, Kuper Sotheby's Int'l Realty. Unlock MLS
- $350,0002 bd2 ba919 sqft3600 S Lamar Blvd Unit 412, Austin, TX 78704ActiveMLS ID #3011672, Denise DeJardo, Compass RE Texas, LLC. Unlock MLS
- $369,0002 bd2 ba977 sqft2215 Post Rd APT 2084, Austin, TX 78704ActiveMLS ID #5191975, Alex Hernandez-Bobrow, KW-Austin Portfolio Real Estate. Unlock MLS
- $325,0001 bd1 ba798 sqft1115 W 10th St APT 209, Austin, TX 78703ActiveMLS ID #6464466, Lilly Rockwell, Compass RE Texas, LLC. Unlock MLS
- $330,0001 bd1 ba785 sqft2401 E 6th St APT 6100, Austin, TX 78702ActiveMLS ID #7537108, Jeff Dunahoo, Keller Williams Realty. Unlock MLS
- $437,5001 bd1 ba850 sqft1212 Guadalupe St APT 903, Austin, TX 78701ActiveMLS ID #9299550, Soud Twal, Kuper Sotheby's Int'l Realty. Unlock MLS
- $370,0001 bd1 ba710 sqft2500 Longview St #219, Austin, TX 78705ActiveMLS ID #1197634, Sho Latipov, DHS Realty. Unlock MLS
- $345,0002 bd2 ba992 sqft3808 Southway Dr APT 103, Austin, TX 78704ActiveMLS ID #4564318, Michael Kennelly, Spirit Real Estate. Unlock MLS
- $479,0001 bd1 ba832 sqft360 Nueces St APT 1114, Austin, TX 78701ActiveMLS ID #4391903, Carrie Yeager, Engel & Volkers Austin. Unlock MLS
