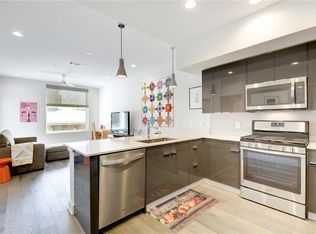
Live in the heart of one of Austin’s hottest neighborhoods in this super cute, fully furnished studio condo just 1.5 miles from Downtown Austin. Perfectly positioned in vibrant East Austin, this bright corner unit offers modern style, smart design, and incredible access to some of the city’s best dining, coffee shops, nightlife, and local favorites. Filled with natural light, the space features high ceilings, wide luxury vinyl plank flooring, and sleek contemporary finishes throughout. The thoughtfully designed kitchen offers a clean, modern aesthetic with stylish cabinetry and efficient use of space, while the spacious bathroom includes an oversized walk-in shower for a spa-like feel. Step outside to your own private patio—ideal for morning coffee or relaxing after a day in the city. The community amenities elevate the lifestyle even further, featuring a resort-style courtyard lounge pool, club room, conference room, grilling area, dog wash station, gated parking garage and more. Energy-efficient construction and modern finishes make this an easy, low-maintenance place to call home. Located just minutes from Downtown, Lady Bird Lake, Rainey Street, and some of East Austin’s most popular restaurants, bars, and entertainment spots, this is urban Austin living at its best.
Active
$350,000
1800 E 4th St Unit 202, Austin, TX 78702
0beds
518sqft
Condominium
Built in 2018
-- sqft lot
$-- Zestimate®
$676/sqft
$313/mo HOA
What's special
Modern finishesSleek contemporary finishes throughoutHigh ceilingsFilled with natural lightResort-style courtyard lounge poolGrilling areaSpacious bathroom
- 32 days
- 87
- 0
Zillow last checked:
Listing updated:
Listed by:
Matt Holm (512) 769-1695,
Compass RE Texas, LLC (512) 575-3644
Source: Unlock MLS,MLS#: 7789968
Facts & features
Interior
Bedrooms & bathrooms
- Bedrooms: 0
- Bathrooms: 1
- Full bathrooms: 1
Heating
- Central, See Remarks
Cooling
- Central Air, Other
Appliances
- Included: Dishwasher, Disposal, Exhaust Fan, Gas Cooktop, Microwave, Free-Standing Refrigerator, Stainless Steel Appliance(s), Washer/Dryer
Features
- High Ceilings, No Interior Steps, Primary Bedroom on Main, Recessed Lighting
- Flooring: Tile, Wood
- Windows: Double Pane Windows
- Fireplace features: None
Interior area
- Total interior livable area: 518 sqft
Video & virtual tour
Property
Parking
- Parking features: Covered, Garage, Reserved
- Has garage: Yes
Accessibility
- Accessibility features: None
Features
- Levels: One
- Stories: 1
- Patio & porch: None
- Exterior features: Balcony
- Pool features: See Remarks
- Spa features: None
- Fencing: None
- Has view: Yes
- View description: None
- Waterfront features: None
Lot
- Features: See Remarks
Details
- Additional structures: See Remarks
- Parcel number: 02040814270000
- Special conditions: Standard
Construction
Type & style
- Home type: Condo
- Property subtype: Condominium
- Attached to another structure: Yes
Materials
- Foundation: Pillar/Post/Pier, See Remarks
- Roof: Membrane, See Remarks
Condition
- Resale
- New construction: No
- Year built: 2018
Utilities & green energy
- Sewer: Public Sewer, See Remarks
- Water: Public, See Remarks
- Utilities for property: Electricity Available, Internet-Fiber, Natural Gas Available
Community & HOA
Community
- Features: BBQ Pit/Grill, Bike Storage/Locker, Conference/Meeting Room, Fitness Center, Pet Amenities, Pool, Property Manager On-Site
- Subdivision: Division 0 202
HOA
- Has HOA: Yes
- Services included: Maintenance Structure
- HOA fee: $313 monthly
- HOA name: Fourth And Condos
Location
- Region: Austin
Financial & listing details
- Price per square foot: $676/sqft
- Tax assessed value: $235,926
- Annual tax amount: $4,828
- Date on market: 8/5/2026
- Listing terms: Cash,Conventional
- Electric utility on property: Yes
Estimated market value
Not available
Estimated sales range
Not available
Not available
Price history
| Date | Event | Price |
|---|---|---|
| 8/5/2026 | Listed for sale | $350,000+25%$676/sqft |
Source:  Unlock MLS #7789968 Report a problem Unlock MLS #7789968 Report a problem | ||
| 7/19/2026 | Price change | $2,000-4.8%$4/sqft |
Source: Unlock MLS #3580131 Report a problem | ||
| 6/18/2026 | Price change | $2,100-4.5%$4/sqft |
Source: Unlock MLS #3580131 Report a problem | ||
| 5/30/2026 | Listed for rent | $2,200$4/sqft |
Source: Unlock MLS #3580131 Report a problem | ||
| 3/5/2021 | Sold | -- |
Source: Realty Austin solds #7974371_78702_202 Report a problem | ||
| 2/4/2021 | Pending sale | $280,000$541/sqft |
Source: Realty Austin #7974371 Report a problem | ||
| 1/4/2021 | Price change | $280,000-1.8%$541/sqft |
Source: Unlock MLS #7974371 Report a problem | ||
| 10/16/2020 | Listed for sale | $285,000+3.3%$550/sqft |
Source: Realty Austin #7974371 Report a problem | ||
| 3/5/2020 | Sold | -- |
Source: Realty Austin solds #6065330_78702_202 Report a problem | ||
| 2/3/2020 | Listed for sale | $276,000$533/sqft |
Source: Canvas Properties #6065330 Report a problem | ||
Public tax history
| Year | Property taxes | Tax assessment |
|---|---|---|
| 2025 | $4,828 -21.6% | $235,926 -24.1% |
| 2024 | $6,161 +32.8% | $310,853 -7.4% |
| 2023 | $4,640 -24.9% | $335,829 +7.4% |
| 2022 | $6,177 | $312,788 +19.8% |
| 2021 | -- | $261,067 +4.2% |
| 2020 | $5,580 +3.7% | $250,600 -0.1% |
| 2019 | $5,380 | $250,849 |
Find assessor info on the county website
Monthly payment
Est. payment
Payment breakdown
Explore the cost of this home by adjusting the details. Changes won't be saved.Climate risks
Neighborhood: East Cesar Chavez
Nearby schools
Schools provided by the listing agent
- Elementary: Zavala
- Middle: Martin
- High: Eastside Early College
- District: Austin ISD
Source: Unlock MLS. This data may not be complete. We recommend contacting the local school district to confirm school assignments for this home.


Similar homes
- $315,000-- bd1 ba449 sqft49 Navasota St #201, Austin, TX 78702Active
 MLS ID #5341053, Libby Leahy, Compass RE Texas, LLC. Unlock MLS
 - $330,000-- bd1 ba503 sqft603 Davis St APT 708, Austin, TX 78701Active
 MLS ID #3080555, Lesley Taylor, Kuper Sotheby's Int'l Realty. Unlock MLS
 - $359,0001 bd1 ba480 sqft2519 E 4th St #2, Austin, TX 78702Active
 MLS ID #6270041, John Underwood, eXp Realty, LLC. Unlock MLS
 - $375,0001 bd1 ba714 sqft603 Davis St APT 1005, Austin, TX 78701Active
 MLS ID #7768474, Scott Dugas, Central Metro Realty. Unlock MLS
 - $365,0001 bd1 ba758 sqft2220 Webberville Rd #211, Austin, TX 78702ActiveMLS ID #6502373, Bridget Ramey, Kuper Sotheby's Int'l Realty. Unlock MLS
- $385,000-- bd1 ba549 sqft1200 E 11th St APT 402, Austin, TX 78702ActiveMLS ID #8729832, Adam Zell, Compass RE Texas, LLC. Unlock MLS
- $335,0002 bd2 ba624 sqft1139 1/2 Poquito St #3, Austin, TX 78702ActiveMLS ID #9922975, Erika Albert, E-Rae Realty. Unlock MLS
- $320,0001 bd1 ba725 sqft2220 Webberville Rd #216, Austin, TX 78702ActiveMLS ID #4568170, Jennifer Ladner, Compass RE Texas, LLC. Unlock MLS
- $375,0003 bd2 ba738 sqft2404 Santa Rita St, Austin, TX 78702ActiveMLS ID #3804479, Mary Fealkoff, Berkshire Hathaway TX Realty. Unlock MLS
- $260,0001 bd1 ba673 sqft1800 E 4th St Unit 205, Austin, TX 78702ActiveMLS ID #6262728, Andrew Hackemack, Bramlett Partners. Unlock MLS
- $215,000-- bd1 ba449 sqft49 Navasota St #205, Austin, TX 78702ActiveMLS ID #8929052, Libby Leahy, Compass RE Texas, LLC. Unlock MLS
- $324,9991 bd1 ba656 sqft505 W 7th St APT 113, Austin, TX 78701ActiveMLS ID #3230506, Shelli Pauly, Urbanspace. Unlock MLS
- $299,0001 bd1 ba560 sqft800 Embassy Dr APT 205, Austin, TX 78702ActiveMLS ID #3463248, John Mangione, Austin Choice Homes. Unlock MLS
- $349,0001 bd1 ba756 sqft54 Rainey St APT 811, Austin, TX 78701ActiveMLS ID #2641435, Joanne Flynn, Brauman Realty, Inc. Unlock MLS
- $310,0001 bd1 ba571 sqft800 Embassy Dr APT 431, Austin, TX 78702ActiveMLS ID #2102135, Shubha Sridhar, JBGoodwin REALTORS WC. Unlock MLS
- $359,0001 bd1 ba756 sqft54 Rainey St APT 415, Austin, TX 78701ActiveMLS ID #1844029, Matt Cordova, Keller Williams Realty. Unlock MLS
- $449,0002 bd1 ba702 sqft1007 Prospect Ave, Austin, TX 78702ActiveMLS ID #9458376, Elizabeth Emberson, The Stiles Agency. Unlock MLS
- $299,0001 bd1 ba560 sqft800 Embassy Dr APT 305, Austin, TX 78702ActiveMLS ID #1770309, Cody Julian, Compass RE Texas, LLC. Unlock MLS
- $250,0001 bd1 ba640 sqft1601 Miriam Ave Unit 213, Austin, TX 78702ActiveMLS ID #1035700, sarah Maddali, Compass RE Texas, LLC. Unlock MLS
- $269,9001 bd1 ba665 sqft2220 Webberville Rd #302, Austin, TX 78702ActiveMLS ID #3987388, Gregory Tran, Keller Williams Realty. Unlock MLS
