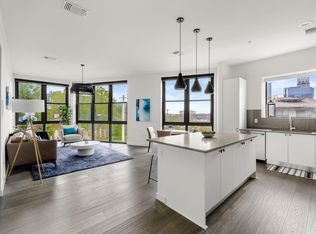
Rare east-facing 1/1 residence at The Tyndall offering a private, park view. This one-bedroom, one-bathroom home is bathed in natural light through floor-to-ceiling windows, with motorized blinds for effortless ambiance control. The kitchen features quartz countertops and stainless steel appliances, finished with clean, modern style throughout. The Tyndall delivers resort-caliber amenities: a pool deck with sweeping downtown skyline views, 24-hour concierge, state-of-the-art fitness center, and a grotto area with two full outdoor kitchens and grills for entertaining. Unwind by the fire pit in the landscaped courtyard, bring your dog to the on-site dog park, or host in the media-equipped conference room. The building offers secured, access-controlled entry and reserved garage parking. Steps from Downtown and East Austin's best restaurants, coffee shops, and nightlife — this is elevated city living with the light, privacy, and views most residents never get.
Active
Price cut: $20K (9/8)
$279,000
800 Embassy Dr APT 305, Austin, TX 78702
1beds
560sqft
Condominium
Built in 2018
-- sqft lot
$269,600 Zestimate®
$498/sqft
$388/mo HOA
What's special
Clean modern style throughoutStainless steel appliancesKitchen features quartz countertopsPrivate park viewOn-site dog park
- 102 days
- 234
- 32
Zillow last checked:
Listing updated:
Listed by:
Cody Julian (512) 318-0075,
Compass RE Texas, LLC (512) 575-3644
Source: Unlock MLS,MLS#: 1770309
Facts & features
Interior
Bedrooms & bathrooms
- Bedrooms: 1
- Bathrooms: 1
- Full bathrooms: 1
- Main level bedrooms: 1
Heating
- Central, Electric
Cooling
- Central Air
Appliances
- Included: Dishwasher, Disposal, Dryer, Electric Cooktop, Exhaust Fan, Microwave, Free-Standing Range, Refrigerator, Stainless Steel Appliance(s), Washer, Electric Water Heater
Features
- High Ceilings, Quartz Counters, No Interior Steps, Recessed Lighting
- Flooring: Tile, Wood
- Windows: Window Treatments
- Fireplace features: None
Interior area
- Total interior livable area: 560 sqft
Video & virtual tour
Property
Parking
- Total spaces: 1
- Parking features: Assigned, Covered, Gated
- Garage spaces: 1
Accessibility
- Accessibility features: None
Features
- Levels: One
- Stories: 1
- Patio & porch: None
- Exterior features: See Remarks, Uncovered Courtyard, Dog Run, Electric Car Plug-in, Garden, Gas Grill, Private Entrance, Restricted Access
- Has private pool: Yes
- Pool features: In Ground
- Spa features: None
- Fencing: None
- Has view: Yes
- View description: City
- Waterfront features: None
Lot
- Features: None
Details
- Additional structures: None
- Parcel number: 02060515750000
- Special conditions: Standard
Construction
Type & style
- Home type: Condo
- Property subtype: Condominium
- Attached to another structure: Yes
Materials
- Foundation: See Remarks
- Roof: Membrane
Condition
- Resale
- New construction: No
- Year built: 2018
Details
- Builder name: Tyndall Partners
Utilities & green energy
- Sewer: Public Sewer
- Water: Public
- Utilities for property: Cable Available, Electricity Connected, Internet-Cable, Internet-Fiber, Phone Available, Sewer Connected, Water Connected
Community & HOA
Community
- Features: Conference/Meeting Room, Covered Parking, Dog Park, Fitness Center, Gated, Pool
- Subdivision: The Tyndall at Robertson Hill
HOA
- Has HOA: Yes
- Services included: Common Area Maintenance, Insurance, Landscaping, Maintenance Structure, Parking
- HOA fee: $388 monthly
- HOA name: The Tyndall
Location
- Region: Austin
Financial & listing details
- Price per square foot: $498/sqft
- Tax assessed value: $312,267
- Annual tax amount: $5,365
- Date on market: 7/8/2026
- Listing terms: Cash,Conventional,FHA,VA Loan
- Electric utility on property: Yes
Estimated market value
$269,600
$256,000 - $283,000
$1,859/mo
Price history
| Date | Event | Price |
|---|---|---|
| 9/8/2026 | Price change | $279,000-6.7%$498/sqft |
Source:  Unlock MLS #1770309 Report a problem Unlock MLS #1770309 Report a problem | ||
| 7/8/2026 | Listed for sale | $299,000-3.5%$534/sqft |
Source: Unlock MLS #1770309 Report a problem | ||
| 9/26/2020 | Listing removed | $310,000$554/sqft |
Source: Moreland Properties #8046438 Report a problem | ||
| 8/28/2020 | Pending sale | $310,000$554/sqft |
Source: Moreland Properties #8046438 Report a problem | ||
| 8/6/2020 | Listed for sale | $310,000$554/sqft |
Source: Moreland Properties #8046438 Report a problem | ||
Public tax history
| Year | Property taxes | Tax assessment |
|---|---|---|
| 2025 | $5,852 -5.9% | $312,267 -0.5% |
| 2024 | $6,220 -9% | $313,837 -17% |
| 2023 | $6,837 -1% | $377,912 +8% |
| 2022 | $6,909 | $349,850 +15.1% |
| 2021 | -- | $303,831 +4.8% |
| 2020 | $6,457 +3.8% | $290,000 -16.3% |
| 2019 | $6,220 | $346,356 +1370.4% |
| 2018 | -- | $23,556 |
Find assessor info on the county website
Monthly payment
Est. payment
Payment breakdown
Explore the cost of this home by adjusting the details. Changes won't be saved.Climate risks
Neighborhood: Central East Austin
Nearby schools
Schools provided by the listing agent
- Elementary: Mathews
- Middle: O Henry
- High: Austin
- District: Austin ISD
Source: Unlock MLS. This data may not be complete. We recommend contacting the local school district to confirm school assignments for this home.
Similar homes
- $289,0001 bd1 ba560 sqft800 Embassy Dr APT 205, Austin, TX 78702Active

 MLS ID #3463248, John Mangione, Austin Choice Homes. Unlock MLS
 - $310,0001 bd1 ba571 sqft800 Embassy Dr APT 431, Austin, TX 78702Active
 MLS ID #2102135, Shubha Sridhar, JBGoodwin REALTORS WC. Unlock MLS
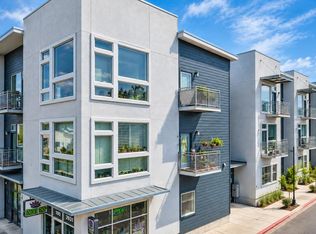
 - $269,9001 bd1 ba646 sqft2931 E 12th St Unit 200, Austin, TX 78702Active
 MLS ID #4249739, Freddy Arauz, Compass RE Texas, LLC. Unlock MLS
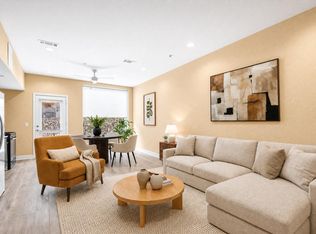
 - $229,0001 bd1 ba512 sqft1800 E 4th St Unit 223, Austin, TX 78702Active
 MLS ID #1148366, Gigi Grzanich, AustinVestors. Unlock MLS
 - $315,000-- bd1 ba449 sqft49 Navasota St #205, Austin, TX 78702ActiveMLS ID #8929052, Libby Leahy, Compass RE Texas, LLC. Unlock MLS
- $295,0001 bd1 ba677 sqft1900 Barton Springs Rd Unit 2003, Austin, TX 78704ActiveMLS ID #9754784, Nathan Gogo, Compass RE Texas, LLC.. Unlock MLS
- $315,000-- bd1 ba449 sqft49 Navasota St #201, Austin, TX 78702ActiveMLS ID #5341053, Libby Leahy, Compass RE Texas, LLC. Unlock MLS
- $275,0001 bd1 ba570 sqft1503 W 9th St APT 204, Austin, TX 78703ActiveMLS ID #9163977, Ashley Southerland, Gottesman Residential R.E.. Unlock MLS
- $315,0001 bd1 ba725 sqft2220 Webberville Rd #216, Austin, TX 78702ActiveMLS ID #4568170, Jennifer Ladner, Compass RE Texas, LLC. Unlock MLS
- $350,000-- bd1 ba549 sqft1200 E 11th St APT 402, Austin, TX 78702ActiveMLS ID #8729832, Adam Zell, Compass RE Texas, LLC. Unlock MLS
- $255,000-- bd1 ba520 sqft2505 Thornton Rd #2306, Austin, TX 78704ActiveMLS ID #2265498, Alex Bartram, Austin Marketing + Development. Unlock MLS
- $239,000-- bd1 ba512 sqft1800 E 4th St Unit 331, Austin, TX 78702ActiveMLS ID #1667990, Marc Richmond, Texas Green Realty. Unlock MLS
- $350,000-- bd1 ba518 sqft1800 E 4th St Unit 202, Austin, TX 78702ActiveMLS ID #7789968, Matt Holm, Compass RE Texas, LLC. Unlock MLS
- $299,0001 bd1 ba745 sqft2505 Thornton Rd #2211, Austin, TX 78704ActiveMLS ID #7663963, Alex Bartram, Austin Marketing + Development. Unlock MLS
- $320,000-- bd1 ba503 sqft603 Davis St APT 708, Austin, TX 78701ActiveMLS ID #3080555, Lesley Taylor, Kuper Sotheby's Int'l Realty. Unlock MLS
- $330,0001 bd1 ba785 sqft2401 E 6th St APT 6100, Austin, TX 78702ActiveMLS ID #7537108, Jeff Dunahoo, Keller Williams Realty. Unlock MLS
- $385,0001 bd1 ba812 sqft360 Nueces St APT 1112, Austin, TX 78701ActiveMLS ID #4892306, Ashley Jamieson, Christies Intl Real Estate Lone Star. Unlock MLS
- $285,0002 bd1 ba509 sqft2815 Rio Grande St APT 204, Austin, TX 78705ActiveMLS ID #9041793, Neil Lubell, Central Metro Realty. Unlock MLS
- $250,0002 bd1 ba513 sqft2210 Pearl St APT 301, Austin, TX 78705ActiveMLS ID #5536288, Michael Condrey, Redfin Corporation. Unlock MLS
