Located in the heart of historic Clarksville—one of Austin’s most charming and walkable neighborhoods—this move-in ready 1-bedroom, 1-bath condo offers a rare opportunity to own in the coveted 78703 zip code. Positioned on the second floor of a boutique 12-unit mid-century garden-style complex, the home welcomes you with a serene, landscaped courtyard and light-filled, thoughtfully designed interiors. Inside, vaulted ceilings, real tongue-and-groove hardwood floors, and expansive windows create an airy, inviting atmosphere. The open-concept kitchen and living area is ideal for both everyday living and entertaining, featuring Silestone countertops, a glass tile backsplash, stainless steel appliances, and a full appliance package that conveys. The spacious bedroom offers a quiet retreat with a walk-in closet, while the efficient layout maximizes comfort and livability. Additional highlights include a dedicated parking space and a true lock-and-leave lifestyle, perfect for professionals, students, or investors. Just steps from Clarksville Park, Jeffrey’s, Josephine House, Fresh Plus Grocery, and some of Austin’s most beloved restaurants, coffee shops, and boutiques—and minutes to downtown, UT, and Lady Bird Lake—this location delivers the best of central Austin living. Whether you’re a first-time buyer, investor, or searching for a pied-à-terre, this is a rare chance to own in Clarksville at a price point that’s increasingly hard to find. *Minimum lease term 6 months. HOA prohibits transient or hotel-type use, so Airbnb/short-term rentals are not allowed*
Active
$275,000
1503 W 9th St APT 204, Austin, TX 78703
1beds
570sqft
Condominium
Built in 1966
-- sqft lot
$-- Zestimate®
$482/sqft
$384/mo HOA
What's special
Serene landscaped courtyardExpansive windowsReal tongue-and-groove hardwood floorsStainless steel appliancesSpacious bedroomSilestone countertopsLight-filled thoughtfully designed interiors
- 2 days
- 108
- 5
Likely to sell faster than
Zillow last checked:
Listing updated:
Listed by:
Ashley Southerland (512) 451-2422,
Gottesman Residential R.E. (512) 451-2422
Source: Unlock MLS,MLS#: 9163977
Facts & features
Interior
Bedrooms & bathrooms
- Bedrooms: 1
- Bathrooms: 1
- Full bathrooms: 1
- Main level bedrooms: 1
Heating
- Central
Cooling
- Central Air
Appliances
- Included: Dishwasher, Disposal, Dryer, Exhaust Fan, Microwave, Free-Standing Range, Self Cleaning Oven, Washer
Features
- Breakfast Bar, Ceiling Fan(s), Eat-in Kitchen, Primary Bedroom on Main, Track Lighting, Walk-In Closet(s)
- Flooring: Wood
- Windows: None
Interior area
- Total interior livable area: 570 sqft
Property
Parking
- Parking features: Assigned
Accessibility
- Accessibility features: None
Features
- Levels: One
- Stories: 1
- Patio & porch: None
- Exterior features: See Remarks
- Pool features: None
- Fencing: None
- View description: None
- Waterfront features: None
Lot
- Size: 749 Square Feet
- Features: Trees-Large (Over 40 Ft), Trees-Medium (20 Ft - 40 Ft), Trees-Small (Under 20 Ft), Waterfall
Details
- Additional structures: None
- Parcel number: 01080322110000
- Special conditions: Standard
Construction
Type & style
- Home type: Condo
- Property subtype: Condominium
Materials
- Foundation: Slab
- Roof: Composition
Condition
- Resale
- New construction: No
- Year built: 1966
Utilities & green energy
- Sewer: Public Sewer
- Water: Public
- Utilities for property: Electricity Available, Natural Gas Available, Water Available
Community & HOA
Community
- Features: Cluster Mailbox
- Subdivision: Terrace 09 Condo Amd
HOA
- Has HOA: Yes
- Services included: Common Area Maintenance, Landscaping, Maintenance Grounds, Maintenance Structure, Trash, Water
- HOA fee: $384 monthly
- HOA name: Terrace 9 HOA
Location
- Region: Austin
Financial & listing details
- Price per square foot: $482/sqft
- Tax assessed value: $328,594
- Annual tax amount: $6,724
- Date on market: 10/7/2026
- Listing terms: Cash,Conventional
- Electric utility on property: Yes
Estimated market value
Not available
Estimated sales range
Not available
Not available
Price history
| Date | Event | Price |
|---|---|---|
| 10/7/2026 | Listed for sale | $275,000-6%$482/sqft |
Source:  Unlock MLS #9163977 Report a problem Unlock MLS #9163977 Report a problem | ||
| 7/22/2026 | Listing removed | $292,499$513/sqft |
Source: Unlock MLS #7529704 Report a problem | ||
| 6/25/2026 | Price change | $292,499-0.8%$513/sqft |
Source: Unlock MLS #7529704 Report a problem | ||
| 6/3/2026 | Price change | $294,999-1.3%$518/sqft |
Source: Unlock MLS #7529704 Report a problem | ||
| 5/8/2026 | Price change | $299,000-3.2%$525/sqft |
Source: Unlock MLS #7529704 Report a problem | ||
| 4/20/2026 | Listed for sale | $309,000-4.9%$542/sqft |
Source: Unlock MLS #7529704 Report a problem | ||
| 4/14/2026 | Listing removed | $324,900$570/sqft |
Source: Unlock MLS #4160645 Report a problem | ||
| 1/13/2026 | Listed for sale | $324,900$570/sqft |
Source: Kuper Sotheby's International Realty #4160645 Report a problem | ||
| 1/13/2026 | Listing removed | $324,900$570/sqft |
Source: Kuper Sotheby's International Realty #9122397 Report a problem | ||
| 7/18/2025 | Price change | $324,900-1.5%$570/sqft |
Source: Unlock MLS #9122397 Report a problem | ||
| 7/7/2025 | Price change | $329,900-1.5%$579/sqft |
Source: Unlock MLS #9122397 Report a problem | ||
| 6/23/2025 | Price change | $334,900-1.5%$588/sqft |
Source: Unlock MLS #9122397 Report a problem | ||
| 6/6/2025 | Price change | $339,900-5.3%$596/sqft |
Source: Kuper Sotheby's International Realty #RKXM2Z Report a problem | ||
| 5/31/2025 | Listed for sale | $359,000$630/sqft |
Source: Unlock MLS #9122397 Report a problem | ||
| 5/24/2025 | Listing removed | $359,000$630/sqft |
Source: Unlock MLS #7183696 Report a problem | ||
| 8/20/2024 | Price change | $359,000-2.7%$630/sqft |
Source: Unlock MLS #7183696 Report a problem | ||
| 7/25/2024 | Price change | $369,000-4.2%$647/sqft |
Source: Unlock MLS #7183696 Report a problem | ||
| 5/23/2024 | Listed for sale | $385,000+4.1%$675/sqft |
Source: Unlock MLS #7183696 Report a problem | ||
| 12/15/2023 | Listing removed | -- |
Source:  HAR #85666213 Report a problem HAR #85666213 Report a problem | ||
| 8/3/2023 | Price change | $370,000-1.3%$649/sqft |
Source: HAR #85666213 Report a problem | ||
| 7/16/2023 | Listed for sale | $375,000-3.6%$658/sqft |
Source: HAR #85666213 Report a problem | ||
| 7/15/2023 | Listing removed | -- |
Source: HAR #75028939 Report a problem | ||
| 5/18/2023 | Price change | $389,000-1.3%$682/sqft |
Source: HAR #75028939 Report a problem | ||
| 3/29/2023 | Price change | $394,000-1.3%$691/sqft |
Source: HAR #75028939 Report a problem | ||
| 3/20/2023 | Listed for sale | $399,000$700/sqft |
Source: HAR #75028939 Report a problem | ||
| 4/10/2012 | Sold | -- |
Source: Public Record Report a problem | ||
Public tax history
| Year | Property taxes | Tax assessment |
|---|---|---|
| 2025 | $4,755 -3.6% | $328,594 +0.2% |
| 2024 | $4,932 +22.7% | $327,840 +10% |
| 2023 | $4,020 -10.1% | $298,036 +10% |
| 2022 | $4,471 | $270,942 +10% |
| 2021 | -- | $246,311 +2.9% |
| 2020 | $4,690 +3.9% | $239,405 |
| 2019 | $4,516 -13.1% | $239,405 -5.6% |
| 2018 | $5,197 | $253,493 -4% |
| 2017 | $5,197 +14.8% | $264,033 +10.9% |
| 2016 | $4,527 | $237,993 +1.9% |
| 2015 | $4,527 | $233,613 +22.8% |
| 2014 | $4,527 | $190,216 +37.5% |
| 2013 | -- | $138,306 -23.1% |
| 2012 | -- | $179,843 -0.9% |
| 2011 | -- | $181,442 -0.9% |
| 2010 | -- | $183,041 -0.9% |
| 2009 | -- | $184,640 +5.1% |
| 2008 | -- | $175,598 |
Find assessor info on the county website
Monthly payment
Est. payment
Payment breakdown
Explore the cost of this home by adjusting the details. Changes won't be saved.Climate risks
Neighborhood: Old West Austin
Nearby schools
Schools provided by the listing agent
- Elementary: Mathews
- Middle: O Henry
- High: Austin
- District: Austin ISD
Source: Unlock MLS. This data may not be complete. We recommend contacting the local school district to confirm school assignments for this home.


Similar homes
- $295,0001 bd1 ba677 sqft1900 Barton Springs Rd Unit 2003, Austin, TX 78704Active
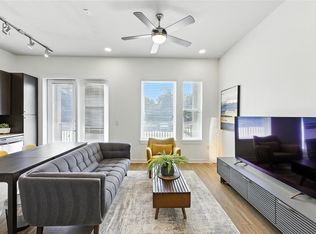
 MLS ID #9754784, Nathan Gogo, Compass RE Texas, LLC.. Unlock MLS
 - $325,0001 bd1 ba798 sqft1115 W 10th St APT 209, Austin, TX 78703Active
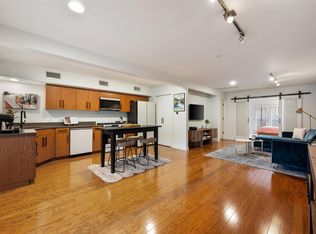 MLS ID #6464466, Lilly Rockwell, Compass RE Texas, LLC. Unlock MLS
 - $350,0001 bd1 ba615 sqft807 Blanco St #204, Austin, TX 78703Active
 MLS ID #7472308, Alex McCormick, Keller Williams Realty. Unlock MLS
 - $264,5002 bd2 ba742 sqft2300 Leon St APT 101, Austin, TX 78705Active
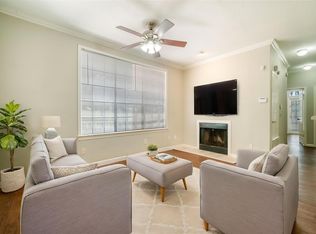 MLS ID #7122061, Brian Copland, eXp Realty, LLC. Unlock MLS
 - $279,0002 bd2 ba761 sqft2409 Leon St APT 201, Austin, TX 78705ActiveMLS ID #1534660, Chesney Coker, Tower Realty Austin. Unlock MLS
- $294,9002 bd1 ba715 sqft806 W 24th St APT 300, Austin, TX 78705ActiveMLS ID #6013882, Chesney Coker, Tower Realty Austin. Unlock MLS
- $259,0001 bd1 ba610 sqft2215 Post Rd APT 2072, Austin, TX 78704ActiveMLS ID #9852835, Alex Hernandez-Bobrow, KW-Austin Portfolio Real Estate. Unlock MLS
- $268,0001 bd1 ba764 sqft2021 Bluebonnet Ln Unit 210, Austin, TX 78704ActiveMLS ID #2764087, Diego Corzo, Realty of America, LLC. Unlock MLS
- $324,9991 bd1 ba656 sqft505 W 7th St APT 113, Austin, TX 78701ActiveMLS ID #3230506, Shelli Pauly, Urbanspace. Unlock MLS
- $250,0002 bd1 ba513 sqft2210 Pearl St APT 301, Austin, TX 78705ActiveMLS ID #5536288, Michael Condrey, Redfin Corporation. Unlock MLS
- $285,0002 bd1 ba832 sqft2000 Lightsey Rd APT 5, Austin, TX 78704ActiveMLS ID #1902925, Jenny Rosas, Compass RE Texas, LLC. Unlock MLS
- $265,0001 bd1 ba700 sqft3001 Cedar St #A-205, Austin, TX 78705ActiveMLS ID #1548378, Lily Chen, All City Real Estate Ltd. Co. Unlock MLS
- $231,0002 bd2 ba685 sqft803 W 28th St APT 202, Austin, TX 78705ActiveMLS ID #3360855, Chesney Coker, Tower Realty Austin. Unlock MLS
- $294,5002 bd1 ba851 sqft300 Crockett St APT 114, Austin, TX 78704ActiveMLS ID #2487320, Sheri Davis, Coldwell Banker Apex. Unlock MLS
- $289,0001 bd1 ba560 sqft800 Embassy Dr APT 205, Austin, TX 78702ActiveMLS ID #3463248, John Mangione, Austin Choice Homes. Unlock MLS
- $244,9001 bd1 ba692 sqft300 Crockett St APT 315, Austin, TX 78704ActiveMLS ID #2854772, Crystal Martinez, Pure Realty. Unlock MLS
- $229,0001 bd1 ba660 sqft1202 Newning Ave APT 208, Austin, TX 78704ActiveMLS ID #9342932, Britt Heffernan, Brodsky Properties. Unlock MLS
- $299,0001 bd1 ba745 sqft2505 Thornton Rd #2211, Austin, TX 78704ActiveMLS ID #7663963, Alex Bartram, Austin Marketing + Development. Unlock MLS
- $229,9992 bd1 ba725 sqft1200 E 52nd St APT 209, Austin, TX 78723ActiveMLS ID #6825028, Jay Yu, REAL INTERNATIONAL BROKERAGE LLC. Unlock MLS
- $269,0001 bd1 ba640 sqft2200 Dickson Dr APT 127, Austin, TX 78704ActiveMLS ID #7638162, Micky Frowiss, HOME SIMPLE OF TEXAS, INC. Unlock MLS
