Rare opportunity to own a well-located 2-bedroom, 2-bath condo in one of Austin’s most consistently high-demand rental markets. The functional roommate floor plan appeals to student and young professional tenants, while the property’s walkable location near UT, restaurants, Greek houses, and a nearby UT shuttle stop supports strong leasing demand. This unit stands out with a private, shaded patio—an uncommon feature in the complex that adds tenant appeal and livability. Residents enjoy secure access with a gated garage offering two reserved parking spaces, coded pedestrian entry, and elevator access from the garage for added convenience. Everyday amenities are close by, including Orange Market just one block away, while nearby Shoal Creek Greenbelt and Pease Park provide attractive outdoor recreation options that further enhance the property's rental desirability.
Active
Price cut: $20K (8/26)
$279,000
2409 Leon St APT 201, Austin, TX 78705
2beds
761sqft
Condominium
Built in 1985
-- sqft lot
$271,400 Zestimate®
$367/sqft
$350/mo HOA
What's special
Private shaded patioFunctional roommate floor planCoded pedestrian entryTwo reserved parking spaces
- 119 days
- 119
- 1
Zillow last checked:
Listing updated:
Listed by:
Chesney Coker (512) 478-9400,
Tower Realty Austin (512) 478-9400,
Jeffery Platt (903) 987-0342,
Tower Realty Austin
Source: Unlock MLS,MLS#: 1534660
Facts & features
Interior
Bedrooms & bathrooms
- Bedrooms: 2
- Bathrooms: 2
- Full bathrooms: 2
- Main level bedrooms: 2
Heating
- Central, Electric
Cooling
- Central Air, Electric
Appliances
- Included: Dishwasher, Electric Range, Microwave, Refrigerator, Washer/Dryer Stacked
Features
- Breakfast Bar, Ceiling Fan(s), No Interior Steps, Open Floorplan, Primary Bedroom on Main, Stackable W/D Connections, Walk-In Closet(s)
- Flooring: Laminate, Tile
- Windows: Blinds
Interior area
- Total interior livable area: 761 sqft
Video & virtual tour
Property
Parking
- Total spaces: 2
- Parking features: Assigned, Covered, Garage, Gated, Off Street, Secured
- Garage spaces: 2
Accessibility
- Accessibility features: None
Features
- Levels: One
- Stories: 1
- Patio & porch: None
- Exterior features: Balcony
- Pool features: None
- Spa features: None
- Fencing: Fenced, Gate, Wrought Iron
- View description: None
- Waterfront features: None
Lot
- Size: 757 Square Feet
- Features: Public Maintained Road, Trees-Medium (20 Ft - 40 Ft)
Details
- Additional structures: None
- Parcel number: 02140013330009
- Special conditions: Standard
Construction
Type & style
- Home type: Condo
- Property subtype: Condominium
Materials
- Foundation: Slab
- Roof: Metal
Condition
- Resale
- New construction: No
- Year built: 1985
Utilities & green energy
- Sewer: Public Sewer
- Water: Public
- Utilities for property: Electricity Connected, Natural Gas Not Available, Sewer Connected, Water Connected
Community & HOA
Community
- Features: Covered Parking, Garage Parking, Gated
- Subdivision: Stoneleigh Condo
HOA
- Has HOA: Yes
- Services included: Common Area Maintenance, Insurance, Maintenance Grounds, Maintenance Structure, Security, Sewer, Trash, Water
- HOA fee: $350 monthly
- HOA name: COA Stoneleigh Condo
Location
- Region: Austin
Financial & listing details
- Price per square foot: $367/sqft
- Tax assessed value: $227,581
- Annual tax amount: $4,897
- Date on market: 6/10/2026
- Listing terms: Cash,Conventional
- Electric utility on property: Yes
Estimated market value
$271,400
$258,000 - $285,000
$1,694/mo
Price history
| Date | Event | Price |
|---|---|---|
| 8/26/2026 | Price change | $279,000-6.7%$367/sqft |
Source:  Unlock MLS #1534660 Report a problem Unlock MLS #1534660 Report a problem | ||
| 8/21/2026 | Listed for sale | $299,000$393/sqft |
Source: Unlock MLS #1534660 Report a problem | ||
| 8/8/2026 | Contingent | $299,000$393/sqft |
Source: Unlock MLS #1534660 Report a problem | ||
| 6/10/2026 | Listed for sale | $299,000-5.1%$393/sqft |
Source: Unlock MLS #1534660 Report a problem | ||
| 8/14/2023 | Sold | -- |
Source: Agent Provided Report a problem | ||
| 7/31/2023 | Pending sale | $315,000$414/sqft |
Source: Unlock MLS #1689119 Report a problem | ||
| 7/23/2023 | Contingent | $315,000$414/sqft |
Source: Unlock MLS #1689119 Report a problem | ||
| 7/12/2023 | Listed for sale | $315,000+10.5%$414/sqft |
Source: Unlock MLS #1689119 Report a problem | ||
| 8/31/2020 | Listing removed | $1,600$2/sqft |
Source: Keller Williams Realty #7773736 Report a problem | ||
| 7/20/2020 | Listed for rent | $1,600+6.7%$2/sqft |
Source: Keller Williams Realty #7773736 Report a problem | ||
| 8/28/2019 | Listing removed | $1,500$2/sqft |
Source: Keller Williams Realty #9892357 Report a problem | ||
| 8/14/2019 | Listed for rent | $1,500$2/sqft |
Source: Keller Williams Realty #9892357 Report a problem | ||
| 8/14/2019 | Listing removed | $285,000$375/sqft |
Source: Realty Austin #8097658 Report a problem | ||
| 7/13/2019 | Pending sale | $285,000$375/sqft |
Source: Realty Austin #8097658 Report a problem | ||
| 7/9/2019 | Listed for sale | $285,000+24%$375/sqft |
Source: Realty Austin #8097658 Report a problem | ||
| 11/16/2016 | Sold | -- |
Source: Agent Provided Report a problem | ||
| 9/6/2016 | Price change | $229,900-2.1%$302/sqft |
Source: DAHR INC #1296772 Report a problem | ||
| 8/30/2016 | Price change | $234,900-2.1%$309/sqft |
Source: DAHR INC #1296772 Report a problem | ||
| 7/19/2016 | Price change | $239,900-2%$315/sqft |
Source: DAHR INC #1296772 Report a problem | ||
| 7/2/2016 | Listed for sale | $244,900$322/sqft |
Source: DAHR INC #1296772 Report a problem | ||
| 6/17/2016 | Pending sale | $244,900$322/sqft |
Source: DAHR INC #1296772 Report a problem | ||
| 5/20/2016 | Listed for sale | $244,900+53.1%$322/sqft |
Source: DAHR INC #1296772 Report a problem | ||
| 3/29/2012 | Sold | -- |
Source: Agent Provided Report a problem | ||
| 3/6/2012 | Listed for sale | $160,000$210/sqft |
Source: Realty Austin #7571508 Report a problem | ||
Public tax history
| Year | Property taxes | Tax assessment |
|---|---|---|
| 2025 | $3,483 -32.7% | $227,581 -27.3% |
| 2024 | $5,176 -8.5% | $312,853 +2.1% |
| 2023 | $5,659 | $306,397 |
Find assessor info on the county website
Monthly payment
Est. payment
Payment breakdown
Explore the cost of this home by adjusting the details. Changes won't be saved.Climate risks
Neighborhood: West University
Nearby schools
Schools provided by the listing agent
- Elementary: Bryker Woods
- Middle: O Henry
- High: Austin
- District: Austin ISD
Source: Unlock MLS. This data may not be complete. We recommend contacting the local school district to confirm school assignments for this home.


Similar homes
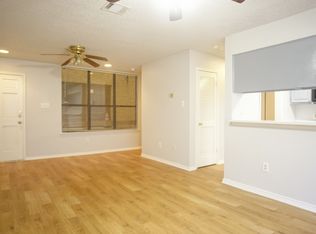
- $264,5002 bd2 ba742 sqft2300 Leon St APT 101, Austin, TX 78705Active
 MLS ID #7122061, Brian Copland, eXp Realty, LLC. Unlock MLS
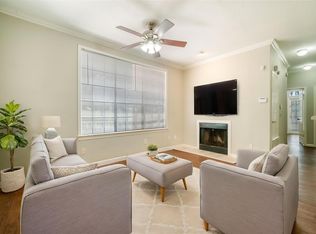
 - $299,0002 bd2 ba958 sqft2401 Leon St APT 210, Austin, TX 78705Active
 MLS ID #7348069, Doreen Tando, Austin 101 Realty, LLC. Unlock MLS
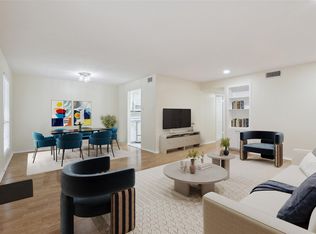
 - $294,9002 bd1 ba715 sqft806 W 24th St APT 300, Austin, TX 78705Active
 MLS ID #6013882, Chesney Coker, Tower Realty Austin. Unlock MLS
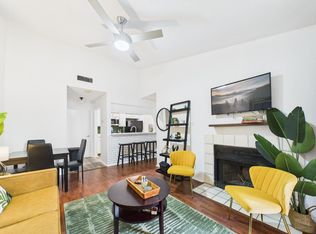
 - $315,0003 bd2 ba837 sqft106 E 30th St APT 308, Austin, TX 78705Active
 MLS ID #9989604, Silvia Vandenberg, Compass RE Texas, LLC. Unlock MLS
 - $309,5002 bd2 ba1k sqft1910 Robbins Pl APT 301, Austin, TX 78705ActiveMLS ID #5178065, Kia Potter, eXp Realty, LLC. Unlock MLS
- $231,0002 bd2 ba685 sqft803 W 28th St APT 202, Austin, TX 78705ActiveMLS ID #3360855, Chesney Coker, Tower Realty Austin. Unlock MLS
- $349,9002 bd2 ba879 sqft2505 San Gabriel St APT 308, Austin, TX 78705ActiveMLS ID #6540072, Christina Mugno, Spyglass Realty. Unlock MLS
- $275,0001 bd1 ba570 sqft1503 W 9th St APT 204, Austin, TX 78703ActiveMLS ID #9163977, Ashley Southerland, Gottesman Residential R.E.. Unlock MLS
- $249,9952 bd2 ba1k sqft910 Duncan Ln APT 26, Austin, TX 78705ActiveMLS ID #8297239, Chesney Coker, Tower Realty Austin. Unlock MLS
- $349,9002 bd2 ba932 sqft2502 Leon St APT 304, Austin, TX 78705ActiveMLS ID #9707480, Mark Kolbe Kolbensvik, Central Metro Realty. Unlock MLS
- $275,0002 bd2 ba1k sqft923 E 41st St #105, Austin, TX 78751ActiveMLS ID #6862770, Alex Bartram, Austin Marketing + Development. Unlock MLS
- $319,9002 bd2 ba815 sqft3115 Helms St APT 212, Austin, TX 78705ActiveMLS ID #5205761, George Chen, D.M.I. Services. Unlock MLS
- $329,0001 bd1 ba720 sqft910 W 25th St #209, Austin, TX 78705ActiveMLS ID #2983484, Stephen Shaffer, Campus Condos. Unlock MLS
- $279,0002 bd2 ba964 sqft2302 E Side Dr APT 11, Austin, TX 78704ActiveMLS ID #7310488, George-Vance Mcgee, Austin Silent Market. Unlock MLS
- $360,0002 bd2 ba1k sqft501 W 26th St APT 108, Austin, TX 78705ActiveMLS ID #2023133, Nila Sishodia, Keller Williams Realty. Unlock MLS
- $279,0002 bd2 ba970 sqft700 S 1st St APT 103, Austin, TX 78704ActiveMLS ID #3138309, Katie Dochen, Bramlett Partners. Unlock MLS
- $254,9001 bd1 ba685 sqft3001 Cedar St APT 209, Austin, TX 78705ActiveMLS ID #9964114, Chesney Coker, Tower Realty Austin. Unlock MLS
- $370,0002 bd2 ba1k sqft501 W 26th St APT 306, Austin, TX 78705ActiveMLS ID #2249438, Jeannie Roddy, Compass RE Texas, LLC. Unlock MLS
- $199,9002 bd1 ba509 sqft1905 San Gabriel St APT 206, Austin, TX 78705ActiveMLS ID #5741110, Anna Battles, Tower Realty Austin. Unlock MLS
- $369,0003 bd2 ba1k sqft2502 Leon St APT 508, Austin, TX 78705ActiveMLS ID #3369006, Michael Condrey, Redfin Corporation. Unlock MLS
