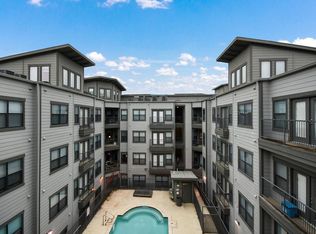
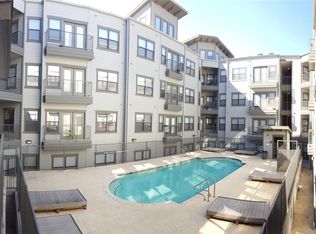
Enjoy the best of West Campus living in this spacious 3-bedroom, 2-bath condo that lives like a townhome. The unique floor plan features a versatile open loft overlooking the main living area, creating an airy, light-filled space that is perfect as a third bedroom, home office, additional living area, or game room. Inside, you'll find stylish updates including luxury vinyl plank flooring and quartz countertops, along with a functional layout designed for comfortable everyday living. Both bedrooms and the main living areas showcase incredible views of the Downtown Austin skyline, giving you a front-row seat to the city both day and night. Built in 2007 with premium finishes, this property also offers the rare benefit of short-term rental eligibility, making it an excellent option for homeowners, parents of UT students, or investors. Residents enjoy a sparkling courtyard pool and the convenience of two deeded parking spaces in a secure gated underground garage—an uncommon find in West Campus. The location couldn't be better. It's an easy walk to the University of Texas campus, and the UT shuttle stop is just a block away at 25 1/2 Street and San Gabriel. Nearby are popular restaurants, coffee shops, and entertainment, with quick access to Downtown Austin and major employers. Whether you're looking for a place to call home, a game-day getaway, or a strong investment opportunity, this condo offers the space, flexibility, and location to make the most of everything Austin has to offer.
Active
$369,000
2502 Leon St APT 508, Austin, TX 78705
3beds
1,036sqft
Condominium
Built in 2007
-- sqft lot
$-- Zestimate®
$356/sqft
$558/mo HOA
What's special
Sparkling courtyard poolAiry light-filled spaceLuxury vinyl plank flooringUnique floor planQuartz countertops
- 69 days
- 250
- 21
Zillow last checked:
Listing updated:
Listed by:
Michael Condrey (512) 710-0156,
Redfin Corporation (512) 710-0156
Source: Unlock MLS,MLS#: 3369006
Facts & features
Interior
Bedrooms & bathrooms
- Bedrooms: 3
- Bathrooms: 2
- Full bathrooms: 2
- Main level bedrooms: 2
Heating
- Central, Electric
Cooling
- Central Air
Appliances
- Included: Dishwasher, Disposal, Electric Cooktop, Electric Range, ENERGY STAR Qualified Appliances, Exhaust Fan, Microwave, Electric Oven, Electric Water Heater
Features
- Breakfast Bar, Ceiling Fan(s), High Ceilings, Quartz Counters, Kitchen Island, Primary Bedroom on Main, Walk-In Closet(s)
- Flooring: Laminate
- Windows: Double Pane Windows
- Fireplace features: None
Interior area
- Total interior livable area: 1,036 sqft
Property
Parking
- Total spaces: 2
- Parking features: Deeded, Garage, Gated
- Garage spaces: 2
Accessibility
- Accessibility features: Accessible Elevator Installed
Features
- Levels: Two
- Stories: 2
- Patio & porch: None
- Exterior features: Balcony
- Has private pool: Yes
- Pool features: Gunite, In Ground
- Spa features: None
- Fencing: Fenced, Wrought Iron
- Has view: Yes
- View description: City
- Waterfront features: None
Lot
- Size: 87 Square Feet
- Features: None
Details
- Additional structures: None
- Parcel number: 02140016700000
- Special conditions: Standard
Construction
Type & style
- Home type: Condo
- Property subtype: Condominium
Materials
- Foundation: Slab
- Roof: Composition, Membrane
Condition
- Resale
- New construction: No
- Year built: 2007
Utilities & green energy
- Sewer: Public Sewer
- Water: Public
- Utilities for property: Electricity Connected, Internet-Fiber, Sewer Connected, Water Connected
Community & HOA
Community
- Features: Garage Parking, Gated, Pool
- Subdivision: Texan Shoal Creek
HOA
- Has HOA: Yes
- Services included: Common Area Maintenance, Insurance, Landscaping, Maintenance Grounds, Maintenance Structure, Parking, Pest Control, Security, Trash
- HOA fee: $558 monthly
- HOA name: Texan Shoal Creek
Location
- Region: Austin
Financial & listing details
- Price per square foot: $356/sqft
- Tax assessed value: $405,403
- Annual tax amount: $7,679
- Date on market: 8/6/2026
- Listing terms: Cash,Conventional
- Electric utility on property: Yes
Estimated market value
Not available
Estimated sales range
Not available
Not available
Price history
| Date | Event | Price |
|---|---|---|
| 8/6/2026 | Listed for sale | $369,000-12.1%$356/sqft |
Source:  Unlock MLS #3369006 Report a problem Unlock MLS #3369006 Report a problem | ||
| 11/8/2022 | Listing removed | -- |
Source: Unlock MLS #5357413 Report a problem | ||
| 9/6/2022 | Pending sale | $419,900$405/sqft |
Source: Unlock MLS #5357413 Report a problem | ||
| 8/25/2022 | Price change | $419,900-2.3%$405/sqft |
Source: Unlock MLS #5357413 Report a problem | ||
| 8/23/2022 | Listed for sale | $429,900+13.2%$415/sqft |
Source: Unlock MLS #5357413 Report a problem | ||
| 6/14/2022 | Listing removed | -- |
Source: Zillow Rental Manager Report a problem | ||
| 5/17/2022 | Listed for rent | $2,295-14.8%$2/sqft |
Source: Zillow Rental Manager Report a problem | ||
| 1/2/2021 | Listing removed | -- |
Source:  Unlock MLS Report a problem Unlock MLS Report a problem | ||
| 10/22/2020 | Listed for rent | $2,695+8%$3/sqft |
Source: Respace LLC #4505822 Report a problem | ||
| 6/19/2020 | Listing removed | $2,495$2/sqft |
Source: Respace LLC #7360319 Report a problem | ||
| 6/4/2020 | Price change | $2,495+9.7%$2/sqft |
Source: Respace LLC #7360319 Report a problem | ||
| 5/27/2020 | Listed for rent | $2,275$2/sqft |
Source: DEN Property Group #6408227 Report a problem | ||
| 10/11/2019 | Listing removed | $379,900$367/sqft |
Source: Ely Properties, Inc. #3614610 Report a problem | ||
| 3/29/2019 | Listed for sale | $379,900$367/sqft |
Source: Ely Properties, Inc. #3614610 Report a problem | ||
Public tax history
| Year | Property taxes | Tax assessment |
|---|---|---|
| 2025 | $8,297 +7% | $405,403 +3.7% |
| 2024 | $7,751 +4.5% | $391,124 -4.6% |
| 2023 | $7,418 +2.5% | $410,000 -4.7% |
| 2022 | $7,235 | $430,328 +10.2% |
| 2021 | -- | $390,369 +5.1% |
| 2020 | $8,270 +3.8% | $371,395 |
| 2019 | $7,966 | $371,395 +2.9% |
| 2018 | -- | $360,905 |
Find assessor info on the county website
Monthly payment
Est. payment
Payment breakdown
Explore the cost of this home by adjusting the details. Changes won't be saved.Climate risks
Neighborhood: West University
Nearby schools
Schools provided by the listing agent
- Elementary: Bryker Woods
- Middle: O Henry
- High: Austin
- District: Austin ISD
Source: Unlock MLS. This data may not be complete. We recommend contacting the local school district to confirm school assignments for this home.

Similar homes
- $371,9002 bd2 ba1.1k sqft2502 Leon St APT 200, Austin, TX 78705Active
 MLS ID #3354963, Matthew Ely, Ely Properties, Inc.. Unlock MLS
 - $349,9002 bd2 ba932 sqft2502 Leon St APT 304, Austin, TX 78705Active
 MLS ID #9707480, Mark Kolbe Kolbensvik, Central Metro Realty. Unlock MLS
 - $349,9002 bd2 ba879 sqft2505 San Gabriel St APT 308, Austin, TX 78705Active
 MLS ID #6540072, Christina Mugno, Spyglass Realty. Unlock MLS
 - $390,0003 bd2 ba1.2k sqft501 W 26th St APT 121, Austin, TX 78705Active
 MLS ID #9664798, Jeannie Roddy, Compass RE Texas, LLC. Unlock MLS
 - $370,0002 bd2 ba1k sqft501 W 26th St APT 306, Austin, TX 78705ActiveMLS ID #2249438, Jeannie Roddy, Compass RE Texas, LLC. Unlock MLS
- $360,0002 bd2 ba1k sqft501 W 26th St APT 108, Austin, TX 78705ActiveMLS ID #2023133, Nila Sishodia, Keller Williams Realty. Unlock MLS
- $415,0002 bd2 ba1.1k sqft2505 San Gabriel St APT 304, Austin, TX 78705ActiveMLS ID #3682682, Mark Kolbe Kolbensvik, Central Metro Realty. Unlock MLS
- $343,0002 bd2 ba845 sqft2509 Pearl St APT 5, Austin, TX 78705ActiveMLS ID #9118327, Marietta Scott, Moreland Properties. Unlock MLS
- $365,0002 bd2 ba1k sqft3001 Cedar St #A-102, Austin, TX 78705ActiveMLS ID #5976579, Kendred Manceaux, Keller Williams Realty. Unlock MLS
- $315,0003 bd2 ba837 sqft106 E 30th St APT 308, Austin, TX 78705ActiveMLS ID #9989604, Silvia Vandenberg, Compass RE Texas, LLC. Unlock MLS
- $299,0002 bd2 ba958 sqft2401 Leon St APT 210, Austin, TX 78705ActiveMLS ID #7348069, Doreen Tando, Austin 101 Realty, LLC. Unlock MLS
- $370,0003 bd2 ba1k sqft1307 Norwalk Ln APT 203, Austin, TX 78703ActiveMLS ID #9043484, Victor Barrios, Sprout Realty. Unlock MLS
- $329,0001 bd1 ba720 sqft910 W 25th St #209, Austin, TX 78705ActiveMLS ID #2983484, Stephen Shaffer, Campus Condos. Unlock MLS
- $349,9002 bd1 ba744 sqft711 W 21st St #304, Austin, TX 78705ActiveMLS ID #9661675, Chesney Coker, Tower Realty Austin. Unlock MLS
- $259,9002 bd2 ba936 sqft2907 Pearl St APT 102, Austin, TX 78705ActiveMLS ID #1746029, Jordan Moorhead, Keller Williams Realty. Unlock MLS
- $319,0002 bd1 ba682 sqft715 W 22nd 1/2 St APT 204, Austin, TX 78705ActiveMLS ID #3910334, Lindsay Dillard, Douglas Elliman Real Estate. Unlock MLS
- $329,0001 bd2 ba744 sqft715 W 22nd 1/2 St APT 208, Austin, TX 78705ActiveMLS ID #1022669, Lindsay Dillard, Douglas Elliman Real Estate. Unlock MLS
- $309,5002 bd2 ba1k sqft1910 Robbins Pl APT 301, Austin, TX 78705ActiveMLS ID #5178065, Kia Potter, eXp Realty, LLC. Unlock MLS
- $319,9002 bd2 ba815 sqft3115 Helms St APT 212, Austin, TX 78705ActiveMLS ID #5205761, George Chen, D.M.I. Services. Unlock MLS
- $294,9002 bd1 ba715 sqft806 W 24th St APT 300, Austin, TX 78705ActiveMLS ID #6013882, Chesney Coker, Tower Realty Austin. Unlock MLS
