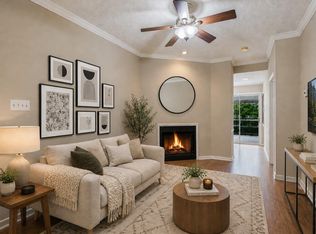
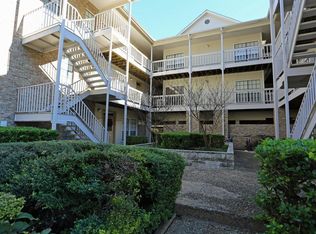
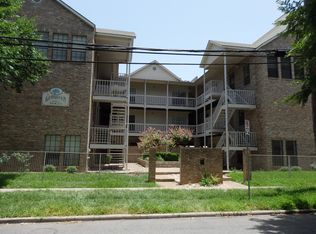
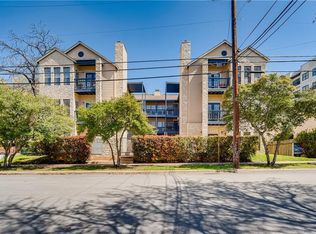
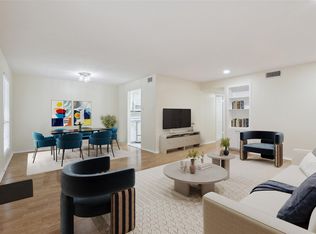
Wonderful opportunity to own a spacious one-bedroom condo in the heart of West Campus, just blocks from the University of Texas at Austin. This well-located unit offers an ideal blend of convenience and investment potential in one of Austin’s most sought-after areas. The two-story layout features the main living spaces on the first floor, including the living room, dining area, kitchen, fireplace and a convenient half bath. Upstairs, the private primary bedroom includes a full bathroom and a stackable washer and dryer for added ease. Enjoy walkable access to campus as well as some of UT’s most popular dining and social spots, including Pluckers Wing Bar and Cain & Abel's. Whether heading to class or exploring the neighborhood, the location offers exceptional accessibility with nearby public transportation options. The unit includes one reserved parking space—an added convenience in this high-demand area. Currently tenant-occupied with a lease in place through the end of July, this property presents a strong investment opportunity. Secure now for a future tenant or owner occupancy for the 2026–2027 school year. Please contact the listing agent for lease terms and current rental income.
Active
$329,000
715 W 22nd 1/2 St APT 208, Austin, TX 78705
1beds
744sqft
Condominium
Built in 1983
-- sqft lot
$-- Zestimate®
$442/sqft
$500/mo HOA
What's special
Dining areaStackable washer and dryerTwo-story layoutSpacious one-bedroom condoConvenient half bathPrivate primary bedroom
- 165 days
- 34
- 3
Zillow last checked:
Listing updated:
Listed by:
Lindsay Dillard (512) 636-7969,
Douglas Elliman Real Estate (512) 866-3795,
Diane Dillard (512) 426-4368,
Douglas Elliman Real Estate
Source: Unlock MLS,MLS#: 1022669
Facts & features
Interior
Bedrooms & bathrooms
- Bedrooms: 1
- Bathrooms: 2
- Full bathrooms: 1
- 1/2 bathrooms: 1
Primary bedroom
- Features: Walk-In Closet(s)
- Level: Second
Primary bathroom
- Features: Ceiling Fan(s)
- Level: Second
Kitchen
- Features: Eat-in Kitchen
- Level: Main
Heating
- Central
Cooling
- Central Air
Appliances
- Included: Dishwasher, Microwave, Oven, Free-Standing Range, Refrigerator
Features
- Ceiling Fan(s), Interior Steps, Stackable W/D Connections
- Flooring: Carpet, Laminate
- Windows: Blinds, Window Coverings
- Number of fireplaces: 1
- Fireplace features: Living Room
Interior area
- Total interior livable area: 744 sqft
Property
Parking
- Total spaces: 1
- Parking features: Assigned, Attached
- Attached garage spaces: 1
Accessibility
- Accessibility features: None
Features
- Levels: Two
- Stories: 2
- Patio & porch: See Remarks
- Exterior features: Balcony, Exterior Steps
- Pool features: None
- Fencing: None
- View description: None
- Waterfront features: None
Lot
- Size: 888 Square Feet
- Features: None
Details
- Additional structures: None
- Parcel number: 02120123110000
- Special conditions: Standard
Construction
Type & style
- Home type: Condo
- Property subtype: Condominium
- Attached to another structure: Yes
Materials
- Foundation: Slab
- Roof: Composition
Condition
- Resale
- New construction: No
- Year built: 1983
Utilities & green energy
- Sewer: Public Sewer
- Water: Public
- Utilities for property: Electricity Available
Community & HOA
Community
- Features: None
- Subdivision: Georgian Condo
HOA
- Has HOA: Yes
- Services included: Common Area Maintenance, Insurance, Sewer, Trash, Water
- HOA fee: $500 monthly
- HOA name: Associa Hill Country
Location
- Region: Austin
Financial & listing details
- Price per square foot: $442/sqft
- Tax assessed value: $267,668
- Annual tax amount: $5,477
- Date on market: 5/5/2026
- Listing terms: Cash,Conventional
- Electric utility on property: Yes
Estimated market value
Not available
Estimated sales range
Not available
Not available
Price history
| Date | Event | Price |
|---|---|---|
| 7/10/2026 | Price change | $329,000-2.9%$442/sqft |
Source:  Unlock MLS #1022669 Report a problem Unlock MLS #1022669 Report a problem | ||
| 6/17/2026 | Price change | $339,000-2.9%$456/sqft |
Source: Unlock MLS #1022669 Report a problem | ||
| 5/5/2026 | Listed for sale | $349,000+21.2%$469/sqft |
Source: Unlock MLS #1022669 Report a problem | ||
| 1/2/2024 | Listing removed | -- |
Source: Zillow Rentals Report a problem | ||
| 12/5/2023 | Listed for rent | $1,575+8.6%$2/sqft |
Source: Zillow Rentals Report a problem | ||
| 1/28/2022 | Listing removed | -- |
Source: Zillow Rental Network_1 Report a problem | ||
| 1/27/2022 | Listed for rent | $1,450+45.7%$2/sqft |
Source: Zillow Rental Network_1 #8428125 Report a problem | ||
| 6/24/2021 | Listing removed | -- |
Source: Unlock MLS #2713460 Report a problem | ||
| 2/10/2021 | Listed for sale | $288,000$387/sqft |
Source: Unlock MLS #2713460 Report a problem | ||
| 1/3/2021 | Listing removed | -- |
Source:  Unlock MLS Report a problem Unlock MLS Report a problem | ||
| 12/29/2020 | Price change | $995-17.1%$1/sqft |
Source: Unlock MLS #2529653 Report a problem | ||
| 12/15/2020 | Listed for rent | $1,200-7.7%$2/sqft |
Source: OG Realty #2529653 Report a problem | ||
| 8/4/2020 | Listing removed | $1,300$2/sqft |
Source: OG Realty #4051516 Report a problem | ||
| 7/24/2020 | Listed for rent | $1,300$2/sqft |
Source: OG Realty #4051516 Report a problem | ||
Public tax history
| Year | Property taxes | Tax assessment |
|---|---|---|
| 2025 | $5,478 +7.8% | $267,668 +4.4% |
| 2024 | $5,080 +2.8% | $256,344 -6.2% |
| 2023 | $4,944 -2.7% | $273,267 -9.7% |
| 2022 | $5,083 | $302,710 +20% |
| 2021 | -- | $252,313 -0.8% |
| 2020 | $5,661 +3.8% | $254,239 |
| 2019 | $5,453 +7.1% | $254,239 +3.3% |
| 2018 | $5,090 | $246,072 +7% |
| 2017 | $5,090 +29% | $229,892 +6.6% |
| 2016 | $3,945 | $215,638 +17.9% |
| 2015 | $3,945 | $182,882 +10.3% |
| 2014 | $3,945 | $165,751 +2.7% |
| 2013 | -- | $161,381 -4.8% |
| 2012 | -- | $169,536 -0.2% |
| 2011 | -- | $169,883 +0.5% |
| 2010 | -- | $168,961 +3% |
| 2009 | -- | $163,987 +35.9% |
| 2008 | -- | $120,637 |
| 2007 | -- | $120,637 -7.9% |
| 2006 | -- | $131,041 |
Find assessor info on the county website
Monthly payment
Est. payment
Payment breakdown
Explore the cost of this home by adjusting the details. Changes won't be saved.Climate risks
Neighborhood: West University
Nearby schools
Schools provided by the listing agent
- Elementary: Bryker Woods
- Middle: O Henry
- High: Austin
- District: Austin ISD
Source: Unlock MLS. This data may not be complete. We recommend contacting the local school district to confirm school assignments for this home.
- $319,0002 bd1 ba682 sqft715 W 22nd 1/2 St APT 204, Austin, TX 78705For Sale
- $275,8002 bd2 ba743 sqft715 W 22nd 1/2 St APT 203, Austin, TX 78705Off Market
- $287,0002 bd2 ba1k sqft715 W 22nd 1/2 St APT 301, Austin, TX 78705Off Market
- $246,3002 bd1 ba682 sqft715 W 22nd 1/2 St APT 304, Austin, TX 78705Off Market
Similar homes
- $319,0002 bd1 ba682 sqft715 W 22nd 1/2 St APT 204, Austin, TX 78705Active
 MLS ID #3910334, Lindsay Dillard, Douglas Elliman Real Estate. Unlock MLS
 - $349,9002 bd1 ba744 sqft711 W 21st St #304, Austin, TX 78705Active
 MLS ID #9661675, Chesney Coker, Tower Realty Austin. Unlock MLS
 - $343,0002 bd2 ba845 sqft2509 Pearl St APT 5, Austin, TX 78705Active
 MLS ID #9118327, Marietta Scott, Moreland Properties. Unlock MLS
 - $299,0002 bd2 ba958 sqft2401 Leon St APT 210, Austin, TX 78705Active
 MLS ID #7348069, Doreen Tando, Austin 101 Realty, LLC. Unlock MLS
 - $309,5002 bd2 ba1k sqft1910 Robbins Pl APT 301, Austin, TX 78705ActiveMLS ID #5178065, Kia Potter, eXp Realty, LLC. Unlock MLS
- $294,9002 bd1 ba715 sqft806 W 24th St APT 300, Austin, TX 78705ActiveMLS ID #6013882, Chesney Coker, Tower Realty Austin. Unlock MLS
- $329,0001 bd1 ba720 sqft910 W 25th St #209, Austin, TX 78705ActiveMLS ID #2983484, Stephen Shaffer, Campus Condos. Unlock MLS
- $344,9002 bd2 ba882 sqft2802 Nueces St APT 312, Austin, TX 78705ActiveMLS ID #6275663, Chesney Coker, Tower Realty Austin. Unlock MLS
- $319,9002 bd2 ba815 sqft3115 Helms St APT 212, Austin, TX 78705ActiveMLS ID #5205761, George Chen, D.M.I. Services. Unlock MLS
- $264,5002 bd2 ba742 sqft2300 Leon St APT 101, Austin, TX 78705ActiveMLS ID #7122061, Brian Copland, eXp Realty, LLC. Unlock MLS
- $370,0002 bd2 ba1k sqft501 W 26th St APT 306, Austin, TX 78705ActiveMLS ID #2249438, Jeannie Roddy, Compass RE Texas, LLC. Unlock MLS
- $270,0002 bd1 ba777 sqft2110 Rio Grande St APT 303, Austin, TX 78705ActiveMLS ID #4161892, Stephen Shaffer, Campus Condos. Unlock MLS
- $369,0003 bd2 ba1k sqft2502 Leon St APT 508, Austin, TX 78705ActiveMLS ID #3369006, Michael Condrey, Redfin Corporation. Unlock MLS
- $259,9002 bd2 ba936 sqft2907 Pearl St APT 102, Austin, TX 78705ActiveMLS ID #1746029, Jordan Moorhead, Keller Williams Realty. Unlock MLS
- $339,9002 bd2 ba858 sqft2520 Quarry Rd APT 202, Austin, TX 78703ActiveMLS ID #2180773, Teresa Scott-Tibbs, Peach Blossom Properties, LLC. Unlock MLS
- $365,0002 bd2 ba1k sqft3001 Cedar St #A-102, Austin, TX 78705ActiveMLS ID #5976579, Kendred Manceaux, Keller Williams Realty. Unlock MLS
- $295,0002 bd1 ba873 sqft3309 Grooms St APT 208, Austin, TX 78705ActiveMLS ID #7121115, Jessica Bush, eXp Realty, LLC. Unlock MLS
- $325,0002 bd2 ba1.1k sqft2303 E Side Dr APT 210, Austin, TX 78704ActiveMLS ID #8928444, Kristie Bryant, Keller Williams Realty. Unlock MLS
- $265,0001 bd1 ba700 sqft3001 Cedar St #A-205, Austin, TX 78705ActiveMLS ID #1548378, Lily Chen, All City Real Estate Ltd. Co. Unlock MLS
- $334,9001 bd1 ba862 sqft908 Nueces St Unit 14, Austin, TX 78701ActiveMLS ID #5590833, Courtney Oldham, Compass RE Texas, LLC. Unlock MLS
