Skip main navigation
Active
  • Price cut: $10K (7/10)
    $319,000

    715 W 22nd 1/2 St APT 204, Austin, TX 78705

    2beds
    682sqft
    : 
    Loading
    Get pre-qualified
    Condominium
    Built in 1983
    -- sqft lot
    $-- Zestimate®
    $468/sqft
    $470/mo HOA

    What's special

    Cozy fireplacePrivate balconyDedicated dining spaceWood and tile flooringStackable washer and dryerFull kitchenJack-and-jill bathroom
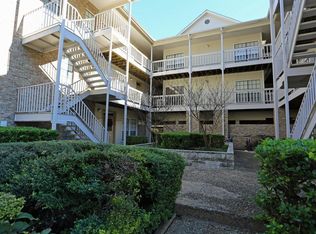
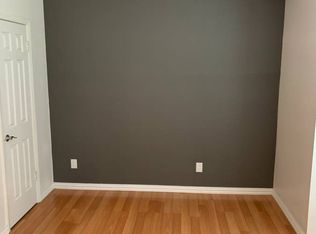
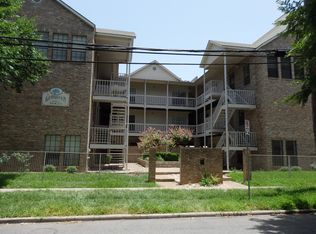
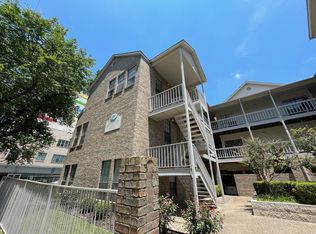
    Wonderful opportunity to own a condo in the heart of West Campus, just blocks from the University of Texas at Austin. This well-located two-bedroom unit offers an ideal combination of convenience and investment potential. The functional floor plan features a spacious living area, full kitchen, and dedicated dining space, with the kitchen opening seamlessly to the dining area and private balcony. Additional highlights include a cozy fireplace, wood and tile flooring, and a Jack-and-Jill bathroom with a stackable washer and dryer. The condo also includes two reserved parking spaces—an exceptional perk in this highly sought-after area. Enjoy walkable access to some of UT’s most popular spots, including Pluckers Wing Bar and Cain & Abel's, along with countless dining, coffee, and entertainment options. Walk or bike to campus, or take advantage of nearby public transportation. Currently tenant-occupied with a lease in place through the end of July, and tenants open to renewal, this property presents a strong turnkey investment opportunity. Alternatively, secure now for future owner occupancy for the 2026–2027 school year. Please contact the listing agent for lease terms and current rental income.
    75 days
    |
    52
    |
    1
    |

    Zillow last checked:

    Listing updated:

    Listed by:

    Lindsay Dillard (512) 636-7969,

    Douglas Elliman Real Estate (512) 866-3795,

    Diane Dillard (512) 426-4368,

    Douglas Elliman Real Estate

    Source: Unlock MLS,MLS#: 3910334MLS Logo

    Loading...

      Facts & features

      Interior

      Bedrooms & bathrooms
      • Bedrooms: 2
      • Bathrooms: 1
      • Full bathrooms: 1
      • Main level bedrooms: 2
      Primary bedroom
      • Features: Walk-In Closet(s)
      • Level: Main
      Primary bathroom
      • Level: Main
      Kitchen
      • Level: Main
      Heating
      • Central
      Cooling
      • Central Air
      Appliances
      • Included: Dishwasher, Disposal, Microwave, Free-Standing Range, Electric Water Heater
      Features
      • Ceiling Fan(s), Primary Bedroom on Main, Stackable W/D Connections, Walk-In Closet(s)
      • Flooring: Carpet
      • Windows: Blinds, Window Coverings
      • Number of fireplaces: 1
      • Fireplace features: Living Room
      Interior area
      • Total interior livable area: 682 sqft

      Property

      Parking
      • Total spaces: 2
      • Parking features: Assigned
      • Garage spaces: 2
      Accessibility
      • Accessibility features: None
      Features
      • Levels: One
      • Stories: 1
      • Patio & porch: Porch
      • Exterior features: Exterior Steps
      • Pool features: None
      • Fencing: Wrought Iron
      • Has view: Yes
      • View description: None
      • Waterfront features: None
      Lot
      • Size: 810 Square Feet
      • Features: None
      Details
      • Additional structures: None
      • Parcel number: 02120123070000
      • Special conditions: Standard

      Construction

      Type & style
      • Home type: Condo
      • Property subtype: Condominium
      • Attached to another structure: Yes
      Materials
      • Foundation: Slab
      • Roof: Composition
      Condition
      • Resale
      • New construction: No
      • Year built: 1983

      Utilities & green energy

      • Sewer: Public Sewer
      • Water: Public
      • Utilities for property: Electricity Available

      Community & HOA

      Community
      • Features: None
      • Subdivision: Georgian Condo
      HOA
      • Has HOA: Yes
      • Services included: See Remarks, Common Area Maintenance, Insurance, Sewer, Trash, Water
      • HOA fee: $470 monthly
      • HOA name: Associa Hill Country
      Location
      • Region: Austin

      Financial & listing details

      • Price per square foot: $468/sqft
      • Tax assessed value: $248,458
      • Annual tax amount: $5,084
      • Date on market: 5/5/2026
      • Listing terms: Cash,Conventional
      • Electric utility on property: Yes

        Estimated market value

        Not available

        Estimated sales range

        Not available

        Not available

        Price history

        DateEventPrice
        7/10/2026Price change$319,000-3%$468/sqft
        Source: Unlock MLS #3910334 Report a problem
        6/17/2026Price change$329,000-2.9%$482/sqft
        Source: Unlock MLS #3910334 Report a problem
        5/5/2026Listed for sale$339,000+105.5%$497/sqft
        Source: Unlock MLS #3910334 Report a problem
        4/5/2025Listing removed$1,900$3/sqft
        Source: Unlock MLS #9939043 Report a problem
        1/10/2025Listed for rent$1,900+2.7%$3/sqft
        Source: Unlock MLS #9939043 Report a problem
        1/2/2024Listing removed--
        Source: Zillow Rentals Report a problem
        12/5/2023Listed for rent$1,850+2.8%$3/sqft
        Source: Zillow Rentals Report a problem
        4/26/2023Listing removed--
        Source: Zillow Rentals Report a problem
        3/29/2023Listed for rent$1,800+9.1%$3/sqft
        Source: Zillow Rentals Report a problem
        2/7/2020Listing removed$1,650$2/sqft
        Source: OG Realty Report a problem
        12/16/2019Listed for rent$1,650+22.2%$2/sqft
        Source: Zillow Rental Manager Report a problem
        4/25/2012Listing removed$1,350$2/sqft
        Source: Afs Management Report a problem
        3/26/2012Listed for rent$1,350$2/sqft
        Source: Afs Management Report a problem
        3/22/2012Listing removed$165,000$242/sqft
        Source: Friedman Real Estate, Inc. #5151965 Report a problem
        3/1/2012Pending sale$165,000$242/sqft
        Source: Friedman Real Estate, Inc. #5151965 Report a problem
        1/25/2012Listed for sale$165,000$242/sqft
        Source: Friedman Real Estate, Inc. #5151965 Report a problem

        Public tax history

        YearProperty taxesTax assessment
        2025$5,085 +7.8%$248,458 +4.4%
        2024$4,716 +6%$237,985 -3.2%
        2023$4,449 -5.9%$245,898 -12.6%
        2022$4,726 $281,427 +17.6%
        2021-- $239,302 -0.8%
        2020$5,370 +3.8%$241,152
        2019$5,172 +5.8%$241,152 +2.1%
        2018$4,887 $236,262 +7%
        2017$4,887 +29%$220,725 +6.6%
        2016$3,787 $207,038 +19.9%
        2015$3,787 $172,638 +8.5%
        2014$3,787 $159,144 +4.7%
        2013-- $151,990 -5.5%
        2012-- $160,843 -0.2%
        2011-- $161,176
        2010-- $161,176 +3.6%
        2009-- $155,515 +36.6%
        2008-- $113,885
        2007-- $113,885 -8.1%
        2006-- $123,876
        Find assessor info on the county website

        Monthly payment

        Est. payment

        Payment breakdown

        Explore the cost of this home by adjusting the details. Changes won't be saved.
        All calculations are estimates and provided by Zillow, Inc. for informational purposes only. Actual amounts may vary.
        HOA fees may include property taxes on listings classified as Co-Ops. Contact the listing agent and/or owner for fee details.
        Mortgage interest rates are dependent on a number of factors, including credit score, down payment, and repayment length. Interest rate data provided by Zillow Group Marketplace, Inc. as of 1/1/1970 from various mortgage lenders with which we have lead or other similar arrangements; the Estimated Payment is an average of those rates.
        See how much you could borrow to make a competitive offer.

        Climate risks

        Neighborhood: West University

        Getting around

        94 / 100
        Walker's Paradise
        65 / 100
        Good Transit
        97 / 100
        Biker's Paradise

        Nearby schools

        GreatSchools rating
        Schools provided by the listing agent
        • Elementary: Bryker Woods
        • Middle: O Henry
        • High: Austin
        • District: Austin ISD

        Source: Unlock MLS. This data may not be complete. We recommend contacting the local school district to confirm school assignments for this home.

        A local agent can set up tours, give advice and negotiate with sellers.

        Browse local experts

        Similar homes