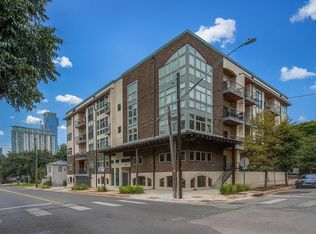
Urban sophistication meets timeless West Austin charm at Celia’s Court. This one-bedroom, single-level residence is located in a boutique mid-rise condominium. It's rare blend of location and atmosphere, surrounded by mature, old-growth trees and the historic character of West Austin, while still moments from the energy of downtown. Tucked just a couple of blocks off W. 6th Street and Nueces, residents enjoy effortless access to some of Austin’s most beloved destinations, including Ranch 616 and Star Bar, along with the courthouse, hospitals, and major employers in the downtown core. Inside, the corner residence showcases a beautiful modern kitchen with rich dark cabinetry and sleek quartz countertops that are as functional as they are striking. Stainless steel appliances and a gas cooktop enhance everyday livability, while the large sliding glass door opens to a private patio, offering the best of indoor-outdoor living rarely found in condominium residences. Additional conveniences include a private storage closet for extra space and easy access to both the back stairwell and private elevator—an ideal setup for pet owners and those seeking ease of movement throughout the building. The secured, controlled-access building features a private elevator, creating a quiet, professional, and upscale living environment. Traditional brick architecture and soaring ceilings evoke a classic brownstone feel that is both elegant and enduring. You simply cannot miss the exceptional value this home offers at this price point—an unbeatable combination of location, lifestyle, and charm!
Active
Price cut: $15.1K (10/1)
$334,900
908 Nueces St Unit 14, Austin, TX 78701
1beds
862sqft
Condominium
Built in 2017
-- sqft lot
$329,600 Zestimate®
$389/sqft
$370/mo HOA
What's special
Private elevatorPrivate patioSecured controlled-access buildingCorner residenceBoutique mid-rise condominiumStainless steel appliancesSleek quartz countertops
- 186 days
- 216
- 10
Zillow last checked:
Listing updated:
Listed by:
Courtney Oldham (512) 809-5495,
Compass RE Texas, LLC (512) 575-3644
Source: Unlock MLS,MLS#: 5590833
Facts & features
Interior
Bedrooms & bathrooms
- Bedrooms: 1
- Bathrooms: 1
- Full bathrooms: 1
- Main level bedrooms: 1
Heating
- Central
Cooling
- Ceiling Fan(s), Central Air
Appliances
- Included: Built-In Gas Oven, Dishwasher, Disposal, Dryer, Exhaust Fan, Instant Hot Water, Microwave, Gas Oven, Refrigerator, Washer
Features
- Breakfast Bar, Ceiling Fan(s), Chandelier, Quartz Counters, Electric Dryer Hookup, Gas Dryer Hookup, Elevator, Entrance Foyer, Multiple Dining Areas, No Interior Steps, Open Floorplan, Pantry, Primary Bedroom on Main, Recessed Lighting, Smart Thermostat, Walk-In Closet(s), Washer Hookup
- Flooring: Carpet, Tile
- Windows: Blinds, Double Pane Windows, Low Emissivity Windows
- Fireplace features: None
Interior area
- Total interior livable area: 862 sqft
Property
Parking
- Parking features: None
Accessibility
- Accessibility features: Common Area, Accessible Elevator Installed
Features
- Levels: One
- Stories: 1
- Patio & porch: Rear Porch
- Exterior features: Balcony, Gutters Full, Private Entrance, Restricted Access
- Pool features: None
- Spa features: None
- Fencing: None
- Has view: Yes
- View description: City
- Waterfront features: None
Lot
- Size: 317 Square Feet
- Features: Alley Access, City Lot, Level, Near Public Transit, Public Maintained Road
Details
- Additional structures: None
- Parcel number: 02080022050000
- Special conditions: Standard
Construction
Type & style
- Home type: Condo
- Property subtype: Condominium
- Attached to another structure: Yes
Materials
- Foundation: Slab
- Roof: Membrane
Condition
- Resale
- New construction: No
- Year built: 2017
Utilities & green energy
- Sewer: Public Sewer
- Water: Public
- Utilities for property: Electricity Connected, Internet-Fiber, Natural Gas Connected, Sewer Connected, Water Connected
Community & HOA
Community
- Features: Bike Storage/Locker, Cluster Mailbox, Common Grounds, Courtyard
- Subdivision: Celias Court Condominiums
HOA
- Has HOA: Yes
- Services included: Common Area Maintenance, Insurance, Maintenance Grounds, Pest Control, Security
- HOA fee: $370 monthly
- HOA name: Celia's Court HOA
Location
- Region: Austin
Financial & listing details
- Price per square foot: $389/sqft
- Tax assessed value: $390,250
- Annual tax amount: $7,986
- Date on market: 4/17/2026
- Listing terms: Cash,Conventional,FHA,Zero Down
- Electric utility on property: Yes
Estimated market value
$329,600
$313,000 - $346,000
$2,991/mo
Price history
| Date | Event | Price |
|---|---|---|
| 10/1/2026 | Price change | $334,900-4.3%$389/sqft |
Source:  Unlock MLS #5590833 Report a problem Unlock MLS #5590833 Report a problem | ||
| 7/30/2026 | Price change | $349,990-4.1%$406/sqft |
Source: Unlock MLS #5590833 Report a problem | ||
| 6/25/2026 | Price change | $364,999-1.4%$423/sqft |
Source: Unlock MLS #5590833 Report a problem | ||
| 5/22/2026 | Price change | $369,999-1.3%$429/sqft |
Source: Unlock MLS #5590833 Report a problem | ||
| 4/17/2026 | Listed for sale | $375,000$435/sqft |
Source: Unlock MLS #5590833 Report a problem | ||
Public tax history
| Year | Property taxes | Tax assessment |
|---|---|---|
| 2025 | $5,892 -4.5% | $390,250 -1.6% |
| 2024 | $6,168 -8.6% | $396,683 -14.6% |
| 2023 | $6,748 -6.2% | $464,456 +7.4% |
| 2022 | $7,192 | $432,334 +10% |
| 2021 | -- | $393,031 -0.3% |
| 2020 | $7,908 +7.1% | $394,407 |
| 2019 | $7,387 | $394,407 +13.4% |
| 2018 | -- | $347,781 |
Find assessor info on the county website
Monthly payment
Est. payment
Payment breakdown
Explore the cost of this home by adjusting the details. Changes won't be saved.Climate risks
Neighborhood: Downtown
Nearby schools
Schools provided by the listing agent
- Elementary: Mathews
- Middle: O Henry
- High: Austin
- District: Austin ISD
Source: Unlock MLS. This data may not be complete. We recommend contacting the local school district to confirm school assignments for this home.

Similar homes
- $349,9001 bd1 ba709 sqft505 W 7th St APT 308, Austin, TX 78701Active

 MLS ID #4283227, Mike Easter, Compass RE Texas, LLC. Unlock MLS
 - $349,9002 bd2 ba932 sqft2502 Leon St APT 304, Austin, TX 78705Active
 MLS ID #9707480, Mark Kolbe Kolbensvik, Central Metro Realty. Unlock MLS
 - $349,9002 bd2 ba879 sqft2505 San Gabriel St APT 308, Austin, TX 78705Active
 MLS ID #6540072, Christina Mugno, Spyglass Realty. Unlock MLS
 - $339,0001 bd1 ba752 sqft4510 Terry O Ln #419, Austin, TX 78745Active
 MLS ID #7571304, Gregg Klar, Keller Williams - Lake Travis. Unlock MLS
 - $329,0001 bd1 ba720 sqft910 W 25th St #209, Austin, TX 78705ActiveMLS ID #2983484, Stephen Shaffer, Campus Condos. Unlock MLS
- $343,0002 bd2 ba845 sqft2509 Pearl St APT 5, Austin, TX 78705ActiveMLS ID #9118327, Marietta Scott, Moreland Properties. Unlock MLS
- $369,0003 bd2 ba1k sqft2502 Leon St APT 508, Austin, TX 78705ActiveMLS ID #3369006, Michael Condrey, Redfin Corporation. Unlock MLS
- $325,0002 bd2 ba1.1k sqft2303 E Side Dr APT 210, Austin, TX 78704ActiveMLS ID #8928444, Kristie Bryant, Keller Williams Realty. Unlock MLS
- $339,9002 bd2 ba858 sqft2520 Quarry Rd APT 202, Austin, TX 78703ActiveMLS ID #2180773, Teresa Scott-Tibbs, Peach Blossom Properties, LLC. Unlock MLS
- $369,0002 bd2 ba1.2k sqft40 N Interstate Highway 35 APT 3B3, Austin, TX 78701ActiveMLS ID #1469576, Denny Holt, DENNY HOLT REALTORS. Unlock MLS
- $349,0001 bd1 ba735 sqft2505 Thornton Rd #2204, Austin, TX 78704ActiveMLS ID #5081690, Alex Bartram, Austin Marketing + Development. Unlock MLS
- $295,0001 bd1 ba677 sqft1900 Barton Springs Rd Unit 2003, Austin, TX 78704ActiveMLS ID #9754784, Nathan Gogo, Compass RE Texas, LLC.. Unlock MLS
- $315,0001 bd1 ba725 sqft2220 Webberville Rd #216, Austin, TX 78702ActiveMLS ID #4568170, Jennifer Ladner, Compass RE Texas, LLC. Unlock MLS
- $371,9002 bd2 ba1.1k sqft2502 Leon St APT 200, Austin, TX 78705ActiveMLS ID #3354963, Matthew Ely, Ely Properties, Inc.. Unlock MLS
- $299,0002 bd2 ba958 sqft2401 Leon St APT 210, Austin, TX 78705ActiveMLS ID #7348069, Doreen Tando, Austin 101 Realty, LLC. Unlock MLS
- $299,0001 bd1 ba745 sqft2505 Thornton Rd #2211, Austin, TX 78704ActiveMLS ID #7663963, Alex Bartram, Austin Marketing + Development. Unlock MLS
- $350,0002 bd2 ba919 sqft3600 S Lamar Blvd Unit 412, Austin, TX 78704ActiveMLS ID #3011672, Denise DeJardo, Compass RE Texas, LLC. Unlock MLS
- $365,0001 bd1 ba758 sqft2220 Webberville Rd #211, Austin, TX 78702ActiveMLS ID #6502373, Bridget Ramey, Kuper Sotheby's Int'l Realty. Unlock MLS
- $325,0002 bd2 ba1k sqft2300 Hancock Dr #5, Austin, TX 78756ActiveMLS ID #3714970, Ryan Kelly, Keller Williams Realty. Unlock MLS
- $370,0003 bd2 ba1k sqft1307 Norwalk Ln APT 203, Austin, TX 78703ActiveMLS ID #9043484, Victor Barrios, Sprout Realty. Unlock MLS
