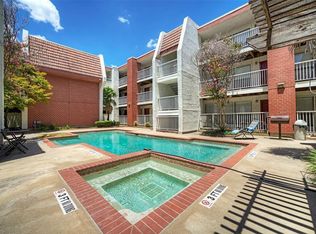
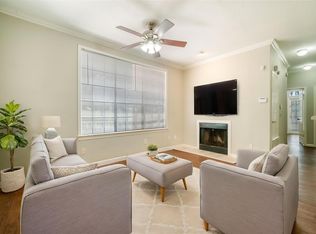
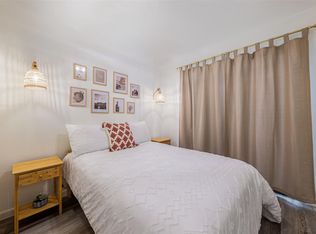
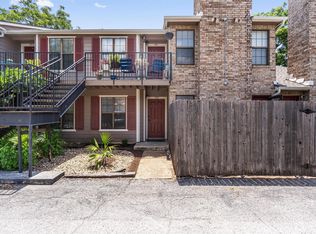
Beautifully maintained one-bedroom condo featuring a bright, open living area, a spacious bedroom, and a full bath with dual vanities. Expansive windows flood the home with abundant natural light, creating a warm and inviting atmosphere throughout.The thoughtfully designed open-concept kitchen offers a convenient breakfast bar and a generously sized pantry. A sleek, low-profile fireplace serves as a stylish focal point in the living area, which also includes a built-in study with ample cabinet storage—perfect for working from home.This home showcases numerous tasteful owner updates, including luxury quartz countertops in the kitchen and bathroom vanities, fresh interior paint, and updated appliances. Enjoy easy maintenance with wood and tile flooring throughout—no carpet. The bedroom features large windows, abundant storage, and an updated ceiling fan.The laundry area is conveniently located inside the unit at the end of the kitchen and includes a washer and dryer—no need for off-site laundry.Overlooking a peaceful interior courtyard and pool, this home is part of a well-maintained community with landscaped grounds, mature trees, a full-size pool, and an adjoining hot tub. One reserved parking space in the gated garage, along with a dedicated storage unit, conveys with the property.Ideally located in a quiet, central Austin neighborhood within walking distance to UT campus, shopping, dining, and more, with easy access to downtown. HOA dues cover water, sewer, and trash.
Active
Price cut: $3K (6/2)
$269,000
3001 Cedar St #A-205, Austin, TX 78705
1beds
700sqft
:
Get pre-qualified$2,180/mo
Condominium
Built in 1985
-- sqft lot
$-- Zestimate®
$384/sqft
$270/mo HOA
What's special
Full-size poolSleek low-profile fireplaceUpdated ceiling fanPeaceful interior courtyardFresh interior paintUpdated appliancesAdjoining hot tub
- 109 days |
- 84 |
- 4 |
Zillow last checked:
Listing updated:
Listed by:
Lily Chen (512) 922-5242,
All City Real Estate Ltd. Co (866) 277-6005
Source: Unlock MLS,MLS#: 1548378
Facts & features
Interior
Bedrooms & bathrooms
- Bedrooms: 1
- Bathrooms: 1
- Full bathrooms: 1
- Main level bedrooms: 1
Heating
- Central
Cooling
- Central Air
Appliances
- Included: Dryer, Refrigerator, Washer
Features
- Bookcases, Breakfast Bar, Primary Bedroom on Main, Walk-In Closet(s)
- Flooring: Tile, Wood
- Windows: Blinds
- Number of fireplaces: 1
- Fireplace features: Living Room
Interior area
- Total interior livable area: 700 sqft
Video & virtual tour
Property
Parking
- Total spaces: 1
- Parking features: Garage, Reserved
- Garage spaces: 1
Accessibility
- Accessibility features: None
Features
- Levels: One
- Stories: 1
- Patio & porch: Porch
- Exterior features: Exterior Steps
- Has private pool: Yes
- Pool features: Pool/Spa Combo
- Spa features: None
- Fencing: Electric
- Has view: Yes
- View description: None
- Waterfront features: None
Lot
- Size: 696 Square Feet
- Features: None
Details
- Additional structures: None
- Parcel number: 02160420230000
- Special conditions: Standard
Construction
Type & style
- Home type: Condo
- Property subtype: Condominium
- Attached to another structure: Yes
Materials
- Foundation: Slab
- Roof: Tile
Condition
- Resale
- New construction: No
- Year built: 1985
Utilities & green energy
- Sewer: Public Sewer
- Water: Public
- Utilities for property: Electricity Available
Community & HOA
Community
- Features: Cluster Mailbox
- Subdivision: Benchmark Condo Amd
HOA
- Has HOA: Yes
- Services included: Hot Water, Insurance, Sewer, Trash, Water
- HOA fee: $270 monthly
- HOA name: Benchmark Homeowners
Location
- Region: Austin
Financial & listing details
- Price per square foot: $384/sqft
- Tax assessed value: $262,319
- Annual tax amount: $5,368
- Date on market: 4/24/2026
- Listing terms: Cash,Conventional
- Electric utility on property: Yes
Estimated market value
Not available
Estimated sales range
Not available
Not available
Price history
| Date | Event | Price |
|---|---|---|
| 6/2/2026 | Price change | $269,000-1.1%$384/sqft |
Source:  Unlock MLS #1548378 Report a problem Unlock MLS #1548378 Report a problem | ||
| 4/24/2026 | Listed for sale | $272,000$389/sqft |
Source: Unlock MLS #1548378 Report a problem | ||
| 7/1/2016 | Sold | -- |
Source: Agent Provided Report a problem | ||
| 1/22/2013 | Sold | -- |
Source: Agent Provided Report a problem | ||
Public tax history
| Year | Property taxes | Tax assessment |
|---|---|---|
| 2025 | $5,368 -3.2% | $262,319 -6.2% |
| 2024 | $5,545 +6.7% | $279,769 -2.6% |
| 2023 | $5,195 -5.5% | $287,144 +3.2% |
| 2022 | $5,496 | $278,273 +19.3% |
| 2021 | -- | $233,238 +10.2% |
| 2020 | $4,714 +3.8% | $211,692 |
| 2019 | $4,541 -2.3% | $211,692 -1.2% |
| 2018 | $4,649 | $214,171 +2% |
| 2017 | $4,649 +32.2% | $210,000 +23.3% |
| 2016 | $3,516 | $170,361 -5.9% |
| 2015 | $3,516 | $180,973 +10.6% |
| 2014 | $3,516 | $163,674 +14.1% |
| 2013 | -- | $143,445 -2.6% |
| 2012 | -- | $147,332 +3.3% |
| 2011 | -- | $142,583 -6.1% |
| 2010 | -- | $151,769 -1.5% |
| 2009 | -- | $154,056 +10% |
| 2008 | -- | $140,051 +10% |
| 2007 | -- | $127,319 +4.2% |
| 2006 | -- | $122,231 |
Find assessor info on the county website
Monthly payment
Est. payment
Payment breakdown
Explore the cost of this home by adjusting the details. Changes won't be saved.Climate risks
Neighborhood: North University
Nearby schools
GreatSchools rating
- 9/10Lee Elementary SchoolGrades: K-6Distance: 0.6 mi
- 9/10Kealing Middle SchoolGrades: 6-8Distance: 1.9 mi
- 8/10McCallum High SchoolGrades: 9-12Distance: 2.3 mi
Schools provided by the listing agent
- Elementary: Lee
- Middle: Kealing
- High: McCallum
- District: Austin ISD
Source: Unlock MLS. This data may not be complete. We recommend contacting the local school district to confirm school assignments for this home.
- $381,4002 bd2 ba1k sqft3001 Cedar St #A-111, Austin, TX 78705Off Market
- $352,6002 bd2 ba842 sqft3001 Cedar St #A-312, Austin, TX 78705Off Market

- $324,4002 bd2 ba908 sqft3001 Cedar St #A-313, Austin, TX 78705Off Market

- $345,7002 bd2 ba1.1k sqft3001 Cedar St #A-101, Austin, TX 78705Off Market

- $274,1002 bd2 ba908 sqft3001 Cedar St #A-104, Austin, TX 78705Off Market
- $287,100-- bd-- ba842 sqft3001 Cedar St #A-107, Austin, TX 78705Off Market
- $319,8002 bd2 ba1k sqft3001 Cedar St #A-108, Austin, TX 78705Off Market
- $221,0001 bd1 ba685 sqft3001 Cedar St #A-109, Austin, TX 78705Off Market
A local agent can set up tours, give advice and negotiate with sellers.
Similar homes
- $299,5002 bd2 ba750 sqft3115 Helms St APT 210, Austin, TX 78705Active
 MLS ID #9784517, Chesney Coker, Tower Realty Austin. Unlock MLS
 - $264,5002 bd2 ba742 sqft2300 Leon St APT 101, Austin, TX 78705Active
 MLS ID #7122061, Brian Copland, eXp Realty, LLC. Unlock MLS
 - $285,0002 bd1 ba509 sqft2815 Rio Grande St APT 204, Austin, TX 78705Active
 MLS ID #9041793, Neil Lubell, Central Metro Realty. Unlock MLS
 - $289,9002 bd2 ba936 sqft2907 Pearl St APT 102, Austin, TX 78705Active
 MLS ID #2804613, Jordan Moorhead, Keller Williams Realty. Unlock MLS
 - $255,0002 bd1 ba732 sqft708 Graham Pl APT 101, Austin, TX 78705ActiveMLS ID #9366124, Nora Levesque, HomeSmart. Unlock MLS
- $245,0002 bd1 ba716 sqft2414 Longview St APT 101, Austin, TX 78705ActiveMLS ID #8645857, Nicole Baird, Austin Home Girls Realty. Unlock MLS
- $294,9002 bd1 ba715 sqft806 W 24th St APT 300, Austin, TX 78705ActiveMLS ID #6013882, Chesney Coker, Tower Realty Austin. Unlock MLS
- $250,0002 bd1 ba513 sqft2210 Pearl St APT 301, Austin, TX 78705ActiveMLS ID #5536288, Michael Condrey, Redfin Corporation. Unlock MLS
- $299,0002 bd2 ba958 sqft2401 Leon St APT 210, Austin, TX 78705ActiveMLS ID #7348069, Doreen Tando, Austin 101 Realty, LLC. Unlock MLS
- $275,0002 bd2 ba695 sqft601 Nelray Blvd APT 6, Austin, TX 78751ActiveMLS ID #2960939, Jeff Tucker, Compass RE Texas, LLC. Unlock MLS
- $264,9001 bd1 ba701 sqft1509 W 39th 1/2 St #208, Austin, TX 78756ActiveMLS ID #2256462, Michael Garcia, Metro 512 Realty. Unlock MLS
- $344,0002 bd2 ba882 sqft2802 Nueces St APT 201, Austin, TX 78705ActiveMLS ID #8536664, Meleah Wehman, Compass RE Texas, LLC. Unlock MLS
- $265,0001 bd1 ba701 sqft3903 Seiders Ave APT 202, Austin, TX 78756ActiveMLS ID #3396472, Angelica Balentine, Compass RE Texas, LLC. Unlock MLS
- $299,0002 bd2 ba1k sqft1910 Robbins Pl APT 105, Austin, TX 78705ActiveMLS ID #8263306, Jeff Tucker, Compass RE Texas, LLC. Unlock MLS
- $319,0002 bd1 ba682 sqft715 W 22nd 1/2 St APT 204, Austin, TX 78705ActiveMLS ID #3910334, Lindsay Dillard, Douglas Elliman Real Estate. Unlock MLS
- $190,0001 bd1 ba456 sqft3008 Cedar St #3, Austin, TX 78705ActiveMLS ID #2372167, Jeffery Platt, Tower Realty Austin. Unlock MLS
- $190,0001 bd1 ba456 sqft3008 Cedar St #4, Austin, TX 78705ActiveMLS ID #7080393, Jeffery Platt, Tower Realty Austin. Unlock MLS
- $329,0001 bd2 ba744 sqft715 W 22nd 1/2 St APT 208, Austin, TX 78705ActiveMLS ID #1022669, Lindsay Dillard, Douglas Elliman Real Estate. Unlock MLS
- $350,0002 bd2 ba845 sqft2509 Pearl St APT 5, Austin, TX 78705ActiveMLS ID #9118327, Marietta Scott, Moreland Properties. Unlock MLS
- $258,9001 bd1 ba525 sqft1422 Collier St APT 105, Austin, TX 78704ActiveMLS ID #1377386, Jay Reynolds, Zilker Properties of Austin. Unlock MLS
