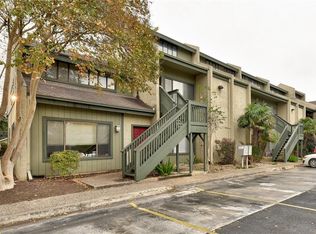
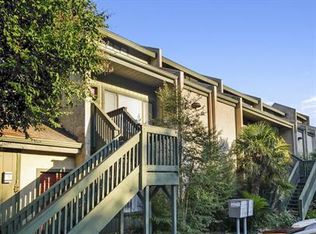
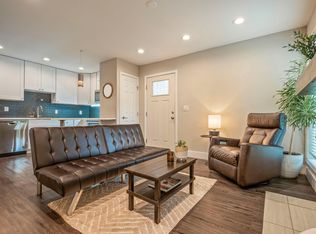
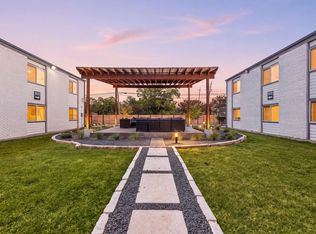
Fully renovated North Loop area condo offering a modern interior in one of Central Austin’s most vibrant and connected neighborhoods. This stylish 2-bedroom, 2-bath residence features an open, refreshed feel with new luxury vinyl plank and ceramic tile flooring, quartz countertops, stainless steel appliances, recessed lighting, updated fixtures throughout, and high-efficiency Marvin windows that bring in abundant natural light. Impressive improvements continue throughout, including updated bathrooms, all new interior finishes, contemporary hardware, and more. Step outside to a private covered balcony with cedar decking, your own private space for morning coffee, evening drinks, or simply unwinding outdoors. Two reserved parking spaces add everyday convenience. Located in the heart of the North Loop, the condo is within walking distance of neighborhood shops, restaurants, coffeehouses, and entertainment. ACC Highland Campus, Highland Station MetroRail, Crestview, The Triangle, UT Austin, and the UT Intramural Fields are all nearby, with easy access to H-E-B and the popular dining and entertainment destinations along Burnet Road. Modern and exceptionally well-located, this condo offers the best of the Central Austin lifestyle.
Active
Price cut: $20K (9/13)
$249,000
601 Nelray Blvd APT 6, Austin, TX 78751
2beds
695sqft
Condominium
Built in 1985
-- sqft lot
$-- Zestimate®
$358/sqft
$298/mo HOA
What's special
Modern interiorContemporary hardwareUpdated fixtures throughoutUpdated bathroomsOpen refreshed feelRecessed lightingStainless steel appliances
- 70 days
- 221
- 27
Zillow last checked:
Listing updated:
Listed by:
Jeff Tucker 512-751-6508,
Compass RE Texas, LLC (512) 575-3644
Source: Unlock MLS,MLS#: 2960939
Facts & features
Interior
Bedrooms & bathrooms
- Bedrooms: 2
- Bathrooms: 2
- Full bathrooms: 2
- Main level bedrooms: 2
Primary bedroom
- Features: Ceiling Fan(s), Full Bath, High Ceilings
- Level: Main
Bedroom
- Features: Ceiling Fan(s), High Ceilings
- Level: Main
Primary bathroom
- Features: Full Bath, High Ceilings
- Level: Main
Bathroom
- Features: Full Bath, High Ceilings
- Level: Main
Kitchen
- Features: Quartz Counters, High Ceilings, Recessed Lighting
- Level: Main
Laundry
- Features: Electric Dryer Hookup, High Ceilings, Stackable W/D Connections, Storage, Washer Hookup
- Level: Main
Living room
- Features: Ceiling Fan(s), High Ceilings, Recessed Lighting
- Level: Main
Heating
- Central, Electric
Cooling
- Central Air
Appliances
- Included: Dishwasher, Disposal, ENERGY STAR Qualified Appliances, Microwave, Free-Standing Electric Oven
Features
- Ceiling Fan(s), High Ceilings, Quartz Counters, Primary Bedroom on Main, Recessed Lighting, Stackable W/D Connections, Storage
- Flooring: No Carpet, Tile, Vinyl
- Windows: See Remarks, Double Pane Windows, Screens, Window Treatments
Interior area
- Total interior livable area: 695 sqft
Video & virtual tour
Property
Parking
- Parking features: Reserved
Accessibility
- Accessibility features: Central Living Area
Features
- Levels: One
- Stories: 1
- Patio & porch: Covered, Rear Porch
- Exterior features: Balcony, Lighting, No Exterior Steps
- Pool features: None
- Fencing: Wood
- Has view: Yes
- View description: Neighborhood, Trees/Woods
- Waterfront features: None
Lot
- Size: 1,642 Square Feet
- Features: Corner Lot, Landscaped, Level, Sprinkler - Automatic, Trees-Medium (20 Ft - 40 Ft)
Details
- Additional structures: None
- Parcel number: 02260706370005
- Special conditions: Standard
Construction
Type & style
- Home type: Condo
- Property subtype: Condominium
Materials
- Foundation: Slab
- Roof: Composition, Shingle
Condition
- Updated/Remodeled
- New construction: No
- Year built: 1985
Utilities & green energy
- Sewer: Public Sewer
- Water: See Remarks, Public
- Utilities for property: Electricity Connected, Water Connected
Community & HOA
Community
- Features: Common Grounds, Sidewalks
- Subdivision: Nelray Place Condo Amd
HOA
- Has HOA: Yes
- Services included: Common Area Maintenance, Insurance, Landscaping, Maintenance Structure, Parking, Sewer, Trash, Water
- HOA fee: $298 monthly
- HOA name: Nelray Place Condominium HOA
Location
- Region: Austin
Financial & listing details
- Price per square foot: $358/sqft
- Tax assessed value: $173,000
- Annual tax amount: $3,894
- Date on market: 8/1/2026
- Listing terms: Cash,Conventional
- Electric utility on property: Yes
Estimated market value
Not available
Estimated sales range
Not available
Not available
Price history
| Date | Event | Price |
|---|---|---|
| 10/7/2026 | Listed for sale | $249,000$358/sqft |
Source:  Unlock MLS #2960939 Report a problem Unlock MLS #2960939 Report a problem | ||
| 9/24/2026 | Contingent | $249,000$358/sqft |
Source: Unlock MLS #2960939 Report a problem | ||
| 9/13/2026 | Price change | $249,000-7.4%$358/sqft |
Source: Unlock MLS #2960939 Report a problem | ||
| 8/20/2026 | Price change | $269,000-1.8%$387/sqft |
Source: Unlock MLS #2960939 Report a problem | ||
| 8/13/2026 | Price change | $274,000-0.4%$394/sqft |
Source: Unlock MLS #2960939 Report a problem | ||
| 8/1/2026 | Listed for sale | $275,000+113.2%$396/sqft |
Source: Unlock MLS #2960939 Report a problem | ||
| 7/12/2011 | Sold | -- |
Source: Agent Provided Report a problem | ||
| 5/21/2011 | Pending sale | $129,000$186/sqft |
Source: KWRI-1, LTD #7855094 Report a problem | ||
| 5/18/2011 | Listed for sale | $129,000$186/sqft |
Source: KWRI-1, LTD #7855094 Report a problem | ||
Public tax history
| Year | Property taxes | Tax assessment |
|---|---|---|
| 2025 | $1,888 -41.2% | $173,000 -25.4% |
| 2024 | $3,209 +23.9% | $231,914 +10% |
| 2023 | $2,591 | $210,831 |
Find assessor info on the county website
Monthly payment
Est. payment
Payment breakdown
Explore the cost of this home by adjusting the details. Changes won't be saved.Climate risks
Neighborhood: North Loop
Nearby schools
Schools provided by the listing agent
- Elementary: Reilly
- Middle: Lamar (Austin ISD)
- High: McCallum
- District: Austin ISD
Source: Unlock MLS. This data may not be complete. We recommend contacting the local school district to confirm school assignments for this home.

Similar homes
- $259,9002 bd2 ba936 sqft2907 Pearl St APT 102, Austin, TX 78705Active
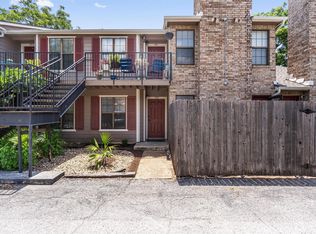
 MLS ID #1746029, Jordan Moorhead, Keller Williams Realty. Unlock MLS
 - $229,9002 bd1 ba900 sqft923 E 41st St #102, Austin, TX 78751Active
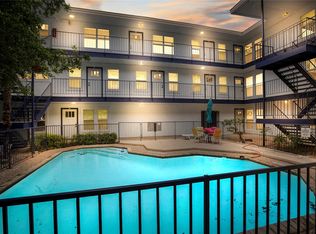 MLS ID #9069085, Alex Bartram, Austin Marketing + Development. Unlock MLS
 - $256,0002 bd2 ba1k sqft935 La Posada Dr #148, Austin, TX 78752Active
 MLS ID #4643084, Kim Fry, Brodsky Properties. Unlock MLS
 - $229,9992 bd1 ba725 sqft1200 E 52nd St APT 209, Austin, TX 78723Active
 MLS ID #6825028, Jay Yu, REAL INTERNATIONAL BROKERAGE LLC. Unlock MLS
 - $264,5002 bd2 ba742 sqft2300 Leon St APT 101, Austin, TX 78705ActiveMLS ID #7122061, Brian Copland, eXp Realty, LLC. Unlock MLS
- $225,0002 bd2 ba1k sqft8621 Putnam Dr APT A, Austin, TX 78757ActiveMLS ID #4974592, Jennifer Plourde, Deborah Kosierowski, Broker. Unlock MLS
- $250,0002 bd2 ba849 sqft3840 Far West Blvd APT 101, Austin, TX 78731ActiveMLS ID #6721452, Melissa Levine, Moreland Properties. Unlock MLS
- $250,0002 bd2 ba1k sqft1015 E Yager Ln Unit 115, Austin, TX 78753ActiveMLS ID #5123530, Amanda Greene, JBGoodwin REALTORS NW. Unlock MLS
- $265,0002 bd2 ba995 sqft5332 Balcones Dr APT B, Austin, TX 78731ActiveMLS ID #4414495, Brooks Eady, Douglas Elliman Real Estate. Unlock MLS
- $197,0001 bd1 ba450 sqft4205 Speedway #112, Austin, TX 78751ActiveMLS ID #6358511, Perry Henderson, Douglas Elliman Real Estate. Unlock MLS
- $214,9992 bd1 ba938 sqft2500 Steck Ave APT 22, Austin, TX 78757ActiveMLS ID #9057964, Gyles Sonier, Keller Williams Realty. Unlock MLS
- $275,0001 bd1 ba570 sqft1503 W 9th St APT 204, Austin, TX 78703ActiveMLS ID #9163977, Ashley Southerland, Gottesman Residential R.E.. Unlock MLS
- $219,0002 bd2 ba968 sqft8400 Jamestown Dr APT 426, Austin, TX 78758ActiveMLS ID #7123919, Hope Teel, RE/MAX Fine Properties. Unlock MLS
- $208,5002 bd2 ba850 sqft7685 Northcross Dr Unit 628, Austin, TX 78757ActiveMLS ID #4688162, Abby Alwan, Compass RE Texas, LLC. Unlock MLS
- $199,0002 bd2 ba828 sqft6409 Burns St APT 304, Austin, TX 78752ActiveMLS ID #1596401, Alli Heller, Serhant Texas, LLC. Unlock MLS
- $224,9002 bd1 ba938 sqft2500 Steck Ave APT 6, Austin, TX 78757ActiveMLS ID #3708757, Kasey Gilliam, Bramlett Partners. Unlock MLS
- $225,0002 bd1 ba805 sqft8210 Bent Tree Rd APT 116, Austin, TX 78759ActiveMLS ID #5054686, Erin Brotherman, Epique Realty LLC. Unlock MLS
- $325,0002 bd2 ba1k sqft2300 Hancock Dr #5, Austin, TX 78756ActiveMLS ID #3714970, Ryan Kelly, Keller Williams Realty. Unlock MLS
- $225,0002 bd2 ba967 sqft6910 Hart Ln APT 912, Austin, TX 78731ActiveMLS ID #8991174, Jason Hamilton, CB&A, Realtors. Unlock MLS
- $247,0001 bd1 ba792 sqft3809 Spicewood Springs Rd APT 150, Austin, TX 78759ActiveMLS ID #7967851, Michael Underwood, Compass RE Texas, LLC. Unlock MLS
