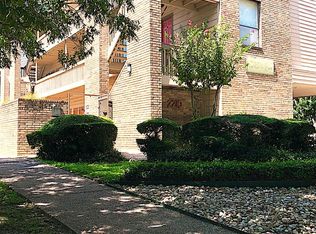
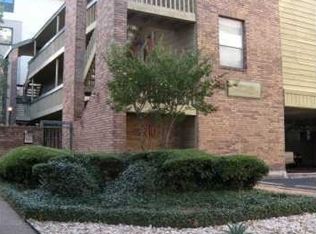
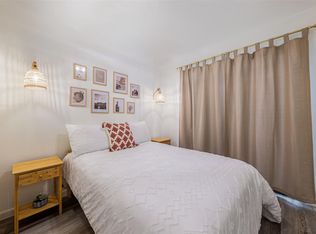
Welcome to this beautifully updated top-floor end unit condo, ideally located in the heart of West Campus, just moments away from the University of Texas - making it perfect for students, faculty, or anyone who loves being in the center of Austin's vibrant culture. This condo is in the middle of it all, including easy access to campus, popular restaurants, and grocery stores, with the UT shuttle only half a block away for easy transportation. With lofty vaulted ceilings and an open-concept design, the living space is bright and inviting. The large loft, which features a charming dormer window, offers endless possibilities as a second bedroom, home office, or study area. The private balcony off the main bedroom provides a peaceful retreat with views of the surrounding area. The updated kitchen features sleek granite countertops, stainless steel appliances, and suspended shelves for additional storage. Modern fixtures and finishes, including laminate and slate tile flooring throughout, complete the contemporary aesthetic of the condo. Convenience is key with this unit, which includes an assigned locked storage closet on the ground floor, perfect for storing bikes, seasonal items, and more. One reserved covered parking spot is included, ensuring easy access to your vehicle. Additionally, common laundry facilities are available on-site for your convenience. This condo offers the perfect combination of location, modern updates, and functionality. Don't miss out on this exceptional opportunity in West Campus!
Active
Price cut: $9K (8/11)
$250,000
2210 Pearl St APT 301, Austin, TX 78705
2beds
513sqft
Condominium
Built in 1982
-- sqft lot
$-- Zestimate®
$487/sqft
$260/mo HOA
What's special
Modern fixtures and finishesStainless steel appliancesLofty vaulted ceilingsOpen-concept design
- 146 days
- 331
- 28
Zillow last checked:
Listing updated:
Listed by:
Michael Condrey (512) 710-0156,
Redfin Corporation (512) 710-0156
Source: Unlock MLS,MLS#: 5536288
Facts & features
Interior
Bedrooms & bathrooms
- Bedrooms: 2
- Bathrooms: 1
- Full bathrooms: 1
- Main level bedrooms: 1
Heating
- Central, Electric, Heat Pump
Cooling
- Central Air, Electric
Appliances
- Included: Dishwasher, Disposal, Microwave, Free-Standing Electric Oven, Free-Standing Electric Range, Electric Water Heater
Features
- Breakfast Bar, Cathedral Ceiling(s), High Ceilings
- Flooring: Laminate, Tile
- Windows: Aluminum Frames, Drapes, Screens, Window Treatments
Interior area
- Total interior livable area: 513 sqft
Property
Parking
- Parking features: Assigned, Covered, Permit Required
Accessibility
- Accessibility features: None
Features
- Levels: One
- Stories: 1
- Patio & porch: Front Porch
- Exterior features: Balcony, Uncovered Courtyard, Gutters Full, Lighting
- Pool features: None
- Fencing: Perimeter, Privacy, Wood
- Has view: Yes
- View description: City
- Waterfront features: None
Lot
- Size: 805 Square Feet
- Features: Corner Lot, Curbs, Few Trees, Landscaped, Level, Near Public Transit, Private, Public Maintained Road, Trees-Sparse, Xeriscape
Details
- Additional structures: None
- Parcel number: 02120120080000
- Special conditions: Standard
Construction
Type & style
- Home type: Condo
- Property subtype: Condominium
- Attached to another structure: Yes
Materials
- Foundation: Slab
- Roof: Asphalt, Composition
Condition
- Resale
- New construction: No
- Year built: 1982
Utilities & green energy
- Sewer: Public Sewer
- Water: Public
- Utilities for property: Electricity Connected, Other, Sewer Connected, Water Connected
Community & HOA
Community
- Features: Cluster Mailbox, Common Grounds, Courtyard
- Subdivision: Pearl At 22 01 02 Condo
HOA
- Has HOA: Yes
- Services included: Common Area Maintenance, Insurance, Maintenance Grounds, Maintenance Structure, Sewer, Trash, Water
- HOA fee: $260 monthly
- HOA name: Pearl Condominiums
Location
- Region: Austin
Financial & listing details
- Price per square foot: $487/sqft
- Tax assessed value: $247,294
- Annual tax amount: $4,900
- Date on market: 5/20/2026
- Listing terms: Cash,Conventional
- Electric utility on property: Yes
Estimated market value
Not available
Estimated sales range
Not available
Not available
Price history
| Date | Event | Price |
|---|---|---|
| 8/11/2026 | Price change | $250,000-3.5%$487/sqft |
Source:  Unlock MLS #5536288 Report a problem Unlock MLS #5536288 Report a problem | ||
| 5/20/2026 | Listed for sale | $259,000$505/sqft |
Source: Unlock MLS #5536288 Report a problem | ||
| 5/16/2026 | Listing removed | $259,000$505/sqft |
Source: Unlock MLS #6067734 Report a problem | ||
| 1/15/2026 | Listed for sale | $259,000$505/sqft |
Source: Unlock MLS #6067734 Report a problem | ||
| 8/15/2025 | Listing removed | $259,000$505/sqft |
Source: Unlock MLS #5885125 Report a problem | ||
| 5/7/2025 | Price change | $259,000-4.1%$505/sqft |
Source: Unlock MLS #5885125 Report a problem | ||
| 3/6/2025 | Listed for sale | $270,000$526/sqft |
Source: Unlock MLS #5885125 Report a problem | ||
Public tax history
| Year | Property taxes | Tax assessment |
|---|---|---|
| 2025 | $4,729 +3.3% | $247,294 +7% |
| 2024 | $4,580 +55.1% | $231,094 +4.6% |
| 2023 | $2,954 -11.4% | $220,880 +8.7% |
| 2022 | $3,333 | $203,109 +12.8% |
| 2021 | -- | $180,009 +14.4% |
| 2020 | $3,106 -0.8% | $157,400 -4.4% |
| 2019 | $3,130 +2.3% | $164,606 +4.5% |
| 2018 | $3,060 | $157,567 +0.7% |
| 2017 | $3,060 +33.3% | $156,519 +6.6% |
| 2016 | $2,295 | $146,824 +9.1% |
| 2015 | $2,295 | $134,620 +27.4% |
| 2014 | $2,295 | $105,698 -11.4% |
| 2013 | -- | $119,260 +13.8% |
| 2012 | -- | $104,753 +10.7% |
| 2011 | -- | $94,628 |
| 2010 | -- | $94,628 |
| 2009 | -- | $94,628 |
| 2008 | -- | $94,628 +3.5% |
| 2007 | -- | $91,412 -0.3% |
| 2006 | -- | $91,652 |
Find assessor info on the county website
Monthly payment
Est. payment
Payment breakdown
Explore the cost of this home by adjusting the details. Changes won't be saved.Climate risks
Neighborhood: West University
Nearby schools
Schools provided by the listing agent
- Elementary: Bryker Woods
- Middle: O Henry
- High: Austin
- District: Austin ISD
Source: Unlock MLS. This data may not be complete. We recommend contacting the local school district to confirm school assignments for this home.

Similar homes
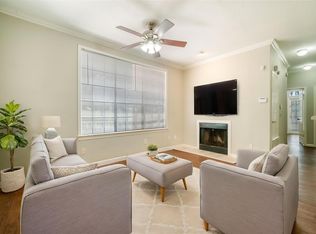
- $264,5002 bd2 ba742 sqft2300 Leon St APT 101, Austin, TX 78705Active
 MLS ID #7122061, Brian Copland, eXp Realty, LLC. Unlock MLS
 - $279,0002 bd2 ba761 sqft2409 Leon St APT 201, Austin, TX 78705Active
 MLS ID #1534660, Chesney Coker, Tower Realty Austin. Unlock MLS
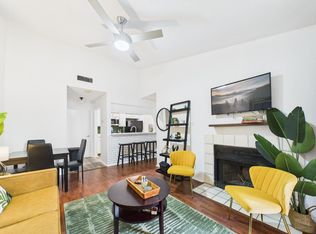
 - $294,9002 bd1 ba715 sqft806 W 24th St APT 300, Austin, TX 78705Active
 MLS ID #6013882, Chesney Coker, Tower Realty Austin. Unlock MLS
 - $285,0002 bd1 ba509 sqft2815 Rio Grande St APT 204, Austin, TX 78705Active
 MLS ID #9041793, Neil Lubell, Central Metro Realty. Unlock MLS
 - $231,0002 bd2 ba685 sqft803 W 28th St APT 202, Austin, TX 78705ActiveMLS ID #3360855, Chesney Coker, Tower Realty Austin. Unlock MLS
- $199,9002 bd1 ba509 sqft1905 San Gabriel St APT 206, Austin, TX 78705ActiveMLS ID #5741110, Anna Battles, Tower Realty Austin. Unlock MLS
- $245,0001 bd2 ba612 sqft1808 Rio Grande St APT 2, Austin, TX 78701ActiveMLS ID #8745421, Miller Gill, Gill Cave Group. Unlock MLS
- $319,0002 bd1 ba682 sqft715 W 22nd 1/2 St APT 204, Austin, TX 78705ActiveMLS ID #3910334, Lindsay Dillard, Douglas Elliman Real Estate. Unlock MLS
- $254,9001 bd1 ba685 sqft3001 Cedar St APT 209, Austin, TX 78705ActiveMLS ID #9964114, Chesney Coker, Tower Realty Austin. Unlock MLS
- $265,0001 bd1 ba700 sqft3001 Cedar St #A-205, Austin, TX 78705ActiveMLS ID #1548378, Lily Chen, All City Real Estate Ltd. Co. Unlock MLS
- $265,0001 bd1 ba650 sqft2901 San Jacinto Blvd APT 204, Austin, TX 78705ActiveMLS ID #4835943, Miller Gill, Gill Cave Group. Unlock MLS
- $275,0001 bd1 ba570 sqft1503 W 9th St APT 204, Austin, TX 78703ActiveMLS ID #9163977, Ashley Southerland, Gottesman Residential R.E.. Unlock MLS
- $349,9002 bd1 ba744 sqft711 W 21st St #304, Austin, TX 78705ActiveMLS ID #9661675, Chesney Coker, Tower Realty Austin. Unlock MLS
- $185,0001 bd1 ba445 sqft1000 W 26th St APT 213, Austin, TX 78705ActiveMLS ID #6746209, Will Mackintosh, Bramlett Partners. Unlock MLS
- $249,0002 bd2 ba695 sqft601 Nelray Blvd APT 6, Austin, TX 78751ActiveMLS ID #2960939, Jeff Tucker, Compass RE Texas, LLC. Unlock MLS
- $329,0001 bd2 ba744 sqft715 W 22nd 1/2 St APT 208, Austin, TX 78705ActiveMLS ID #1022669, Lindsay Dillard, Douglas Elliman Real Estate. Unlock MLS
- $210,000-- bd1 ba300 sqft306 E 30th St APT 210, Austin, TX 78705ActiveMLS ID #9242431, Nick Cochrane, Campus & Central Properties. Unlock MLS
- $229,9992 bd1 ba725 sqft1200 E 52nd St APT 209, Austin, TX 78723ActiveMLS ID #6825028, Jay Yu, REAL INTERNATIONAL BROKERAGE LLC. Unlock MLS
- $255,000-- bd1 ba520 sqft2505 Thornton Rd #2306, Austin, TX 78704ActiveMLS ID #2265498, Alex Bartram, Austin Marketing + Development. Unlock MLS
- $259,0001 bd1 ba610 sqft2215 Post Rd APT 2072, Austin, TX 78704ActiveMLS ID #9852835, Alex Hernandez-Bobrow, KW-Austin Portfolio Real Estate. Unlock MLS
