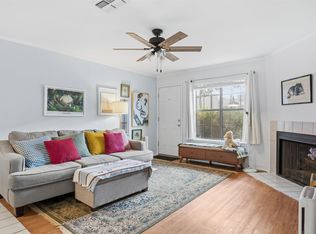
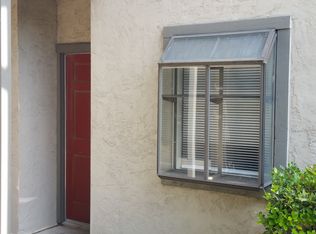
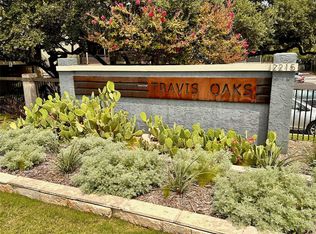
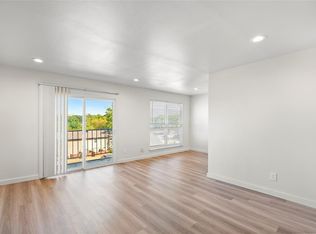
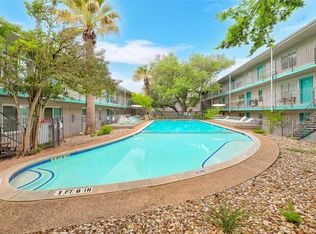
Second-floor Travis Oaks condo with vaulted ceilings, a private balcony overlooking mature trees, and a light-filled open floor plan that makes 610 square feet live like a retreat two blocks off South Congress. The open living area holds built-in shelving, recessed lighting, and a ceiling fan, and opens through sliding glass doors to the balcony and a shaded view of the grounds. The kitchen is finished with granite counters, stainless appliances, and a breakfast bar that keeps the whole floor plan connected. The bedroom carries the same high ceilings and ceiling fan, with mirrored closet doors and natural light on two walls. The full bath pairs a tiled tub-and-shower surround with an updated vanity and built-in linen shelving. A stacked washer and dryer sit in an interior laundry closet, and the refrigerator conveys. Everything lives on one level with no interior steps. An assigned carport comes with the unit. The monthly HOA fee covers water, trash, insurance, structural maintenance, landscaping, and common area upkeep, keeping ownership simple. Travis Oaks is a gated community with controlled access, a pool, an on-site dog park, BBQ and picnic areas, mature shade trees, and Google Fiber availability. Step outside the gate and you are in the heart of 78704: South Congress dining, shopping, and live music, the SoCo H-E-B within walking distance, public transit under a mile, and Downtown, Lady Bird Lake, St. Edward's University, and Austin-Bergstrom all minutes away. Zoned to Travis Heights Elementary, Lively Middle, and Travis High. Some photos are virtually staged.
Active
$259,000
2215 Post Rd APT 2072, Austin, TX 78704
1beds
610sqft
Condominium
Built in 1981
-- sqft lot
$-- Zestimate®
$425/sqft
$371/mo HOA
What's special
Updated vanityRecessed lightingLight-filled open floor planBuilt-in shelvingGranite countersBuilt-in linen shelvingStainless appliances
- 50 days
- 193
- 12
Zillow last checked:
Listing updated:
Listed by:
Alex Hernandez-Bobrow alex.hb@hbreteam.com,
KW-Austin Portfolio Real Estate (512) 901-9600,
Jeannette Spinelli (512) 901-9606,
KW-Austin Portfolio Real Estate
Source: Unlock MLS,MLS#: 9852835
Facts & features
Interior
Bedrooms & bathrooms
- Bedrooms: 1
- Bathrooms: 1
- Full bathrooms: 1
- Main level bedrooms: 1
Primary bedroom
- Features: Ceiling Fan(s), High Ceilings, Vaulted Ceiling(s)
- Level: Main
Primary bathroom
- Features: Full Bath, Soaking Tub
- Level: Main
Kitchen
- Features: Breakfast Bar, Granite Counters, Galley Type Kitchen, High Ceilings, Open to Family Room
- Level: Main
Laundry
- Features: Stackable W/D Connections
- Level: Main
Living room
- Features: Ceiling Fan(s), High Ceilings, Recessed Lighting, Vaulted Ceiling(s)
- Level: Main
Heating
- Central, Electric
Cooling
- Ceiling Fan(s), Central Air, Electric
Appliances
- Included: Dishwasher, Disposal, Electric Range, Microwave, Free-Standing Refrigerator, Stainless Steel Appliance(s), Washer/Dryer Stacked
Features
- Breakfast Bar, Built-in Features, Ceiling Fan(s), Vaulted Ceiling(s), Granite Counters, Electric Dryer Hookup, No Interior Steps, Open Floorplan, Primary Bedroom on Main, Recessed Lighting, Soaking Tub, Stackable W/D Connections, Washer Hookup
- Flooring: Laminate, Tile
- Windows: Window Coverings
- Fireplace features: None
Interior area
- Total interior livable area: 610 sqft
Property
Parking
- Parking features: Assigned, Carport
Accessibility
- Accessibility features: None
Features
- Levels: One
- Stories: 1
- Patio & porch: None
- Exterior features: Balcony, Exterior Steps
- Pool features: None
- Spa features: None
- Fencing: None
- Has view: Yes
- View description: Trees/Woods
- Waterfront features: None
Lot
- Size: 1,524 Square Feet
- Features: None
Details
- Additional structures: None
- Parcel number: 03030007880042
- Special conditions: Standard
Construction
Type & style
- Home type: Condo
- Property subtype: Condominium
- Attached to another structure: Yes
Materials
- Foundation: Slab
- Roof: Composition
Condition
- Resale
- New construction: No
- Year built: 1981
Utilities & green energy
- Sewer: Public Sewer
- Water: Public
- Utilities for property: Electricity Available, Sewer Available, Water Available
Community & HOA
Community
- Features: BBQ Pit/Grill, Cluster Mailbox, Common Grounds, Controlled Access, Dog Park, Gated, Google Fiber, Picnic Area, Pool
- Subdivision: Travis Oaks Condo Amd
HOA
- Has HOA: Yes
- Services included: Common Area Maintenance, Insurance, Landscaping, Maintenance Structure, Trash, Water
- HOA fee: $371 monthly
- HOA name: Travis Oaks Homeowners Association
Location
- Region: Austin
Financial & listing details
- Price per square foot: $425/sqft
- Tax assessed value: $179,753
- Annual tax amount: $4,180
- Date on market: 8/27/2026
- Listing terms: Cash,Conventional,FHA,VA Loan
- Electric utility on property: Yes
Estimated market value
Not available
Estimated sales range
Not available
Not available
Price history
| Date | Event | Price |
|---|---|---|
| 8/27/2026 | Listed for sale | $259,000$425/sqft |
Source:  Unlock MLS #9852835 Report a problem Unlock MLS #9852835 Report a problem | ||
Public tax history
| Year | Property taxes | Tax assessment |
|---|---|---|
| 2021 | -- | $179,753 +7.2% |
| 2020 | $5,526 | $167,700 -0.1% |
| 2019 | -- | $167,886 -0.4% |
| 2018 | $3,934 | $168,635 -5.1% |
| 2017 | $3,934 +39.7% | $177,675 +9% |
| 2016 | $2,816 | $163,030 +5.5% |
| 2015 | $2,816 | $154,511 +30.6% |
| 2014 | $2,816 | $118,315 +24.5% |
| 2013 | -- | $95,039 -6.9% |
| 2012 | -- | $102,123 -0.2% |
| 2011 | -- | $102,376 -5.8% |
| 2010 | -- | $108,701 -19.2% |
| 2009 | -- | $134,507 -0.3% |
| 2008 | -- | $134,900 +25.6% |
| 2007 | -- | $107,436 +33.7% |
| 2006 | -- | $80,360 |
Find assessor info on the county website
Monthly payment
Est. payment
Payment breakdown
Explore the cost of this home by adjusting the details. Changes won't be saved.Climate risks
Neighborhood: South River City
Nearby schools
Schools provided by the listing agent
- Elementary: Travis Hts
- Middle: Lively
- High: Travis
- District: Austin ISD
Source: Unlock MLS. This data may not be complete. We recommend contacting the local school district to confirm school assignments for this home.
Similar homes
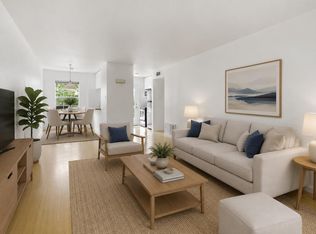
- $244,9001 bd1 ba692 sqft300 Crockett St APT 315, Austin, TX 78704Active
 MLS ID #2854772, Crystal Martinez, Pure Realty. Unlock MLS
 - $260,0002 bd1 ba820 sqft3819 Southway Dr APT 211, Austin, TX 78704Active
 MLS ID #4060436, Eduardo Duran, Realty of America, LLC. Unlock MLS
 - $294,5002 bd1 ba851 sqft300 Crockett St APT 114, Austin, TX 78704Active
 MLS ID #2487320, Sheri Davis, Coldwell Banker Apex. Unlock MLS
 - $285,0002 bd1 ba832 sqft2000 Lightsey Rd APT 5, Austin, TX 78704Active
 MLS ID #1902925, Jenny Rosas, Compass RE Texas, LLC. Unlock MLS
 - $262,0001 bd1 ba764 sqft2021 Bluebonnet Ln Unit 210, Austin, TX 78704ActiveMLS ID #2764087, Diego Corzo, Realty of America, LLC. Unlock MLS
- $275,0001 bd1 ba570 sqft1503 W 9th St APT 204, Austin, TX 78703ActiveMLS ID #9163977, Ashley Southerland, Gottesman Residential R.E.. Unlock MLS
- $235,0001 bd1 ba620 sqft3819 Southway Dr APT 120, Austin, TX 78704ActiveMLS ID #5449401, Eduardo Duran, Realty of America, LLC. Unlock MLS
- $269,0001 bd1 ba640 sqft2200 Dickson Dr APT 127, Austin, TX 78704ActiveMLS ID #7638162, Micky Frowiss, HOME SIMPLE OF TEXAS, INC. Unlock MLS
- $264,5002 bd2 ba742 sqft2300 Leon St APT 101, Austin, TX 78705ActiveMLS ID #7122061, Brian Copland, eXp Realty, LLC. Unlock MLS
- $209,0001 bd1 ba388 sqft500 E Riverside Dr APT 119, Austin, TX 78704ActiveMLS ID #2255932, Heather Brown, RE/MAX Fine Properties. Unlock MLS
- $299,0001 bd1 ba745 sqft2505 Thornton Rd #2211, Austin, TX 78704ActiveMLS ID #7663963, Alex Bartram, Austin Marketing + Development. Unlock MLS
- $250,0002 bd1 ba513 sqft2210 Pearl St APT 301, Austin, TX 78705ActiveMLS ID #5536288, Michael Condrey, Redfin Corporation. Unlock MLS
- $280,0001 bd1 ba870 sqft4004 Banister Ln #202, Austin, TX 78704ActiveMLS ID #7310471, Michelle Craig, Hill Country Luxury Estates LLC. Unlock MLS
- $265,0001 bd1 ba700 sqft3001 Cedar St #A-205, Austin, TX 78705ActiveMLS ID #1548378, Lily Chen, All City Real Estate Ltd. Co. Unlock MLS
- $249,0002 bd2 ba695 sqft601 Nelray Blvd APT 6, Austin, TX 78751ActiveMLS ID #2960939, Jeff Tucker, Compass RE Texas, LLC. Unlock MLS
- $299,0002 bd1 ba905 sqft2802 Catalina Dr #B, Austin, TX 78741ActiveMLS ID #7500761, Raymond Torres, Compass RE Texas, LLC. Unlock MLS
- $285,0002 bd1 ba509 sqft2815 Rio Grande St APT 204, Austin, TX 78705ActiveMLS ID #9041793, Neil Lubell, Central Metro Realty. Unlock MLS
- $349,0001 bd1 ba735 sqft2505 Thornton Rd #2204, Austin, TX 78704ActiveMLS ID #5081690, Alex Bartram, Austin Marketing + Development. Unlock MLS
- $294,9002 bd1 ba715 sqft806 W 24th St APT 300, Austin, TX 78705ActiveMLS ID #6013882, Chesney Coker, Tower Realty Austin. Unlock MLS
- $179,9991 bd1 ba420 sqft3204 Menchaca Rd #303, Austin, TX 78704ActiveMLS ID #4349760, Adelina Rotar, Keller Williams Realty. Unlock MLS
