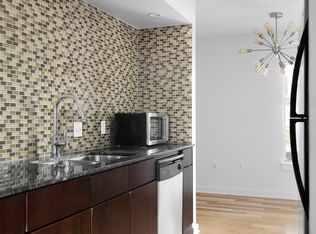
**Tenant Lease is up at the end of October** Come tour your dream condo! Located in a quiet cul-de-sac right off S Lamar just a couple blocks down from the Broken Spoke and right across the street from Matt's El Rancho. Only footsteps away from a great view of the Austin skyline. This condo includes built in surround sound in the living room + bedroom, a wet-bar with locking cabinets, dimmer switches in the living room, kitchen, and bathroom, and a custom designed closet for maximum storage (fits easily x2 or x3 more). Other features include recessed lighting, track lighting, plenty of tile backsplash in the kitchen, plenty of cabinet space, magnet knife rack, stainless steel fridge + dishwasher, breakfast nook, lovely bamboo flooring (installed within the last year), flat ceilings (no popcorn), and comes with a washer/dryer combo unit + 1 covered parking spot. This is a gated community with a gorgeous community pool, community grills with nice covered wood tables and seating for you and your guests to enjoy. Common area includes a large grassy area. A walk away from Zilker Elementary, Wheatsville, Sprouts, Alamo Drafthouse, ZACH Theater, Long Center, Lady Bird Lake, Pedestrian Bridge, Casa de Luz Village, Barton Springs Rd, Twin Oaks Library branch, Zilker Park, Merit Coffee, Kerby Lane Cafe, Soto, Uchi, Gibson Street Bar, Easy Tiger, and Radio Coffee & Beer.
Active
$270,000
2200 Dickson Dr APT 127, Austin, TX 78704
1beds
640sqft
Condominium
Built in 2008
-- sqft lot
$-- Zestimate®
$422/sqft
$268/mo HOA
What's special
Recessed lightingLovely bamboo flooringMagnet knife rackQuiet cul-de-sacTrack lightingGorgeous community poolBreakfast nook
- 187 days |
- 87 |
- 0 |
Zillow last checked:
Listing updated:
Listed by:
Micky Frowiss (512) 512-8770,
HOME SIMPLE OF TEXAS, INC (512) 512-8770
Source: Unlock MLS,MLS#: 7638162
Facts & features
Interior
Bedrooms & bathrooms
- Bedrooms: 1
- Bathrooms: 1
- Full bathrooms: 1
- Main level bedrooms: 1
Primary bedroom
- Level: Main
Heating
- Central
Cooling
- Ceiling Fan(s), Central Air
Appliances
- Included: Dishwasher, Disposal, Electric Cooktop, Microwave, Oven, Free-Standing Range, Refrigerator, Washer, Washer/Dryer, Electric Water Heater
Features
- Breakfast Bar, Granite Counters, Eat-in Kitchen, No Interior Steps, Primary Bedroom on Main, Recessed Lighting, Track Lighting, Walk-In Closet(s), Wet Bar, Wired for Sound
- Flooring: Bamboo, Tile
- Windows: Blinds, Screens
- Fireplace features: None
Interior area
- Total interior livable area: 640 sqft
Property
Parking
- Parking features: Assigned, Carport, Parking Lot
Accessibility
- Accessibility features: None
Features
- Levels: One
- Stories: 1
- Patio & porch: Awning(s), Porch
- Exterior features: No Exterior Steps
- Has private pool: Yes
- Pool features: In Ground
- Spa features: None
- Fencing: See Remarks, Gate
- Has view: Yes
- View description: None
- Waterfront features: None
Lot
- Size: 1,437 Square Feet
- Features: Level, Sprinkler - Automatic
Details
- Additional structures: None
- Parcel number: 04010916280000
- Special conditions: Standard
Construction
Type & style
- Home type: Condo
- Property subtype: Condominium
Materials
- Foundation: Slab
- Roof: Flat Tile
Condition
- Resale
- New construction: No
- Year built: 2008
Utilities & green energy
- Sewer: Public Sewer
- Water: Public
- Utilities for property: Cable Available, Electricity Available, Internet-Cable, Water Available
Community & HOA
Community
- Features: Cluster Mailbox, Common Grounds, Covered Parking, Dog Park, Gated, High Speed Internet, Pet Amenities, Picnic Area, Pool, Sidewalks, Street Lights, Underground Utilities
- Subdivision: Akoya Condo Amd
HOA
- Has HOA: Yes
- Services included: Common Area Maintenance, Landscaping, Maintenance Grounds, Parking, Trash, Water
- HOA fee: $268 monthly
- HOA name: Akoya
Location
- Region: Austin
Financial & listing details
- Price per square foot: $422/sqft
- Tax assessed value: $247,307
- Annual tax amount: $5,061
- Date on market: 2/10/2026
- Listing terms: Cash,Conventional,FHA,FMHA (Fannie Mae)
- Electric utility on property: Yes
Estimated market value
Not available
Estimated sales range
Not available
Not available
Price history
| Date | Event | Price |
|---|---|---|
| 2/10/2026 | Listed for sale | $270,000-10%$422/sqft |
Source:  Unlock MLS #7638162 Report a problem Unlock MLS #7638162 Report a problem | ||
| 9/16/2025 | Listing removed | $1,500$2/sqft |
Source: Unlock MLS #5802023 Report a problem | ||
| 9/7/2025 | Listed for rent | $1,500-9.1%$2/sqft |
Source: Unlock MLS #5802023 Report a problem | ||
| 6/5/2024 | Sold | -- |
Source: Agent Provided Report a problem | ||
| 5/12/2024 | Listing removed | -- |
Source: Unlock MLS #4183510 Report a problem | ||
| 5/1/2024 | Contingent | $299,900$469/sqft |
Source: Unlock MLS #6655575 Report a problem | ||
| 4/15/2024 | Listed for rent | $1,650+37.5%$3/sqft |
Source: Unlock MLS #4183510 Report a problem | ||
| 3/2/2024 | Price change | $299,900-4.8%$469/sqft |
Source: Unlock MLS #6655575 Report a problem | ||
| 2/8/2024 | Listed for sale | $315,000+57.6%$492/sqft |
Source: Unlock MLS #6655575 Report a problem | ||
| 3/12/2015 | Sold | -- |
Source: Agent Provided Report a problem | ||
| 2/23/2015 | Pending sale | $199,900$312/sqft |
Source: Ultima Real Estate #2419191 Report a problem | ||
| 2/17/2015 | Price change | $199,900-2.5%$312/sqft |
Source: Ultima Real Estate #2419191 Report a problem | ||
| 2/4/2015 | Listed for sale | $205,000+10.9%$320/sqft |
Source: Ultima Real Estate #2419191 Report a problem | ||
| 5/27/2014 | Listing removed | $184,900$289/sqft |
Source: Ultima Real Estate Report a problem | ||
| 2/25/2014 | Listed for sale | $184,900$289/sqft |
Source: Ultima Real Estate #3684227 Report a problem | ||
| 7/29/2011 | Listing removed | $1,200$2/sqft |
Source: The GoodLife Team #9873989 Report a problem | ||
| 7/2/2011 | Listed for rent | $1,200$2/sqft |
Source: The GoodLife Team #9873989 Report a problem | ||
Public tax history
| Year | Property taxes | Tax assessment |
|---|---|---|
| 2025 | $5,061 | $247,307 -16.3% |
| 2024 | -- | $295,310 -3.2% |
| 2023 | $5,520 -5.3% | $305,073 +3.3% |
| 2022 | $5,831 | $295,260 +34.7% |
| 2021 | -- | $219,196 +4.7% |
| 2020 | $4,661 +3.8% | $209,336 |
| 2019 | $4,490 -5.3% | $209,336 -0.9% |
| 2018 | $4,743 | $211,238 -1.4% |
| 2017 | $4,743 +34.5% | $214,221 +6.8% |
| 2016 | $3,525 | $200,625 +17.4% |
| 2015 | $3,525 | $170,909 +4.2% |
| 2014 | $3,525 | $164,057 +10% |
| 2013 | -- | $149,143 +5.6% |
| 2012 | -- | $141,177 -0.9% |
| 2011 | -- | $142,499 -0.9% |
| 2010 | -- | $143,824 -13.5% |
| 2009 | -- | $166,215 |
Find assessor info on the county website
Monthly payment
Est. payment
Payment breakdown
Explore the cost of this home by adjusting the details. Changes won't be saved.Climate risks
Neighborhood: Zilker
Nearby schools
GreatSchools rating
- 9/10Zilker Elementary SchoolGrades: PK-5Distance: 0.6 mi
- 6/10O Henry Middle SchoolGrades: 6-8Distance: 2.8 mi
- 7/10Austin High SchoolGrades: 9-12Distance: 2 mi
Schools provided by the listing agent
- Elementary: Zilker
- Middle: O Henry
- High: Austin
- District: Austin ISD
Source: Unlock MLS. This data may not be complete. We recommend contacting the local school district to confirm school assignments for this home.
- $--1 bd1 ba640 sqft2200 Dickson Dr APT 210, Austin, TX 78704Sold
- $--2 bd2 ba1k sqft2200 Dickson Dr APT 117, Austin, TX 78704Sold

- $228,9001 bd1 ba640 sqft2200 Dickson Dr APT 113, Austin, TX 78704Off Market

- $249,0981 bd1 ba736 sqft2200 Dickson Dr APT 112, Austin, TX 78704Off Market
- $232,1001 bd1 ba640 sqft2200 Dickson Dr APT 110, Austin, TX 78704Off Market
- $218,700-- bd-- ba640 sqft2200 Dickson Dr APT 114, Austin, TX 78704Off Market
- $215,1001 bd1 ba640 sqft2200 Dickson Dr APT 227, Austin, TX 78704Off Market
- $294,3002 bd2 ba884 sqft2200 Dickson Dr APT 203, Austin, TX 78704Off Market
A local agent can set up tours, give advice and negotiate with sellers.
Similar homes
- $225,0002 bd2 ba920 sqft3204 Menchaca Rd #104, Austin, TX 78704Active
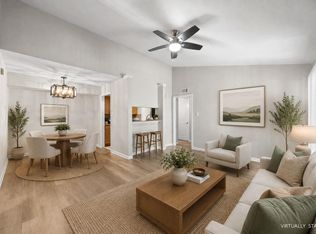
 MLS ID #7507175, Jessica Licona, eXp Realty, LLC. Unlock MLS
 - $258,9001 bd1 ba525 sqft1422 Collier St APT 105, Austin, TX 78704Active
 MLS ID #1377386, Jay Reynolds, Zilker Properties of Austin. Unlock MLS
 - $294,5002 bd1 ba851 sqft300 Crockett St APT 114, Austin, TX 78704Active
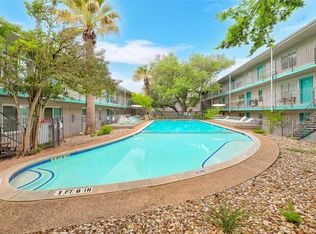 MLS ID #2487320, Sheri Davis, Coldwell Banker Apex. Unlock MLS
 - $235,0001 bd1 ba641 sqft300 Crockett St APT 210, Austin, TX 78704Active
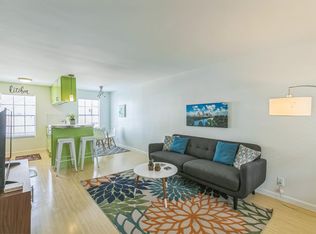 MLS ID #8379834, Chris Anderson, Twelve Rivers Realty. Unlock MLS
 - $245,9992 bd2 ba699 sqft803 W 28th St APT 106, Austin, TX 78705For SaleMLS ID #52989665, Tiffany Roberts, Butler Property Company Texas, LLC. HAR
- $325,0002 bd2 ba861 sqft1201 Southport Dr APT D, Austin, TX 78704ActiveMLS ID #4229596, Blake Carter, eXp Realty, LLC. Unlock MLS
- $235,0001 bd1 ba589 sqft3417 Willowrun Dr APT C, Austin, TX 78704ActiveMLS ID #6155642, Kevin Kuo, eXp Realty LLC. Unlock MLS
- $299,0002 bd2 ba754 sqft7122 Wood Hollow Dr APT 22, Austin, TX 78731ActiveMLS ID #5586557, Ken Schlesener, Central Metro Realty. Unlock MLS
- $279,9002 bd2 ba936 sqft2907 Pearl St APT 102, Austin, TX 78705ActiveMLS ID #2804613, Jordan Moorhead, Keller Williams Realty. Unlock MLS
- $285,0002 bd1 ba509 sqft2815 Rio Grande St APT 204, Austin, TX 78705ActiveMLS ID #9041793, Neil Lubell, Central Metro Realty. Unlock MLS
- $299,9002 bd2 ba895 sqft2509 Pearl St APT 7, Austin, TX 78705ActiveMLS ID #7626862, Michael Said, eXp Realty, LLC. Unlock MLS
- $195,0001 bd1 ba565 sqft3018 S 1st St APT 205, Austin, TX 78704ActiveMLS ID #6063078, Paola Gramajo-Cifuentes, Teifke Real Estate. Unlock MLS
- $264,9001 bd1 ba701 sqft1509 W 39th 1/2 St #208, Austin, TX 78756ActiveMLS ID #2256462, Michael Garcia, Metro 512 Realty. Unlock MLS
- $275,0001 bd1 ba500 sqft201 W 31st St APT H, Austin, TX 78705ActiveMLS ID #1881721, Eduardo Duran, Realty of America, LLC. Unlock MLS
- $185,0002 bd1 ba563 sqft3744 Valley View Rd APT C, Austin, TX 78704ActiveMLS ID #4083268, Jackie Ensor, Ensor & Co., Realtors. Unlock MLS
- $290,0002 bd1 ba723 sqft2802 Nueces St APT 303, Austin, TX 78705ActiveMLS ID #2276193, Ed Neuhaus, Neuhaus Realty Group, LLC. Unlock MLS
- $299,0002 bd2 ba958 sqft2401 Leon St APT 210, Austin, TX 78705ActiveMLS ID #7348069, Doreen Tando, Austin 101 Realty, LLC. Unlock MLS
- $274,0002 bd2 ba695 sqft601 Nelray Blvd APT 6, Austin, TX 78751ActiveMLS ID #2960939, Jeff Tucker, Compass RE Texas, LLC. Unlock MLS
- $231,0002 bd2 ba699 sqft803 W 28th St APT 206, Austin, TX 78705ActiveMLS ID #2582004, Aj Junnare, VIP Realty. Unlock MLS
- $299,0002 bd1 ba764 sqft1304 Summit St APT 101, Austin, TX 78741ActiveMLS ID #5673126, David Haynes, eXp Realty, LLC. Unlock MLS
