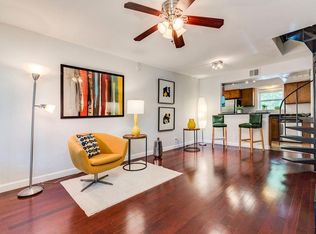
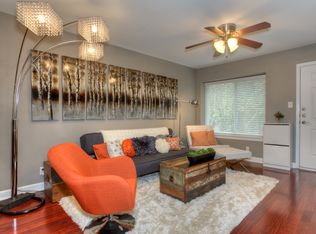
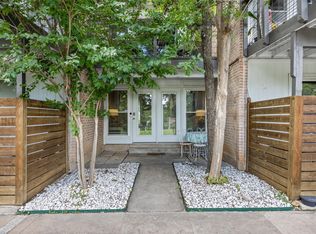
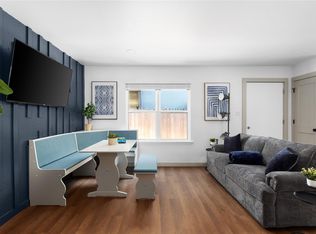
Tucked away in The Courtyard Condominiums, a hidden oasis just off iconic South Congress Avenue, this stylish 2-bedroom, 1 bath condo offers the best of Bouldin Creek living. Inside, you’ll find an open layout with modern touches, stainless steel appliances, a breakfast bar, and a welcoming flow perfect for everyday living or entertaining. Residents have access to a shared community laundry room, with the option to install a washer/dryer in the unit where hookups are already in place. Enjoy community amenities including a resort style home pool, new sun deck, high speed internet, exercise room, picnic area, gated access, and beautifully maintained grounds. The HOA covers water, trash, exterior maintenance and exterior insurance for easy, low maintenance living. There is ample parking which adds to the convenience of this property. Walk to SOCO and enjoy some of Austin’s best dining, shopping, and nightlife, all just moments from your door. Plus, you’re only minutes away from Downtown, Lady Bird Lake, Zilker Park, Barton Springs, South 1st Street, South Lamar, and the new HEB on Congress and Oltorf. Don’t miss out on this beautiful Condo where all the action is!
Active
Price cut: $4.5K (7/6)
$294,500
300 Crockett St APT 114, Austin, TX 78704
2beds
851sqft
Condominium
Built in 1980
-- sqft lot
$-- Zestimate®
$346/sqft
$364/mo HOA
What's special
Resort style home poolStainless steel appliancesNew sun deckPicnic areaGated accessBeautifully maintained groundsBreakfast bar
- 100 days
- 202
- 11
Zillow last checked:
Listing updated:
Listed by:
Sheri Davis (512) 848-0191,
Coldwell Banker Apex (512) 848-0191
Source: Unlock MLS,MLS#: 2487320
Facts & features
Interior
Bedrooms & bathrooms
- Bedrooms: 2
- Bathrooms: 1
- Full bathrooms: 1
- Main level bedrooms: 2
Heating
- Central, Electric
Cooling
- Central Air, ENERGY STAR Qualified Equipment
Appliances
- Included: Dishwasher, Disposal, Free-Standing Electric Range, Free-Standing Refrigerator, Stainless Steel Appliance(s)
Features
- Breakfast Bar, Ceiling Fan(s), No Interior Steps, Open Floorplan, Primary Bedroom on Main, Washer Hookup
- Flooring: Tile, Vinyl
- Windows: Aluminum Frames, Blinds
Interior area
- Total interior livable area: 851 sqft
Video & virtual tour
Property
Parking
- Parking features: Parking Lot, Permit Required, Private, Unassigned
Accessibility
- Accessibility features: None
Features
- Levels: One
- Stories: 1
- Patio & porch: None
- Exterior features: Private Entrance
- Pool features: None
- Fencing: Wrought Iron
- Has view: Yes
- View description: None
- Waterfront features: None
Lot
- Size: 984 Square Feet
- Features: Interior Lot, Landscaped, Trees-Medium (20 Ft - 40 Ft)
Details
- Additional structures: None
- Parcel number: 04020118150000
- Special conditions: Standard
Construction
Type & style
- Home type: Condo
- Property subtype: Condominium
- Attached to another structure: Yes
Materials
- Foundation: Slab
- Roof: Shingle
Condition
- Resale
- New construction: No
- Year built: 1980
Utilities & green energy
- Sewer: Public Sewer
- Water: Public
- Utilities for property: Electricity Connected, Sewer Connected, Water Connected
Community & HOA
Community
- Features: Cluster Mailbox, Common Grounds, Courtyard, Gated, High Speed Internet, Laundry Facility(s), Pool, Sidewalks, Sundeck
- Subdivision: Courtyard Condo Amd
HOA
- Has HOA: Yes
- Services included: Common Area Maintenance, Hot Water, Insurance, Landscaping, Maintenance Grounds, Maintenance Structure, Parking, Trash, Water
- HOA fee: $364 monthly
- HOA name: Coutyard HOA
Location
- Region: Austin
Financial & listing details
- Price per square foot: $346/sqft
- Tax assessed value: $335,913
- Annual tax amount: $4,890
- Date on market: 5/30/2026
- Listing terms: Cash,Conventional,FHA,FMHA (Fannie Mae)
- Electric utility on property: Yes
Estimated market value
Not available
Estimated sales range
Not available
Not available
Price history
| Date | Event | Price |
|---|---|---|
| 7/6/2026 | Price change | $294,500-1.5%$346/sqft |
Source:  Unlock MLS #2487320 Report a problem Unlock MLS #2487320 Report a problem | ||
| 5/30/2026 | Listed for sale | $299,000+49.6%$351/sqft |
Source: Unlock MLS #2487320 Report a problem | ||
| 8/27/2014 | Sold | -- |
Source: Agent Provided Report a problem | ||
| 10/31/2013 | Listing removed | $199,900$235/sqft |
Source: The Gardner Group #3963059 Report a problem | ||
| 10/22/2013 | Pending sale | $199,900$235/sqft |
Source: The Gardner Group #3963059 Report a problem | ||
| 9/25/2013 | Listed for sale | $199,900$235/sqft |
Source: The Gardner Group #3963059 Report a problem | ||
| 8/23/2013 | Pending sale | $199,900$235/sqft |
Source: The Gardner Group #3963059 Report a problem | ||
| 8/3/2013 | Price change | $199,900-4.8%$235/sqft |
Source: The Gardner Group #3963059 Report a problem | ||
| 7/23/2013 | Price change | $209,900-4.5%$247/sqft |
Source: The Gardner Group #3963059 Report a problem | ||
| 7/12/2013 | Listed for sale | $219,900+15.8%$258/sqft |
Source: The Gardner Group #3963059 Report a problem | ||
| 3/7/2013 | Listing removed | $1,800$2/sqft |
Source: The Gardner Group Report a problem | ||
| 12/22/2012 | Price change | $1,800+12.5%$2/sqft |
Source: Hotpads for Rent Report a problem | ||
| 12/13/2012 | Price change | $1,600-11.1%$2/sqft |
Source: The Gardner Group #3644678 Report a problem | ||
| 11/16/2012 | Price change | $1,800-10%$2/sqft |
Source: The Gardner Group #3644678 Report a problem | ||
| 9/25/2012 | Listing removed | $189,900$223/sqft |
Source: The Gardner Group #7004759 Report a problem | ||
| 9/25/2012 | Listed for rent | $2,000$2/sqft |
Source: The Gardner Group #3644678 Report a problem | ||
| 8/30/2012 | Price change | $189,900-5%$223/sqft |
Source: The Gardner Group #7004759 Report a problem | ||
| 5/15/2012 | Listed for sale | $199,900+56.3%$235/sqft |
Source: The Gardner Group #7004759 Report a problem | ||
| 3/18/2010 | Listing removed | $127,900$150/sqft |
Source: KWRI-1, LTD #8687006 Report a problem | ||
| 3/17/2010 | Listed for sale | $127,900$150/sqft |
Source: KWRI-1, LTD #8687006 Report a problem | ||
Public tax history
| Year | Property taxes | Tax assessment |
|---|---|---|
| 2025 | $4,890 +1.2% | $335,913 +4.2% |
| 2024 | $4,833 +22.7% | $322,310 +10% |
| 2023 | $3,938 -10.3% | $293,009 +10% |
| 2022 | $4,388 | $266,372 +10% |
| 2021 | -- | $242,156 +10% |
| 2020 | $4,290 +3.9% | $220,142 |
| 2019 | $4,129 +1.8% | $220,142 -2.6% |
| 2018 | $4,057 | $226,000 +8% |
| 2017 | $4,057 -11.7% | $209,283 -1.8% |
| 2016 | $4,595 | $213,066 +10% |
| 2015 | $4,595 | $193,696 +0.3% |
| 2014 | $4,595 | $193,083 +46.2% |
| 2013 | -- | $132,100 +2.6% |
| 2012 | -- | $128,723 +6.3% |
| 2011 | -- | $121,069 -12.4% |
| 2010 | -- | $138,285 -28.3% |
| 2009 | -- | $192,819 -0.9% |
| 2008 | -- | $194,592 +16.5% |
| 2007 | -- | $167,038 |
Find assessor info on the county website
Monthly payment
Est. payment
Payment breakdown
Explore the cost of this home by adjusting the details. Changes won't be saved.Climate risks
Neighborhood: Bouldin Creek
Nearby schools
Schools provided by the listing agent
- Elementary: Travis Hts
- Middle: Lively
- High: Travis
- District: Austin ISD
Source: Unlock MLS. This data may not be complete. We recommend contacting the local school district to confirm school assignments for this home.
- $244,0001 bd1 ba650 sqft2020 S Congress Ave APT 2114, Austin, TX 78704For Sale

- $269,0001 bd1 ba650 sqft2020 S Congress Ave APT 2213, Austin, TX 78704Off Market

- $1,7001 bd1 ba731 sqft200 Crockett St #2110, Austin, TX 78704For Rent
- $240,0001 bd1 ba650 sqft2020 S Congress Ave APT 2223, Austin, TX 78704Off Market
Similar homes
- $290,0002 bd2 ba1k sqft3809 Menchaca Rd #C, Austin, TX 78704Active
 MLS ID #9568590, Breeya Johnson, JPAR Austin. Unlock MLS
 - $259,0001 bd1 ba610 sqft2215 Post Rd APT 2072, Austin, TX 78704Active
 MLS ID #9852835, Alex Hernandez-Bobrow, KW-Austin Portfolio Real Estate. Unlock MLS
 - $244,9001 bd1 ba692 sqft300 Crockett St APT 315, Austin, TX 78704Active
 MLS ID #2854772, Crystal Martinez, Pure Realty. Unlock MLS
 - $325,0002 bd2 ba861 sqft1201 Southport Dr APT D, Austin, TX 78704Active
 MLS ID #4229596, Blake Carter, eXp Realty, LLC. Unlock MLS
 - $345,0002 bd2 ba992 sqft3808 Southway Dr APT 103, Austin, TX 78704ActiveMLS ID #4564318, Michael Kennelly, Spirit Real Estate. Unlock MLS
- $399,0002 bd2 ba977 sqft2215 Post Rd APT 1018, Austin, TX 78704ActiveMLS ID #2695985, Nancy Taute, Compass RE Texas, LLC. Unlock MLS
- $225,0001 bd1 ba641 sqft300 Crockett St APT 210, Austin, TX 78704ActiveMLS ID #8379834, Chris Anderson, Twelve Rivers Realty. Unlock MLS
- $299,0002 bd2 ba958 sqft2401 Leon St APT 210, Austin, TX 78705ActiveMLS ID #7348069, Doreen Tando, Austin 101 Realty, LLC. Unlock MLS
- $365,0002 bd2 ba1.1k sqft2303 E Side Dr APT 210, Austin, TX 78704ActiveMLS ID #7425868, Bryan Swan, Keller Williams - Lake Travis. Unlock MLS
- $244,0001 bd1 ba650 sqft2020 S Congress Ave APT 2114, Austin, TX 78704ActiveMLS ID #2737290, Lindsey Hicks, Christies Intl Real Estate Lone Star. Unlock MLS
- $294,9002 bd1 ba715 sqft806 W 24th St APT 300, Austin, TX 78705ActiveMLS ID #6013882, Chesney Coker, Tower Realty Austin. Unlock MLS
- $299,0002 bd1 ba764 sqft1304 Summit St APT 101, Austin, TX 78741ActiveMLS ID #5673126, David Haynes, eXp Realty, LLC. Unlock MLS
- $299,0001 bd1 ba870 sqft4004 Banister Ln #202, Austin, TX 78704ActiveMLS ID #7310471, Michelle Craig, Hill Country Luxury Estates LLC. Unlock MLS
- $273,0001 bd1 ba764 sqft2021 Bluebonnet Ln Unit 210, Austin, TX 78704ActiveMLS ID #2764087, Diego Corzo, Realty of America, LLC. Unlock MLS
- $285,0002 bd1 ba509 sqft2815 Rio Grande St APT 204, Austin, TX 78705ActiveMLS ID #9041793, Neil Lubell, Central Metro Realty. Unlock MLS
- $349,0001 bd1 ba735 sqft2505 Thornton Rd #2204, Austin, TX 78704ActiveMLS ID #5081690, Alex Bartram, Austin Marketing + Development. Unlock MLS
- $270,0002 bd1 ba777 sqft2110 Rio Grande St APT 303, Austin, TX 78705ActiveMLS ID #4161892, Stephen Shaffer, Campus Condos. Unlock MLS
- $209,0001 bd1 ba676 sqft2303 E Side Dr APT 201, Austin, TX 78704ActiveMLS ID #5656315, Olivia Vale, Compass RE Texas, LLC. Unlock MLS
- $249,9001 bd1 ba525 sqft1422 Collier St APT 105, Austin, TX 78704ActiveMLS ID #1377386, Jay Reynolds, Zilker Properties of Austin. Unlock MLS
- $269,0001 bd1 ba640 sqft2200 Dickson Dr APT 127, Austin, TX 78704ActiveMLS ID #7638162, Micky Frowiss, HOME SIMPLE OF TEXAS, INC. Unlock MLS
