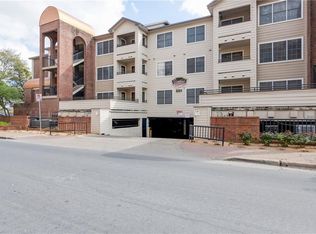
Exceptional opportunity to own a well-maintained condominium in the heart of Austin's highly sought-after West Campus neighborhood. Perfectly positioned just minutes from The University of Texas, Downtown Austin, major employers, restaurants, coffee shops, entertainment venues, and public transportation, this property offers the ideal blend of convenience, comfort, and urban living. The functional floor plan is designed to maximize space and livability, featuring inviting living areas, abundant natural light, and comfortable accommodations. Whether you're looking for a primary residence, a home for a student attending UT, or an investment property in one of Austin's most desirable rental markets, this condo presents outstanding potential. Residents enjoy easy access to everything Austin has to offer, including world-class dining, shopping, nightlife, parks, cultural attractions, and major business districts. The central location provides quick access to major roadways, making commuting throughout the city simple and efficient. This property combines the benefits of low-maintenance condominium living with the energy and convenience of a premier central Austin location. Enjoy the vibrant West Campus lifestyle while remaining close to downtown, the State Capitol, medical facilities, and numerous recreational opportunities. Don't miss your chance to own in one of Austin's most established and desirable neighborhoods. Whether you're seeking a place to call home or a valuable addition to your investment portfolio, this property offers location, convenience, and long-term appeal in one attractive package.
Active
Price cut: $14.9K (9/30)
$360,000
501 W 26th St APT 108, Austin, TX 78705
2beds
1,040sqft
Condominium
Built in 1997
-- sqft lot
$-- Zestimate®
$346/sqft
$382/mo HOA
What's special
Abundant natural lightFunctional floor planComfortable accommodationsWell-maintained condominium
- 94 days
- 161
- 9
Zillow last checked:
Listing updated:
Listed by:
Nila Sishodia (737) 226-9009,
Keller Williams Realty (512) 448-4111,
Karishma Shah (512) 521-2242,
Keller Williams Realty
Source: Unlock MLS,MLS#: 2023133
Facts & features
Interior
Bedrooms & bathrooms
- Bedrooms: 2
- Bathrooms: 2
- Full bathrooms: 2
- Main level bedrooms: 2
Heating
- Central
Cooling
- Central Air
Appliances
- Included: Cooktop, Dishwasher, Disposal, Down Draft, Dryer, Freezer, Microwave, Oven
Features
- Ceiling Fan(s), Primary Bedroom on Main
- Flooring: Tile, Vinyl
- Windows: Blinds
Interior area
- Total interior livable area: 1,040 sqft
Video & virtual tour
Property
Parking
- Total spaces: 1
- Parking features: Off Street, Reserved
- Garage spaces: 1
Accessibility
- Accessibility features: None
Features
- Levels: Two
- Stories: 2
- Patio & porch: Covered, Patio
- Exterior features: Balcony
- Pool features: None
- Fencing: Gate
- View description: None
- Waterfront features: None
Lot
- Size: 670 Square Feet
- Features: None
Details
- Additional structures: None
- Parcel number: 02140105180007
- Special conditions: Standard,See Remarks,Estate
Construction
Type & style
- Home type: Condo
- Property subtype: Condominium
- Attached to another structure: Yes
Materials
- Foundation: Slab
- Roof: Shingle
Condition
- Resale
- New construction: No
- Year built: 1997
Utilities & green energy
- Sewer: Public Sewer
- Water: Public
- Utilities for property: Electricity Available, Sewer Connected, Water Connected
Community & HOA
Community
- Features: Pool
- Subdivision: Centennial Condo Rev 1997
HOA
- Has HOA: Yes
- Services included: Common Area Maintenance, Insurance, Landscaping, Sewer, Trash, Water
- HOA fee: $382 monthly
- HOA name: Centennial Condominiums
Location
- Region: Austin
Financial & listing details
- Price per square foot: $346/sqft
- Tax assessed value: $330,402
- Annual tax amount: $7,954
- Date on market: 7/6/2026
- Listing terms: Cash,Conventional,FHA,FMHA (Fannie Mae)
- Electric utility on property: Yes
Estimated market value
Not available
Estimated sales range
Not available
Not available
Price history
| Date | Event | Price |
|---|---|---|
| 9/30/2026 | Price change | $360,000-4%$346/sqft |
Source:  Unlock MLS #2023133 Report a problem Unlock MLS #2023133 Report a problem | ||
| 9/28/2026 | Listing removed | $2,350$2/sqft |
Source: Unlock MLS #1953428 Report a problem | ||
| 8/13/2026 | Price change | $2,350-6%$2/sqft |
Source: Unlock MLS #1953428 Report a problem | ||
| 7/31/2026 | Price change | $2,500-3.8%$2/sqft |
Source: Unlock MLS #1953428 Report a problem | ||
| 7/22/2026 | Price change | $374,900-3.9%$360/sqft |
Source: Unlock MLS #2023133 Report a problem | ||
| 7/22/2026 | Price change | $2,600-3.7%$3/sqft |
Source: Unlock MLS #1953428 Report a problem | ||
| 7/13/2026 | Price change | $2,700-6.9%$3/sqft |
Source: Unlock MLS #1953428 Report a problem | ||
| 7/6/2026 | Listed for sale | $390,000-2.7%$375/sqft |
Source: Unlock MLS #2023133 Report a problem | ||
| 6/15/2026 | Listed for rent | $2,900$3/sqft |
Source: Unlock MLS #1953428 Report a problem | ||
| 11/18/2023 | Listing removed | -- |
Source: Unlock MLS #5723875 Report a problem | ||
| 10/22/2023 | Contingent | $401,000$386/sqft |
Source: Unlock MLS #5723875 Report a problem | ||
| 8/18/2023 | Listed for sale | $401,000$386/sqft |
Source: Unlock MLS #5723875 Report a problem | ||
Public tax history
| Year | Property taxes | Tax assessment |
|---|---|---|
| 2021 | -- | $330,402 +1.7% |
| 2020 | $7,755 | $324,721 |
| 2019 | -- | $324,721 -7.6% |
| 2018 | $6,720 | $351,440 +15.8% |
| 2017 | $6,720 +18.9% | $303,505 +22% |
| 2016 | $5,649 | $248,781 -2.8% |
| 2015 | $5,649 | $255,949 +7.8% |
| 2014 | $5,649 | $237,382 +6.7% |
| 2013 | -- | $222,395 +7.1% |
| 2012 | -- | $207,715 -3.8% |
| 2011 | -- | $215,902 -1.9% |
| 2010 | -- | $220,000 -4.8% |
| 2009 | -- | $231,118 +22.5% |
| 2008 | -- | $188,743 -0.9% |
| 2007 | -- | $190,431 -0.9% |
| 2006 | -- | $192,119 |
Find assessor info on the county website
Monthly payment
Est. payment
Payment breakdown
Explore the cost of this home by adjusting the details. Changes won't be saved.Climate risks
Neighborhood: West University
Nearby schools
Schools provided by the listing agent
- Elementary: Bryker Woods
- Middle: O Henry
- High: Austin
- District: Austin ISD
Source: Unlock MLS. This data may not be complete. We recommend contacting the local school district to confirm school assignments for this home.
Similar homes
- $370,0002 bd2 ba1k sqft501 W 26th St APT 306, Austin, TX 78705Active

 MLS ID #2249438, Jeannie Roddy, Compass RE Texas, LLC. Unlock MLS
 - $349,9002 bd2 ba879 sqft2505 San Gabriel St APT 308, Austin, TX 78705Active
 MLS ID #6540072, Christina Mugno, Spyglass Realty. Unlock MLS
 - $365,0002 bd2 ba1k sqft3001 Cedar St #A-102, Austin, TX 78705Active
 MLS ID #5976579, Kendred Manceaux, Keller Williams Realty. Unlock MLS
 - $349,9002 bd2 ba932 sqft2502 Leon St APT 304, Austin, TX 78705Active
 MLS ID #9707480, Mark Kolbe Kolbensvik, Central Metro Realty. Unlock MLS
 - $390,0003 bd2 ba1.2k sqft501 W 26th St APT 121, Austin, TX 78705ActiveMLS ID #9664798, Jeannie Roddy, Compass RE Texas, LLC. Unlock MLS
- $315,0003 bd2 ba837 sqft106 E 30th St APT 308, Austin, TX 78705ActiveMLS ID #9989604, Silvia Vandenberg, Compass RE Texas, LLC. Unlock MLS
- $369,0003 bd2 ba1k sqft2502 Leon St APT 508, Austin, TX 78705ActiveMLS ID #3369006, Michael Condrey, Redfin Corporation. Unlock MLS
- $325,0002 bd2 ba887 sqft3115 Helms St APT 314, Austin, TX 78705ActiveMLS ID #6662708, Jasmine Chowdhury, eXp Realty, LLC. Unlock MLS
- $299,0002 bd2 ba958 sqft2401 Leon St APT 210, Austin, TX 78705ActiveMLS ID #7348069, Doreen Tando, Austin 101 Realty, LLC. Unlock MLS
- $319,9002 bd2 ba815 sqft3115 Helms St APT 212, Austin, TX 78705ActiveMLS ID #5205761, George Chen, D.M.I. Services. Unlock MLS
- $279,0002 bd2 ba761 sqft2409 Leon St APT 201, Austin, TX 78705ActiveMLS ID #1534660, Chesney Coker, Tower Realty Austin. Unlock MLS
- $319,0002 bd1 ba682 sqft715 W 22nd 1/2 St APT 204, Austin, TX 78705ActiveMLS ID #3910334, Lindsay Dillard, Douglas Elliman Real Estate. Unlock MLS
- $294,9002 bd1 ba715 sqft806 W 24th St APT 300, Austin, TX 78705ActiveMLS ID #6013882, Chesney Coker, Tower Realty Austin. Unlock MLS
- $329,0001 bd1 ba720 sqft910 W 25th St #209, Austin, TX 78705ActiveMLS ID #2983484, Stephen Shaffer, Campus Condos. Unlock MLS
- $299,5002 bd2 ba750 sqft3115 Helms St APT 210, Austin, TX 78705ActiveMLS ID #9784517, Chesney Coker, Tower Realty Austin. Unlock MLS
- $309,5002 bd2 ba1k sqft1910 Robbins Pl APT 301, Austin, TX 78705ActiveMLS ID #5178065, Kia Potter, eXp Realty, LLC. Unlock MLS
- $299,9003 bd2 ba1.1k sqft101 E 33rd St #206, Austin, TX 78705ActiveMLS ID #9194641, Jed Bricker, Austin Marketing + Development. Unlock MLS
- $339,9002 bd2 ba858 sqft2520 Quarry Rd APT 202, Austin, TX 78703ActiveMLS ID #2180773, Teresa Scott-Tibbs, Peach Blossom Properties, LLC. Unlock MLS
- $264,5002 bd2 ba742 sqft2300 Leon St APT 101, Austin, TX 78705ActiveMLS ID #7122061, Brian Copland, eXp Realty, LLC. Unlock MLS
- $370,0003 bd2 ba1k sqft1307 Norwalk Ln APT 203, Austin, TX 78703ActiveMLS ID #9043484, Victor Barrios, Sprout Realty. Unlock MLS
