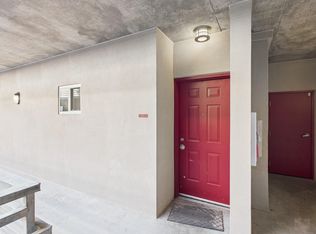
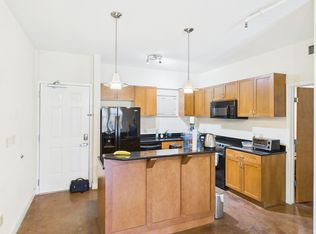
Piazza Navona is located just 3 blocks from the UT campus. Modern construction with steel and concrete between each floor. Secured building and parking with cameras on each level. Unit 603 is on the South East corner of the building with exceptional views of the UT tower from every window and balcony. HVAC replaced 9/6/2023. Recent bathroom update with modern tile and fixers. 2 Bedroom 2 full Bathroom. All laundry and kitchen appliances, including a washer, dryer, and refrigerator convey. Don't miss the opportunity to own one of the best properties in the campus area.
Active
$435,000
711 W 26th St APT 603, Austin, TX 78705
2beds
1,045sqft
Condominium
Built in 2005
-- sqft lot
$-- Zestimate®
$416/sqft
$447/mo HOA
What's special
- 7 days
- 57
- 1
Likely to sell faster than
Zillow last checked:
Listing updated:
Listed by:
Mark Kolbe Kolbensvik (512) 922-4234,
Central Metro Realty (512) 454-6873
Source: Unlock MLS,MLS#: 3522495
Facts & features
Interior
Bedrooms & bathrooms
- Bedrooms: 2
- Bathrooms: 2
- Full bathrooms: 2
- Main level bedrooms: 2
Heating
- Central, Electric
Cooling
- Central Air
Appliances
- Included: Dishwasher, Disposal, Free-Standing Range, Refrigerator, Washer/Dryer Stacked
Features
- Breakfast Bar, Ceiling Fan(s), High Ceilings, Granite Counters, Double Vanity, Kitchen Island, Open Floorplan, Primary Bedroom on Main, Track Lighting, Walk-In Closet(s)
- Flooring: Tile, Vinyl
- Windows: Blinds, Window Treatments
- Fireplace features: None
Interior area
- Total interior livable area: 1,045 sqft
Video & virtual tour
Property
Parking
- Total spaces: 2
- Parking features: Assigned, Covered, Garage, Garage Door Opener, Garage Faces Front, Gated, Off Street
- Garage spaces: 2
Accessibility
- Accessibility features: None
Features
- Levels: One
- Stories: 1
- Patio & porch: None
- Exterior features: Balcony
- Pool features: None
- Spa features: None
- Fencing: None
- Has view: Yes
- View description: City, Downtown, Panoramic
- Waterfront features: None
Lot
- Size: 392 Square Feet
- Dimensions: 380
- Features: None
Details
- Additional structures: None
- Parcel number: 02140122380000
- Special conditions: Standard
Construction
Type & style
- Home type: Condo
- Property subtype: Condominium
- Attached to another structure: Yes
Materials
- Foundation: Slab
- Roof: Rubber
Condition
- Resale
- New construction: No
- Year built: 2005
Utilities & green energy
- Sewer: Public Sewer
- Water: Public
- Utilities for property: Electricity Available
Community & HOA
Community
- Features: Bike Storage/Locker, Cluster Mailbox, Courtyard, Covered Parking, Gated, Sidewalks
- Subdivision: Piazza Navona Condo
HOA
- Has HOA: Yes
- Services included: Common Area Maintenance, Insurance, Maintenance Grounds, Maintenance Structure, Security, Sewer, Trash, Water
- HOA fee: $447 monthly
- HOA name: Piazza Navona HOA
Location
- Region: Austin
Financial & listing details
- Price per square foot: $416/sqft
- Tax assessed value: $406,825
- Annual tax amount: $8,326
- Date on market: 11/10/2026
- Listing terms: Cash,Conventional
- Electric utility on property: Yes
Estimated market value
Not available
Estimated sales range
Not available
Not available
Price history
| Date | Event | Price |
|---|---|---|
| 11/10/2026 | Listed for sale | $435,000+3.6%$416/sqft |
Source:  Unlock MLS #3522495 Report a problem | ||
| 2/17/2023 | Sold | -- |
Source: Agent Provided Report a problem | ||
| 2/1/2023 | Pending sale | $420,000$402/sqft |
Source: Unlock MLS #7676547 Report a problem | ||
| 1/18/2023 | Contingent | $420,000$402/sqft |
Source: Unlock MLS #7676547 Report a problem | ||
| 12/30/2022 | Listed for sale | $420,000$402/sqft |
Source: Unlock MLS #7676547 Report a problem | ||
| 6/12/2018 | Listing removed | $2,300$2/sqft |
Source: Metro Realty #9392899 Report a problem | ||
| 4/4/2018 | Listed for rent | $2,300$2/sqft |
Source: Metro Realty #9392899 Report a problem | ||
Public tax history
| Year | Property taxes | Tax assessment |
|---|---|---|
| 2025 | $8,326 +2.4% | $406,825 -0.8% |
| 2024 | $8,129 +11.1% | $410,179 +1.4% |
| 2023 | $7,318 -7.3% | $404,483 -4.1% |
| 2022 | $7,890 | $421,592 +31.1% |
| 2021 | -- | $321,700 -10.2% |
| 2020 | $7,980 +3.8% | $358,391 |
| 2019 | $7,687 +6% | $358,391 +2.2% |
| 2018 | $7,251 | $350,730 +7.1% |
| 2017 | $7,251 +13.5% | $327,500 +0.5% |
| 2016 | $6,387 | $325,983 +12.8% |
| 2015 | $6,387 | $288,888 +7.6% |
| 2014 | $6,387 | $268,379 +6.5% |
| 2013 | -- | $252,000 +3% |
| 2012 | -- | $244,700 -7.4% |
| 2011 | -- | $264,310 |
| 2010 | -- | $264,310 -8.9% |
| 2009 | -- | $290,140 +2.6% |
| 2008 | -- | $282,887 +3.8% |
| 2007 | -- | $272,479 +8.2% |
| 2006 | -- | $251,802 |
Find assessor info on the county website
Monthly payment
Est. payment
Payment breakdown
Explore the cost of this home by adjusting the details. Changes won't be saved.Climate risks
Neighborhood: West University
Nearby schools
Schools provided by the listing agent
- Elementary: Bryker Woods
- Middle: O Henry
- High: Austin
- District: Austin ISD
Source: Unlock MLS. This data may not be complete. We recommend contacting the local school district to confirm school assignments for this home.


Similar homes
- $425,0002 bd2 ba1.1k sqft2505 San Gabriel St APT 504, Austin, TX 78705Active

 MLS ID #7698188, Alex McCormick, Keller Williams Realty. Unlock MLS
- $415,0002 bd2 ba1.1k sqft2505 San Gabriel St APT 304, Austin, TX 78705Active
 MLS ID #3682682, Mark Kolbe Kolbensvik, Central Metro Realty. Unlock MLS
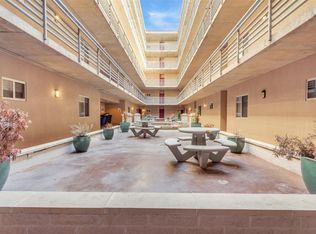
- $429,0002 bd2 ba1.1k sqft711 W 26th St APT 607, Austin, TX 78705Active
 MLS ID #4031436, Brandy Wuensch, City View Realty. Unlock MLS
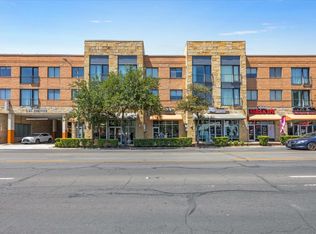
- $349,9002 bd2 ba1k sqft3016 Guadalupe St APT 212, Austin, TX 78705Active
 MLS ID #7306742, Adam Baker, Serhant Texas, LLC. Unlock MLS
- $390,0003 bd2 ba1.2k sqft501 W 26th St APT 121, Austin, TX 78705ActiveMLS ID #9664798, Jeannie Roddy, Compass RE Texas, LLC. Unlock MLS
- $349,9002 bd2 ba932 sqft2502 Leon St APT 304, Austin, TX 78705ActiveMLS ID #9707480, Mark Kolbe Kolbensvik, Central Metro Realty. Unlock MLS
- $349,9002 bd2 ba879 sqft2505 San Gabriel St APT 308, Austin, TX 78705ActiveMLS ID #6540072, Christina Mugno, Spyglass Realty. Unlock MLS
- $369,0003 bd2 ba1k sqft2502 Leon St APT 508, Austin, TX 78705ActiveMLS ID #3369006, Michael Condrey, Redfin Corporation. Unlock MLS
- $370,0002 bd2 ba1k sqft501 W 26th St APT 306, Austin, TX 78705ActiveMLS ID #2249438, Jeannie Roddy, Compass RE Texas, LLC. Unlock MLS
- $360,0002 bd2 ba1k sqft501 W 26th St APT 108, Austin, TX 78705ActiveMLS ID #2023133, Nila Sishodia, Keller Williams Realty. Unlock MLS
- $371,9002 bd2 ba1.1k sqft2502 Leon St APT 200, Austin, TX 78705ActiveMLS ID #3354963, Matthew Ely, Ely Properties, Inc.. Unlock MLS
- $479,0002 bd2 ba1k sqft2500 Longview St #418, Austin, TX 78705ActiveMLS ID #8088772, Amber Hart, Keller Williams - Lake Travis. Unlock MLS
- $343,0002 bd2 ba845 sqft2509 Pearl St APT 5, Austin, TX 78705ActiveMLS ID #9118327, Marietta Scott, Moreland Properties. Unlock MLS
- $499,9992 bd2 ba1.2k sqft2500 Longview St Unit 300, Austin, TX 78705ActiveMLS ID #6287505, Jason Botello, Asterra. Unlock MLS
- $224,9002 bd1 ba723 sqft2802 Nueces St APT 210, Austin, TX 78705ActiveMLS ID #1029080, Cederick Harris, TEAM HARRIS REAL ESTATE GROUP, LLC. Unlock MLS
- $500,0002 bd2 ba1.1k sqft1600 Barton Springs Rd Unit 4105, Austin, TX 78704ActiveMLS ID #1917474, Brooke Roeder, Christies Intl Real Estate Lone Star. Unlock MLS
- $370,0003 bd2 ba1k sqft1307 Norwalk Ln APT 203, Austin, TX 78703ActiveMLS ID #3199465, Victor Barrios, Sprout Realty. Unlock MLS
- $305,0002 bd2 ba837 sqft106 E 30th St APT 308, Austin, TX 78705ActiveMLS ID #9989604, Silvia Vandenberg, Compass RE Texas, LLC. Unlock MLS
- $279,0002 bd2 ba761 sqft2409 Leon St APT 201, Austin, TX 78705ActiveMLS ID #1534660, Chesney Coker, Tower Realty Austin. Unlock MLS
- $239,9002 bd2 ba936 sqft2907 Pearl St APT 102, Austin, TX 78705ActiveMLS ID #1746029, Jordan Moorhead, Keller Williams Realty. Unlock MLS
