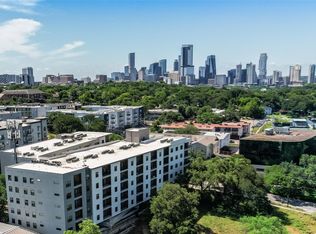
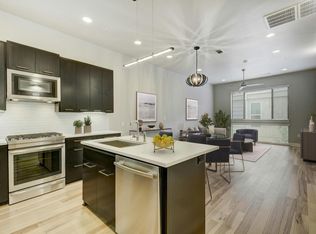
Premier Cascade Condominiums unit offering one of the largest floor plans in the community at 1,229 SF. Currently vacant - ready for immediate occupancy. Positioned as an end unit on the highly desirable west side of the building, the unit features a private balcony overlooking Shoal Creek Trail and is filled with an abundance of natural light. Interior features include hard surface flooring throughout, quartz countertops, stainless steel appliances, and a spacious primary suite with walk-in shower, double vanity, and large walk-in closet. The unit is also fully equipped with smart home features throughout. Community amenities include two gated reserved parking spaces, a pool with courtyard kitchen, rooftop terrace, cardio studio, and resident lounge with WiFi. Conveniently located within walking distance to Pease Park, UT, and The Drag, with quick access to Downtown Austin, the Capitol, and Dell Medical Center.
Active under contract
Price cut: $19K (8/21)
$499,999
2500 Longview St Unit 300, Austin, TX 78705
2beds
1,229sqft
Condominium
Built in 2021
-- sqft lot
$-- Zestimate®
$407/sqft
$605/mo HOA
What's special
Rooftop terraceStainless steel appliancesAbundance of natural lightHard surface flooring throughoutQuartz countertopsLarge walk-in closetPool with courtyard kitchen
- 176 days
- 86
- 2
Zillow last checked:
Listing updated:
Listed by:
Jason Botello (512) 231-2020,
Asterra (512) 231-2020
Source: Unlock MLS,MLS#: 6287505
Facts & features
Interior
Bedrooms & bathrooms
- Bedrooms: 2
- Bathrooms: 2
- Full bathrooms: 2
- Main level bedrooms: 2
Heating
- Central
Cooling
- Ceiling Fan(s), Central Air, Electric
Appliances
- Included: Built-In Range, Dishwasher, Disposal, Dryer, Electric Cooktop, Electric Range, Microwave, Oven, Electric Oven, Range, Refrigerator, Stainless Steel Appliance(s), Vented Exhaust Fan, Washer, Wine Refrigerator
Features
- Ceiling Fan(s), Quartz Counters, Double Vanity, High Speed Internet, Kitchen Island, Pantry, Primary Bedroom on Main, Smart Home, Smart Thermostat, Walk-In Closet(s)
- Flooring: Laminate, Tile
- Windows: Double Pane Windows, Screens, Window Coverings
Interior area
- Total interior livable area: 1,229 sqft
Video & virtual tour
Property
Parking
- Total spaces: 2
- Parking features: Assigned, Concrete, Garage, Gated, Lighted, Reserved
- Garage spaces: 2
Accessibility
- Accessibility features: None
Features
- Levels: One
- Stories: 1
- Patio & porch: See Remarks, Patio
- Exterior features: Barbecue, Lighting
- Has private pool: Yes
- Pool features: Fenced, In Ground, Outdoor Pool, Tile
- Fencing: Wrought Iron
- Has view: Yes
- View description: Hill Country, Park/Greenbelt, Trees/Woods
- Waterfront features: None
Lot
- Size: 505 Square Feet
- Features: City Lot, Curbs, Gentle Sloping, Level, Trees-Large (Over 40 Ft), Many Trees, Trees-Medium (20 Ft - 40 Ft), Views
Details
- Additional structures: None
- Parcel number: 02140017450000
- Special conditions: Standard
Construction
Type & style
- Home type: Condo
- Property subtype: Condominium
- Attached to another structure: Yes
Materials
- Foundation: Concrete Perimeter, Permanent, Pillar/Post/Pier
- Roof: Membrane
Condition
- Resale
- New construction: No
- Year built: 2021
Utilities & green energy
- Sewer: Public Sewer
- Water: Public
- Utilities for property: Cable Available, Electricity Available, Internet-Cable, Sewer Available, Sewer Connected, Water Available, Water Connected
Community & HOA
Community
- Features: BBQ Pit/Grill, Clubhouse, Cluster Mailbox, Common Grounds, Conference/Meeting Room, Controlled Access, Courtyard, Covered Parking, Curbs, Dog Park, Fitness Center, Garage Parking, High Speed Internet, Lock and Leave, On-Site Retail, Pet Amenities, Pool, Putting Green, Recycling Area/Center, Rooftop Lounge, Sidewalks, Street Lights
- Subdivision: Cascade Condominiums
HOA
- Has HOA: Yes
- Services included: Common Area Maintenance, Insurance, Landscaping, Maintenance Grounds, Trash
- HOA fee: $605 monthly
- HOA name: Cascade HOA
Location
- Region: Austin
Financial & listing details
- Price per square foot: $407/sqft
- Tax assessed value: $587,447
- Annual tax amount: $12,022
- Date on market: 4/16/2026
- Listing terms: Cash,Conventional
- Electric utility on property: Yes
Estimated market value
Not available
Estimated sales range
Not available
Not available
Price history
| Date | Event | Price |
|---|---|---|
| 9/26/2026 | Contingent | $499,999$407/sqft |
Source:  Unlock MLS #6287505 Report a problem Unlock MLS #6287505 Report a problem | ||
| 8/21/2026 | Price change | $499,999-3.7%$407/sqft |
Source: Unlock MLS #6287505 Report a problem | ||
| 8/7/2026 | Price change | $519,000-1.9%$422/sqft |
Source: Unlock MLS #6287505 Report a problem | ||
| 7/26/2026 | Price change | $529,000-1.9%$430/sqft |
Source: Unlock MLS #6287505 Report a problem | ||
| 7/9/2026 | Price change | $539,000-3.6%$439/sqft |
Source: Unlock MLS #6287505 Report a problem | ||
| 6/12/2026 | Price change | $559,000-1.8%$455/sqft |
Source: Unlock MLS #6287505 Report a problem | ||
| 5/18/2026 | Price change | $569,000-3.4%$463/sqft |
Source: Unlock MLS #6287505 Report a problem | ||
| 4/16/2026 | Listed for sale | $589,000$479/sqft |
Source: Unlock MLS #6287505 Report a problem | ||
Public tax history
| Year | Property taxes | Tax assessment |
|---|---|---|
| 2025 | $12,022 +0.2% | $587,447 -3% |
| 2024 | $12,003 +15.9% | $605,660 +5.8% |
| 2023 | $10,356 +491.2% | $572,405 +75.4% |
| 2022 | $1,752 | $326,384 |
Find assessor info on the county website
Monthly payment
Est. payment
Payment breakdown
Explore the cost of this home by adjusting the details. Changes won't be saved.Climate risks
Neighborhood: West University
Nearby schools
Schools provided by the listing agent
- Elementary: Bryker Woods
- Middle: O Henry
- High: Austin
- District: Austin ISD
Source: Unlock MLS. This data may not be complete. We recommend contacting the local school district to confirm school assignments for this home.

Similar homes
- $485,0002 bd2 ba1k sqft2500 Longview St #318, Austin, TX 78705Active
 MLS ID #7021506, Beata Burgeson, Compass RE Texas, LLC. Unlock MLS
 - $479,0002 bd2 ba1k sqft2500 Longview St #418, Austin, TX 78705Active
 MLS ID #8088772, Amber Hart, Keller Williams - Lake Travis. Unlock MLS
 - $485,0002 bd2 ba1.1k sqft2314 Enfield Rd Unit 202, Austin, TX 78703Active
 MLS ID #1120413, Robert Gordon, Bramlett Partners. Unlock MLS
 - $480,0002 bd2 ba1.1k sqft2314 Enfield Rd Unit 203, Austin, TX 78703Active
 MLS ID #8900836, Lisa Sandidge, Compass RE Texas, LLC. Unlock MLS
 - $525,0002 bd2 ba1.3k sqft800 Embassy Dr APT 337, Austin, TX 78702ActiveMLS ID #6425557, Brennan Stravlo, eXp Realty, LLC. Unlock MLS
- $343,0002 bd2 ba845 sqft2509 Pearl St APT 5, Austin, TX 78705ActiveMLS ID #9118327, Marietta Scott, Moreland Properties. Unlock MLS
- $495,0002 bd2 ba1.2k sqft2207 Pasadena Dr APT 10, Austin, TX 78757ActiveMLS ID #6060914, Ian Stirling, Redfin Corporation. Unlock MLS
- $370,0001 bd1 ba710 sqft2500 Longview St #219, Austin, TX 78705ActiveMLS ID #1197634, Sho Latipov, DHS Realty. Unlock MLS
- $465,0002 bd2 ba1.1k sqft54 Rainey St APT 609, Austin, TX 78701ActiveMLS ID #2020610, Sherene Mayner, Womack Real Estate LLC. Unlock MLS
- $475,0002 bd2 ba1.2k sqft3204 Maywood Ave #B, Austin, TX 78703ActiveMLS ID #5173808, Michelle Keahey, Compass RE Texas, LLC. Unlock MLS
- $535,0002 bd3 ba1.5k sqft3408 Charlotte Rose Dr, Austin, TX 78704ActiveMLS ID #1486447, Tim Landy, Compass RE Texas, LLC. Unlock MLS
- $484,9003 bd3 ba1.6k sqft1130 Spur St #A, Austin, TX 78721ActiveMLS ID #5054777, Pauly Campanaro, eXp Realty, LLC. Unlock MLS
- $425,0002 bd2 ba1k sqft2505 Thornton Rd #3212, Austin, TX 78704ActiveMLS ID #2050209, Alex Bartram, Austin Marketing + Development. Unlock MLS
- $454,9002 bd3 ba1.1k sqft2108 Rosewood Ave #B, Austin, TX 78702ActiveMLS ID #5609309, Chris Riemer, Riemer Residential. Unlock MLS
- $480,0002 bd3 ba1.5k sqft1702 S Lamar Blvd Unit 12, Austin, TX 78704ActiveMLS ID #6820543, Chrissy Hand, Coldwell Banker Apex. Unlock MLS
- $460,0003 bd2 ba1.4k sqft3101 Govalle Ave Suite 207, Austin, TX 78702ActiveMLS ID #9275686, Georgia Spiropoulos, Christies Intl Real Estate Lone Star. Unlock MLS
- $459,0002 bd2 ba1.3k sqft2724 Treble Ln Unit 333, Austin, TX 78704ActiveMLS ID #4449621, Khani Zulu, Christies Intl Real Estate Lone Star. Unlock MLS
- $460,0002 bd2 ba1.3k sqft2805 Dulce Ln Unit 1033, Austin, TX 78704ActiveMLS ID #1696268, Sara Kogut, Christies Intl Real Estate Lone Star. Unlock MLS
- $524,5002 bd3 ba1.5k sqft3700 Clawson Rd APT 603, Austin, TX 78704ActiveMLS ID #8625852, Jeremy Vandermause, Bramlett Partners. Unlock MLS
- $525,0002 bd2 ba1.2k sqft2207 Pasadena Dr APT 1, Austin, TX 78757ActiveMLS ID #4844761, Julie Delgado, Delgado Realty, LLC. Unlock MLS
