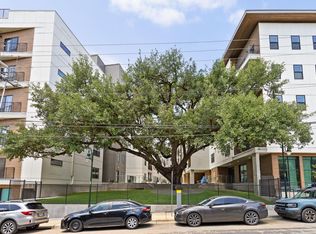
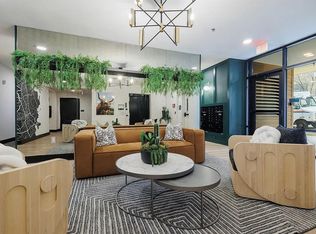
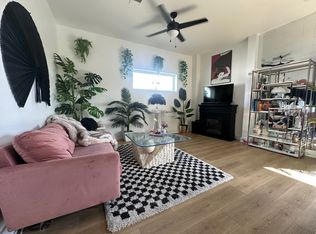
Experience elevated Central Austin living at Cascade Condominiums, a newer upscale community built in 2021 and ideally positioned between Pease Park, Downtown Austin, and the University of Texas campus. This thoughtfully designed 2-bedroom, 2-bath residence offers the rare combination of modern construction, exceptional walkability, peaceful surroundings, and resort-style amenities in one of Austin’s most dynamic neighborhoods. Inside, the open-concept floor plan is filled with natural light and designed for comfortable everyday living with a clean contemporary aesthetic and effortless flow between the kitchen, dining, and living spaces. The current owners describe the condo as surprisingly quiet, creating a sense of calm and privacy rarely found in such a central location. The unit also includes two reserved tandem parking spaces (#21 and #22) in the secured gated garage — an incredible convenience for urban living. Cascade was designed to deliver a true lifestyle experience with amenities that rival many luxury high-rises, including a resort-style pool with sundeck, grilling and lounge patios, fitness center, work lounge/co-working spaces, fenced dog park, putting green, secure garage parking, and an expansive rooftop terrace with sweeping Downtown Austin skyline views. One of the community’s most unique advantages is its direct proximity to Pease Park, one of Austin’s most beloved green spaces stretching along Shoal Creek just across the street. Miles of hike-and-bike trails, towering trees, open lawns, picnic areas, and Kingsbury Commons create an incredible outdoor extension of the neighborhood right outside your door. The location places you in the center of everything that makes Austin special. Minutes to UT campus, coffee shops, fitness studios, neighborhood bars, and some of Central Austin’s favorite dining destinations such as Tiny Boxwoods, Taco Flats, Medici Roasting, Jeffrey’s, Josephine House, Better Half, and more!
Active
$485,000
2500 Longview St #318, Austin, TX 78705
2beds
1,010sqft
Condominium
Built in 2021
-- sqft lot
$-- Zestimate®
$480/sqft
$497/mo HOA
What's special
Open-concept floor planFilled with natural lightGrilling and lounge patiosFenced dog parkResort-style pool with sundeckSecure garage parkingClean contemporary aesthetic
- 125 days
- 77
- 8
Zillow last checked:
Listing updated:
Listed by:
Beata Burgeson (512) 795-9900,
Compass RE Texas, LLC (512) 575-3644
Source: Unlock MLS,MLS#: 7021506
Facts & features
Interior
Bedrooms & bathrooms
- Bedrooms: 2
- Bathrooms: 2
- Full bathrooms: 2
- Main level bedrooms: 2
Heating
- Central
Cooling
- Central Air
Appliances
- Included: Dishwasher, Disposal, Microwave, Free-Standing Electric Range
Features
- Quartz Counters, Double Vanity, Kitchen Island, No Interior Steps, Open Floorplan, Walk-In Closet(s)
- Flooring: Carpet, Laminate, Tile
- Windows: Blinds, Double Pane Windows
Interior area
- Total interior livable area: 1,010 sqft
Property
Parking
- Total spaces: 2
- Parking features: Garage
- Garage spaces: 2
Accessibility
- Accessibility features: See Remarks
Features
- Levels: One
- Stories: 1
- Patio & porch: None
- Exterior features: Outdoor Grill
- Has private pool: Yes
- Pool features: In Ground
- Fencing: Wrought Iron
- Has view: Yes
- View description: City, City Lights
- Waterfront features: None
Lot
- Size: 418 Square Feet
- Features: Public Maintained Road
Details
- Additional structures: None
- Parcel number: 02140017630000
- Special conditions: Standard
Construction
Type & style
- Home type: Condo
- Property subtype: Condominium
Materials
- Foundation: Slab
- Roof: Membrane
Condition
- Resale
- New construction: No
- Year built: 2021
Utilities & green energy
- Sewer: Public Sewer
- Water: Public
- Utilities for property: Electricity Available, Sewer Connected, Water Connected
Community & HOA
Community
- Features: BBQ Pit/Grill, Business Center, Controlled Access, Courtyard, Fitness Center, Garage Parking, Pet Amenities, Picnic Area, Pool, Putting Green
- Subdivision: Cascade Condos
HOA
- Has HOA: Yes
- HOA fee: $497 monthly
Location
- Region: Austin
Financial & listing details
- Price per square foot: $480/sqft
- Tax assessed value: $495,678
- Annual tax amount: $9,459
- Date on market: 6/5/2026
- Listing terms: Cash,Conventional,FHA,VA Loan
- Electric utility on property: Yes
Estimated market value
Not available
Estimated sales range
Not available
Not available
Price history
| Date | Event | Price |
|---|---|---|
| 6/5/2026 | Listed for sale | $485,000-11%$480/sqft |
Source:  Unlock MLS #7021506 Report a problem Unlock MLS #7021506 Report a problem | ||
| 6/10/2024 | Listing removed | -- |
Source: Unlock MLS #1428445 Report a problem | ||
| 5/31/2024 | Pending sale | $545,000$540/sqft |
Source: Unlock MLS #1428445 Report a problem | ||
| 5/23/2024 | Contingent | $545,000$540/sqft |
Source: Unlock MLS #1428445 Report a problem | ||
| 4/2/2024 | Listed for sale | $545,000$540/sqft |
Source: Unlock MLS #1428445 Report a problem | ||
Public tax history
| Year | Property taxes | Tax assessment |
|---|---|---|
| 2025 | $10,144 +23.4% | $495,678 -3% |
| 2024 | $8,222 +16% | $511,062 +5.3% |
| 2023 | $7,090 +502.5% | $485,291 +75.2% |
| 2022 | $1,177 | $276,950 |
Find assessor info on the county website
Monthly payment
Est. payment
Payment breakdown
Explore the cost of this home by adjusting the details. Changes won't be saved.Climate risks
Neighborhood: West University
Nearby schools
Schools provided by the listing agent
- Elementary: Bryker Woods
- Middle: O Henry
- High: Austin
- District: Austin ISD
Source: Unlock MLS. This data may not be complete. We recommend contacting the local school district to confirm school assignments for this home.

Similar homes
- $494,9002 bd2 ba1.1k sqft2500 Longview St #302, Austin, TX 78705Active

 MLS ID #5989719, Sam Lee, Total Realty Texas. Unlock MLS
 - $479,0002 bd2 ba1k sqft2500 Longview St #418, Austin, TX 78705Active
 MLS ID #8088772, Amber Hart, Keller Williams - Lake Travis. Unlock MLS
 - $485,0002 bd2 ba1.1k sqft2314 Enfield Rd Unit 202, Austin, TX 78703Active
 MLS ID #1120413, Robert Gordon, Bramlett Partners. Unlock MLS
 - $480,0002 bd2 ba1.1k sqft2314 Enfield Rd Unit 203, Austin, TX 78703Active
 MLS ID #8900836, Lisa Sandidge, Compass RE Texas, LLC. Unlock MLS
 - $343,0002 bd2 ba845 sqft2509 Pearl St APT 5, Austin, TX 78705ActiveMLS ID #9118327, Marietta Scott, Moreland Properties. Unlock MLS
- $370,0001 bd1 ba710 sqft2500 Longview St #219, Austin, TX 78705ActiveMLS ID #1197634, Sho Latipov, DHS Realty. Unlock MLS
- $454,9002 bd3 ba1.1k sqft2108 Rosewood Ave #B, Austin, TX 78702ActiveMLS ID #5609309, Chris Riemer, Riemer Residential. Unlock MLS
- $465,0002 bd2 ba1.1k sqft54 Rainey St APT 609, Austin, TX 78701ActiveMLS ID #2020610, Sherene Mayner, Womack Real Estate LLC. Unlock MLS
- $425,0002 bd2 ba1k sqft2505 Thornton Rd #3212, Austin, TX 78704ActiveMLS ID #2050209, Alex Bartram, Austin Marketing + Development. Unlock MLS
- $495,0002 bd2 ba1.2k sqft2207 Pasadena Dr APT 10, Austin, TX 78757ActiveMLS ID #6060914, Ian Stirling, Redfin Corporation. Unlock MLS
- $525,0002 bd2 ba1.3k sqft800 Embassy Dr APT 337, Austin, TX 78702ActiveMLS ID #6425557, Brennan Stravlo, eXp Realty, LLC. Unlock MLS
- $460,0003 bd2 ba1.4k sqft3101 Govalle Ave Suite 207, Austin, TX 78702ActiveMLS ID #9275686, Georgia Spiropoulos, Christies Intl Real Estate Lone Star. Unlock MLS
- $385,0001 bd1 ba826 sqft2205 N Lamar Blvd Unit 113, Austin, TX 78705ActiveMLS ID #2051030, Melissa Levine, Moreland Properties. Unlock MLS
- $460,0002 bd2 ba1.3k sqft2805 Dulce Ln Unit 1033, Austin, TX 78704ActiveMLS ID #1696268, Sara Kogut, Christies Intl Real Estate Lone Star. Unlock MLS
- $459,0002 bd2 ba1.3k sqft2724 Treble Ln Unit 333, Austin, TX 78704ActiveMLS ID #4449621, Khani Zulu, Christies Intl Real Estate Lone Star. Unlock MLS
- $499,0002 bd2 ba1.1k sqft1701 Simond Ave Unit 206, Austin, TX 78723ActiveMLS ID #6514019, Katherine Wright, Moreland Properties. Unlock MLS
- $499,0001 bd1 ba685 sqft222 West Ave Unit 2507, Austin, TX 78701ActiveMLS ID #6687192, Laura Greissing, Moreland Properties. Unlock MLS
- $419,9991 bd1 ba900 sqft1900 Barton Springs Rd Unit 2047, Austin, TX 78704ActiveMLS ID #8029788, Joanne Gamel, Douglas Elliman Real Estate. Unlock MLS
- $499,0001 bd1 ba845 sqft1600 S 1st St #201, Austin, TX 78704ActiveMLS ID #6743163, Clara Spriggs-Adams, Keller Williams Realty. Unlock MLS
- $435,0002 bd2 ba1.3k sqft2804 Treble Ln Unit 923, Austin, TX 78704ActiveMLS ID #5331297, Elena Howard, eXp Realty, LLC. Unlock MLS
