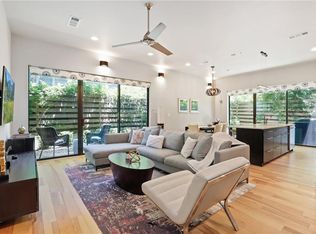
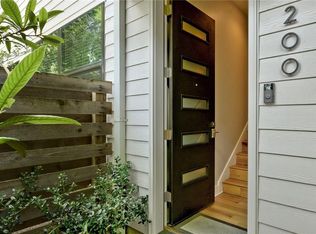
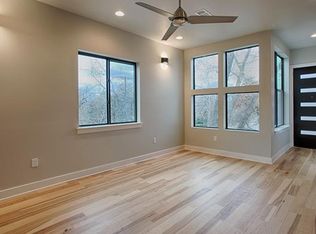
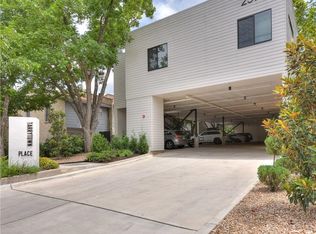
Discover a vibrant, modern urban retreat at 2314 Enfield Rd, Unit 202, nestled in the heart of luxurious Tarrytown, in Austin, TX. This remarkable one-story residence, boasting 1150 square feet of thoughtfully designed living space, offers an exceptional blend of modern elegance and practical comfort. Location is its key asset, with easy travel (bus, bike or car) to UT, Downtown and Zilker (the last two via the hike and bike trail system). (***Parents of UT students looking for a crash pad during your visits to Austin over the next 4+ years...look no further!***) The modern design features an integrated covered driveway leading to hidden parking, ensuring both aesthetic appeal and convenience. Step inside to an inviting open-concept living area, where blonde hardwood flooring extends seamlessly throughout, illuminated by abundant natural light and enhanced by recessed lighting and modern fixtures. The high ceilings and large windows create an expansive atmosphere, while ceiling fans provide refreshing comfort. The contemporary kitchen is a chef's delight, featuring sleek cabinetry, a large center island, stainless steel appliances including a dishwasher, microwave, range hood, gas range, and refrigerator, all flowing effortlessly into the dining and living spaces. The tranquil primary bedroom offers hardwood flooring, recessed lighting, a ceiling fan, and a spacious walk-in closet. The primary en-suite bathroom boasts a double vanity and beautiful walk in shower. Additional bedroom also feature hardwood floors, ceiling fans, and recessed lighting, with blinds adorning the windows for privacy. The secondary bedroom has direct access to the main full bath. A well-appointed laundry area, conveniently located inside, includes a washer and dryer. Experience the sophisticated lifestyle awaiting you in this prime Austin location. Washer, dryer and refrigerator can convey.
Active
Price cut: $4K (9/3)
$485,000
2314 Enfield Rd Unit 202, Austin, TX 78703
2beds
1,150sqft
Condominium
Built in 2015
-- sqft lot
$477,500 Zestimate®
$422/sqft
$270/mo HOA
What's special
Modern fixturesHigh ceilingsRecessed lightingAbundant natural lightStainless steel appliancesLarge windowsBeautiful walk in shower
- 90 days
- 290
- 28
Zillow last checked:
Listing updated:
Listed by:
Robert Gordon (512) 850-5717,
Bramlett Partners (512) 850-5717
Source: Unlock MLS,MLS#: 1120413
Facts & features
Interior
Bedrooms & bathrooms
- Bedrooms: 2
- Bathrooms: 2
- Full bathrooms: 2
- Main level bedrooms: 2
Primary bedroom
- Features: Ceiling Fan(s), Full Bath, Recessed Lighting, Walk-In Closet(s)
- Level: Main
Bedroom
- Description: Secondary bedroom with direct access to main bathroom
- Level: Main
Primary bathroom
- Level: Main
Foyer
- Description: Includes closet and laundry facilities
- Level: Main
Kitchen
- Level: Main
Living room
- Level: Main
Heating
- Central
Cooling
- Ceiling Fan(s), Central Air
Appliances
- Included: Dishwasher, Disposal, Dryer, Exhaust Fan, Gas Cooktop, Gas Range, Microwave, Oven, Range, RNGHD, Refrigerator, Stainless Steel Appliance(s), Washer, Washer/Dryer Stacked, Tankless Water Heater
Features
- Breakfast Bar, Ceiling Fan(s), High Ceilings, Vaulted Ceiling(s), Corain Counters, No Interior Steps, Primary Bedroom on Main, Recessed Lighting, Track Lighting, Walk-In Closet(s)
- Flooring: No Carpet, Tile, Wood
- Windows: Blinds, Window Treatments
- Fireplace features: None
Interior area
- Total interior livable area: 1,150 sqft
Video & virtual tour
Property
Parking
- Total spaces: 2
- Parking features: Additional Parking, Assigned, Attached, Covered, Garage, Reserved
- Attached garage spaces: 2
Accessibility
- Accessibility features: None
Features
- Levels: One
- Stories: 1
- Patio & porch: None
- Exterior features: None
- Pool features: None
- Spa features: None
- Fencing: None
- Has view: Yes
- View description: Garden, Neighborhood, Trees/Woods
- Waterfront features: None
Lot
- Size: 1,655 Square Feet
- Features: Trees-Medium (20 Ft - 40 Ft), Trees-Moderate, Trees-Small (Under 20 Ft)
Details
- Additional structures: None
- Parcel number: 01140513050000
- Special conditions: Standard
Construction
Type & style
- Home type: Condo
- Property subtype: Condominium
- Attached to another structure: Yes
Materials
- Foundation: Slab
- Roof: Aluminum, Composition, Flat Tile, Tar/Gravel
Condition
- Resale
- New construction: No
- Year built: 2015
Utilities & green energy
- Sewer: Public Sewer
- Water: Public
- Utilities for property: Cable Available, Electricity Available, Other, Natural Gas Available, Phone Available, Sewer Available, Sewer Connected, Water Available, Water Connected
Community & HOA
Community
- Features: Cluster Mailbox, Covered Parking, Garage Parking
- Subdivision: Westfield A
HOA
- Has HOA: Yes
- Services included: Common Area Maintenance
- HOA fee: $270 monthly
- HOA name: Tarrytown Place Condominiums
Location
- Region: Austin
Financial & listing details
- Price per square foot: $422/sqft
- Tax assessed value: $681,949
- Annual tax amount: $12,261
- Date on market: 6/27/2026
- Listing terms: Cash,Conventional,Texas Vet,VA Loan,Zero Down
- Electric utility on property: Yes
Estimated market value
$477,500
$454,000 - $501,000
$3,439/mo
Price history
| Date | Event | Price |
|---|---|---|
| 9/3/2026 | Price change | $485,000-0.8%$422/sqft |
Source:  Unlock MLS #1120413 Report a problem Unlock MLS #1120413 Report a problem | ||
| 7/27/2026 | Price change | $489,000-2.2%$425/sqft |
Source: Unlock MLS #1120413 Report a problem | ||
| 6/27/2026 | Listed for sale | $499,900$435/sqft |
Source: Unlock MLS #1120413 Report a problem | ||
| 2/6/2024 | Listing removed | -- |
Source: Unlock MLS #7949971 Report a problem | ||
| 1/30/2024 | Listed for rent | $2,700+17.4%$2/sqft |
Source: Unlock MLS #7949971 Report a problem | ||
| 3/31/2020 | Listing removed | $2,300$2/sqft |
Source: JBGoodwin REALTORS NW #8339818 Report a problem | ||
| 3/29/2020 | Sold | -- |
Source: Agent Provided Report a problem | ||
| 3/28/2020 | Listed for rent | $2,300$2/sqft |
Source: JBGoodwin REALTORS NW #8339818 Report a problem | ||
| 2/6/2019 | Sold | -- |
Source: Agent Provided Report a problem | ||
| 1/31/2019 | Listing removed | $2,300$2/sqft |
Source: JB Goodwin, REALTORS #9033557 Report a problem | ||
| 1/18/2019 | Price change | $2,300-17.9%$2/sqft |
Source: JB Goodwin, REALTORS #9033557 Report a problem | ||
| 12/17/2018 | Listed for rent | $2,800$2/sqft |
Source: JB Goodwin, REALTORS #9033557 Report a problem | ||
| 10/11/2016 | Sold | -- |
Source: Agent Provided Report a problem | ||
Public tax history
| Year | Property taxes | Tax assessment |
|---|---|---|
| 2025 | $12,662 +23.9% | $618,707 +20% |
| 2024 | $10,218 -13.2% | $515,589 -20.7% |
| 2023 | $11,770 +0.8% | $650,530 +10.1% |
| 2022 | $11,673 | $591,050 +32.5% |
| 2021 | -- | $445,992 +0% |
| 2020 | $9,928 +3.8% | $445,882 |
| 2019 | $9,564 -7.1% | $445,882 -2.7% |
| 2018 | $10,292 | $458,334 -1.4% |
| 2017 | $10,292 | $464,876 +133.6% |
| 2016 | -- | $199,043 |
Find assessor info on the county website
Monthly payment
Est. payment
Payment breakdown
Explore the cost of this home by adjusting the details. Changes won't be saved.Climate risks
Neighborhood: Tarrytown
Nearby schools
Schools provided by the listing agent
- Elementary: Casis
- Middle: O Henry
- High: Austin
- District: Austin ISD
Source: Unlock MLS. This data may not be complete. We recommend contacting the local school district to confirm school assignments for this home.
Similar homes
- $480,0002 bd2 ba1.1k sqft2314 Enfield Rd Unit 203, Austin, TX 78703Active

 MLS ID #8900836, Lisa Sandidge, Compass RE Texas, LLC. Unlock MLS
 - $485,0002 bd2 ba1k sqft2500 Longview St #318, Austin, TX 78705Active
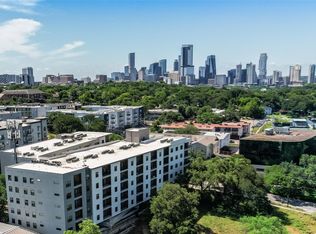 MLS ID #7021506, Beata Burgeson, Compass RE Texas, LLC. Unlock MLS
 - $499,9992 bd2 ba1.2k sqft2500 Longview St Unit 300, Austin, TX 78705Active
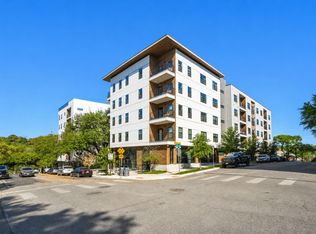 MLS ID #6287505, Jason Botello, Asterra. Unlock MLS
 - $479,0002 bd2 ba1k sqft2500 Longview St #418, Austin, TX 78705Active
 MLS ID #8088772, Amber Hart, Keller Williams - Lake Travis. Unlock MLS
 - $699,0002 bd2 ba1.2k sqft1715 Enfield Rd #202, Austin, TX 78703ActiveMLS ID #1550175, Andrea Hamilton, Christies Intl Real Estate Lone Star. Unlock MLS
- $460,0002 bd2 ba1.3k sqft2805 Dulce Ln Unit 1033, Austin, TX 78704ActiveMLS ID #1696268, Sara Kogut, Christies Intl Real Estate Lone Star. Unlock MLS
- $464,9002 bd2 ba1.3k sqft2733 Dulce Ln Unit 623, Austin, TX 78704ActiveMLS ID #7761565, Heather Witbeck, Compass RE Texas, LLC. Unlock MLS
- $515,0003 bd3 ba1.3k sqft1904 Goodrich Ave APT 15, Austin, TX 78704ActiveMLS ID #1039807, Rebecca Mast, Avalar Austin. Unlock MLS
- $489,9001 bd2 ba1k sqft1504 Collier St Unit 7, Austin, TX 78704ActiveMLS ID #1587169, Ashley Brinkman, Compass RE Texas, LLC. Unlock MLS
- $390,0001 bd1 ba820 sqft2508 W 12th St APT 205, Austin, TX 78703ActiveMLS ID #5640849, Rebecca Pletz, Redfin Corporation. Unlock MLS
- $495,0002 bd2 ba1.2k sqft2207 Pasadena Dr APT 10, Austin, TX 78757ActiveMLS ID #6060914, Ian Stirling, Redfin Corporation. Unlock MLS
- $459,0002 bd2 ba1.3k sqft2724 Treble Ln Unit 333, Austin, TX 78704ActiveMLS ID #4449621, Khani Zulu, Christies Intl Real Estate Lone Star. Unlock MLS
- $435,0002 bd2 ba1.3k sqft2804 Treble Ln Unit 923, Austin, TX 78704ActiveMLS ID #5331297, Elena Howard, eXp Realty, LLC. Unlock MLS
- $529,0002 bd2 ba997 sqft1600 Barton Springs Rd Unit 5103, Austin, TX 78704ActiveMLS ID #1017250, Audra Smith, AustinRealEstate.com. Unlock MLS
- $450,0002 bd2 ba1.1k sqft3101 Govalle Ave #209, Austin, TX 78702ActiveMLS ID #4595276, Georgia Spiropoulos, Christies Intl Real Estate Lone Star. Unlock MLS
- $460,0003 bd2 ba1.4k sqft3101 Govalle Ave Suite 207, Austin, TX 78702ActiveMLS ID #9275686, Georgia Spiropoulos, Christies Intl Real Estate Lone Star. Unlock MLS
- $515,0002 bd3 ba1.5k sqft1702 S Lamar Blvd Unit 12, Austin, TX 78704ActiveMLS ID #6820543, Chrissy Hand, Coldwell Banker Apex. Unlock MLS
- $439,0002 bd2 ba1.1k sqft3101 W Govalle Ave #111, Austin, TX 78702ActiveMLS ID #4840131, Fenny Chou, eXp Realty LLC. Unlock MLS
- $570,0002 bd2 ba1.1k sqft1600 Barton Springs Rd Unit 4105, Austin, TX 78704ActiveMLS ID #5856919, Audra Smith, AustinRealEstate.com. Unlock MLS
- $525,0002 bd3 ba1.3k sqft1931 E 38th 1/2 St #32, Austin, TX 78723ActiveMLS ID #7340663, Matt Menard, ERA Experts. Unlock MLS
