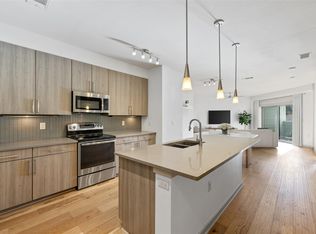
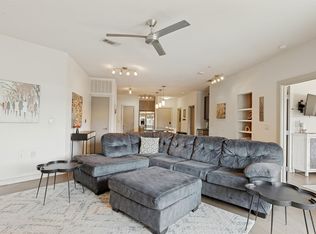
One of the most beautifully remodeled residences in the community, this condominium showcases a caliber of finish more often found in a custom home. At the heart of it is a kitchen that would turn heads in a $3M+ property—outfitted with sophisticated materials, high-end finishes, and thoughtful details rarely seen at this price point. The open-concept layout brings the living, dining, and kitchen areas together in a bright, expansive setting, with a large sliding glass door drawing in natural light and opening to the covered terrace. The bedroom offers a quiet sense of luxury, with a spa-like bathroom outfitted in elegant tile, featuring a walk-in shower, soaking tub, and dual sinks. A powder room and desirable in-unit laundry add to the ease of everyday living. Residents also enjoy access to community amenities, including a resort-style pool and dog run. The South Lamar location truly puts Austin at your doorstep—in moments, you'll find a vibrant mix of neighborhood restaurants, shops, cafes, and entertainment, all within one of the city's most dynamic corridors. With an exceptional remodel, inviting indoor-outdoor living, and an enviable location, this residence brings together quality, comfort, and an effortless Austin lifestyle. Tax and assessed values are estimates for illustration purposes only. All figures should be independently verified.
Active
$419,000
3600 S Lamar Blvd APT 202, Austin, TX 78704
1beds
1,048sqft
Condominium
Built in 2016
-- sqft lot
$-- Zestimate®
$400/sqft
$598/mo HOA
What's special
High-end finishesBeautifully remodeled residenceBright expansive settingSoaking tubCovered terraceDesirable in-unit laundryPowder room
- 29 days
- 181
- 12
Likely to sell faster than
Zillow last checked:
Listing updated:
Listed by:
Alaina Martin (512) 480-0848,
Moreland Properties (512) 480-0848
Source: Unlock MLS,MLS#: 1693017
Facts & features
Interior
Bedrooms & bathrooms
- Bedrooms: 1
- Bathrooms: 2
- Full bathrooms: 1
- 1/2 bathrooms: 1
- Main level bedrooms: 1
Heating
- Central
Cooling
- Central Air
Appliances
- Included: Built-In Oven(s), Dishwasher, Disposal, Electric Cooktop, Electric Range, Microwave, Oven, Refrigerator, Washer/Dryer Stacked, Wine Refrigerator
Features
- Breakfast Bar, Stone Counters, Double Vanity, Kitchen Island, Open Floorplan, Primary Bedroom on Main, Soaking Tub, Walk-In Closet(s)
- Flooring: Tile, Wood
- Windows: Window Treatments
Interior area
- Total interior livable area: 1,048 sqft
Property
Parking
- Total spaces: 1
- Parking features: Attached, Garage
- Attached garage spaces: 1
Accessibility
- Accessibility features: Accessible Elevator Installed
Features
- Levels: One
- Stories: 1
- Patio & porch: Covered, Patio
- Exterior features: Balcony
- Has private pool: Yes
- Pool features: Cabana, Infinity, Outdoor Pool
- Fencing: None
- Has view: Yes
- View description: City
- Waterfront features: None
Lot
- Size: 1,058 Square Feet
- Features: None
Details
- Additional structures: None
- Parcel number: 04041304220000
- Special conditions: Standard
Construction
Type & style
- Home type: Condo
- Property subtype: Condominium
- Attached to another structure: Yes
Materials
- Foundation: Slab
- Roof: See Remarks
Condition
- Resale
- New construction: No
- Year built: 2016
Utilities & green energy
- Sewer: Public Sewer
- Water: Public
- Utilities for property: Electricity Connected, Sewer Connected, Water Connected
Community & HOA
Community
- Features: Dog Park, Pool
- Subdivision: Green View
HOA
- Has HOA: Yes
- Services included: See Remarks
- HOA fee: $598 monthly
- HOA name: Greenview on Barton Creek
Location
- Region: Austin
Financial & listing details
- Price per square foot: $400/sqft
- Tax assessed value: $378,342
- Annual tax amount: $8,326
- Date on market: 9/16/2026
- Listing terms: Cash,Conventional
- Electric utility on property: Yes
Estimated market value
Not available
Estimated sales range
Not available
Not available
Price history
| Date | Event | Price |
|---|---|---|
| 10/14/2026 | Listed for rent | $3,500+52.2%$3/sqft |
Source: Zillow Rentals Report a problem | ||
| 9/16/2026 | Listed for sale | $419,000$400/sqft |
Source:  Unlock MLS #1693017 Report a problem Unlock MLS #1693017 Report a problem | ||
| 10/24/2025 | Listing removed | $2,300$2/sqft |
Source: Zillow Rentals Report a problem | ||
| 10/15/2025 | Listed for rent | $2,300+21.4%$2/sqft |
Source: Zillow Rentals Report a problem | ||
| 7/23/2020 | Listing removed | $1,895$2/sqft |
Source: Denver Dunlap Real Estate #4154838 Report a problem | ||
| 7/14/2020 | Listed for rent | $1,895$2/sqft |
Source: Denver Dunlap Real Estate #4154838 Report a problem | ||
Public tax history
| Year | Property taxes | Tax assessment |
|---|---|---|
| 2025 | $7,743 -8.5% | $378,342 -11.4% |
| 2024 | $8,461 -12.8% | $426,924 -20.4% |
| 2023 | $9,698 +10.2% | $536,027 +8.4% |
| 2022 | $8,803 | $494,670 +35.1% |
| 2021 | -- | $366,284 +2.3% |
| 2020 | $7,974 +3.8% | $358,112 |
| 2019 | $7,681 -5.2% | $358,112 |
| 2018 | $8,099 | $358,112 -2.1% |
| 2017 | $8,099 | $365,828 +11.2% |
| 2016 | -- | $329,025 |
Find assessor info on the county website
Monthly payment
Est. payment
Payment breakdown
Explore the cost of this home by adjusting the details. Changes won't be saved.Climate risks
Neighborhood: Barton Hills
Nearby schools
Schools provided by the listing agent
- Elementary: Barton Hills
- Middle: O Henry
- High: Austin
- District: Austin ISD
Source: Unlock MLS. This data may not be complete. We recommend contacting the local school district to confirm school assignments for this home.


Similar homes
- $420,0002 bd2 ba1.2k sqft3600 S Lamar Blvd #116, Austin, TX 78704Active

 MLS ID #4839805, Brooke Mozersky, Kuper Sotheby's Int'l Realty. Unlock MLS
 - $409,9902 bd2 ba1k sqft3600 S Lamar Blvd #206, Austin, TX 78704Active
 MLS ID #2414679, Beata Burgeson, Compass RE Texas, LLC. Unlock MLS
 - $389,9001 bd2 ba1k sqft3600 S Lamar Blvd APT 210, Austin, TX 78704Active
 MLS ID #1927746, Jael Bristol, Serhant Texas, LLC. Unlock MLS
 - $350,0002 bd2 ba919 sqft3600 S Lamar Blvd Unit 412, Austin, TX 78704Active
 MLS ID #3011672, Denise DeJardo, Compass RE Texas, LLC. Unlock MLS
 - $339,0001 bd2 ba919 sqft3600 S Lamar Blvd #215, Austin, TX 78704ActiveMLS ID #2106509, Brannan Schlittler, DHS Realty. Unlock MLS
- $385,0001 bd1 ba840 sqft2505 Thornton Rd #3201, Austin, TX 78704ActiveMLS ID #9534568, Alex Bartram, Austin Marketing + Development. Unlock MLS
- $390,0002 bd1 ba945 sqft2804 Treble Ln Unit 921, Austin, TX 78704ActiveMLS ID #4116281, Sharmila Mehta, Keller Williams Realty. Unlock MLS
- $431,0001 bd1 ba743 sqft1600 Barton Springs Rd Unit 1406, Austin, TX 78704ActiveMLS ID #3659653, Mitch Ammons, Compass RE Texas, LLC. Unlock MLS
- $424,9001 bd1 ba743 sqft1600 Barton Springs Rd Unit 5110, Austin, TX 78704ActiveMLS ID #8818084, Greg Galindo, JBGoodwin REALTORS WL. Unlock MLS
- $460,0002 bd2 ba1.3k sqft2805 Dulce Ln Unit 1033, Austin, TX 78704ActiveMLS ID #1696268, Sara Kogut, Christies Intl Real Estate Lone Star. Unlock MLS
- $429,0001 bd1 ba756 sqft2209 S 1st St #217, Austin, TX 78704ActiveMLS ID #5567926, Sandra Bennett, Compass RE Texas, LLC. Unlock MLS
- $459,0002 bd2 ba1.3k sqft2724 Treble Ln Unit 333, Austin, TX 78704ActiveMLS ID #4449621, Khani Zulu, Christies Intl Real Estate Lone Star. Unlock MLS
- $349,0001 bd1 ba735 sqft2505 Thornton Rd #2204, Austin, TX 78704ActiveMLS ID #5081690, Alex Bartram, Austin Marketing + Development. Unlock MLS
- $444,0001 bd1 ba743 sqft1600 Barton Springs Rd Unit 1106, Austin, TX 78704ActiveMLS ID #4399546, Audra Smith, AustinRealEstate.com. Unlock MLS
- $475,0001 bd1 ba999 sqft1900 Barton Springs Rd Unit 3031, Austin, TX 78704ActiveMLS ID #3741266, Shane Scheffler, Berkshire Hathaway TX Realty. Unlock MLS
- $424,9002 bd2 ba1.1k sqft2002 E 7th St APT 217, Austin, TX 78702ActiveMLS ID #9311825, Brett Ponds, Pauly Presley Realty. Unlock MLS
- $439,0001 bd1 ba819 sqft2209 S 1st St #220, Austin, TX 78704ActiveMLS ID #9719398, Peyton Thompson, The Agency Austin, LLC. Unlock MLS
- $379,0002 bd2 ba1k sqft4704 Sunset Trl Unit 1201, Austin, TX 78745ActiveMLS ID #7219134, Jay Reynolds, Zilker Properties of Austin. Unlock MLS
- $480,0002 bd3 ba1.5k sqft1702 S Lamar Blvd Unit 12, Austin, TX 78704ActiveMLS ID #6820543, Chrissy Hand, Coldwell Banker Apex. Unlock MLS
