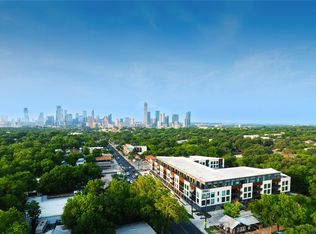
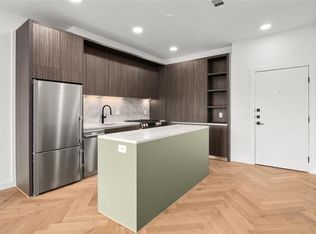
Seller is offering $18,000 your way: put it toward a rate buydown to lower your monthly payment, apply it to closing costs, or take it off the price. Use the lender of your choice, with preferred-lender buydown options available. Move-in ready at One Oak, just off South First in the heart of 78704. Enjoy everything One Oak offers, including the poolside amenity deck, without the new-construction wait. Contact listing agent for current buydown scenarios.
Active
Price cut: $26K (9/25)
$439,000
2209 S 1st St #220, Austin, TX 78704
1beds
819sqft
Condominium
Built in 2023
-- sqft lot
$-- Zestimate®
$536/sqft
$316/mo HOA
What's special
Poolside amenity deck
- 214 days
- 117
- 11
Zillow last checked:
Listing updated:
Listed by:
Peyton Thompson (512) 607-5113,
The Agency Austin, LLC (512) 607-5113
Source: Unlock MLS,MLS#: 9719398
Facts & features
Interior
Bedrooms & bathrooms
- Bedrooms: 1
- Bathrooms: 1
- Full bathrooms: 1
- Main level bedrooms: 1
Heating
- Central
Cooling
- Central Air
Appliances
- Included: Dishwasher, Disposal, ENERGY STAR Qualified Appliances, Gas Range, Microwave, Free-Standing Gas Oven
Features
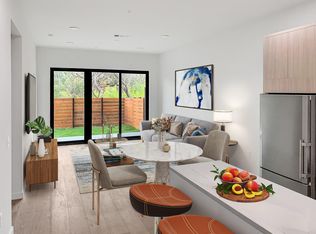
- High Ceilings, Quartz Counters, Kitchen Island, Primary Bedroom on Main, Recessed Lighting, Walk-In Closet(s), Washer Hookup
- Flooring: Tile, Wood
- Windows: See Remarks
Interior area
- Total interior livable area: 819 sqft
Property
Parking
- Total spaces: 1
- Parking features: Community Structure, Enclosed, Garage, Underground
- Garage spaces: 1
Accessibility
- Accessibility features: See Remarks
Features
- Levels: One
- Stories: 1
- Patio & porch: Terrace
- Exterior features: Barbecue, CCTYD, Uncovered Courtyard, Dog Run, Exterior Steps, Gas Grill, Outdoor Grill
- Has private pool: Yes
- Pool features: Cabana, Fenced, In Ground, Outdoor Pool
- Fencing: See Remarks
- Has view: Yes
- View description: See Remarks
- Waterfront features: None
Lot
- Size: 801 Square Feet
- Features: Level
Details
- Additional structures: Garage(s)
- Parcel number: 04030114430000
- Special conditions: Standard
Construction
Type & style
- Home type: Condo
- Property subtype: Condominium
- Attached to another structure: Yes
Materials
- Foundation: Pillar/Post/Pier
- Roof: Membrane
Condition
- Resale
- New construction: No
- Year built: 2023
Details
- Builder name: Intracorp
Utilities & green energy
- Sewer: Public Sewer
- Water: Public
- Utilities for property: Electricity Connected, Natural Gas Connected, Sewer Connected, Water Connected
Community & HOA
Community
- Features: See Remarks, BBQ Pit/Grill, Conference/Meeting Room, Courtyard, Dog Park, Fitness Center, Garage Parking, Gated, Lounge, Pool
- Subdivision: One Oak Condos
HOA
- Has HOA: Yes
- Services included: See Remarks
- HOA fee: $316 monthly
- HOA name: One Oak
Location
- Region: Austin
Financial & listing details
- Price per square foot: $536/sqft
- Tax assessed value: $588,358
- Annual tax amount: $12,040
- Date on market: 3/16/2026
- Listing terms: Cash,Conventional
- Electric utility on property: Yes
Estimated market value
Not available
Estimated sales range
Not available
Not available
Price history
| Date | Event | Price |
|---|---|---|
| 9/25/2026 | Price change | $439,000-5.6%$536/sqft |
Source:  Unlock MLS #9719398 Report a problem Unlock MLS #9719398 Report a problem | ||
| 6/19/2026 | Price change | $464,999-5.1%$568/sqft |
Source: Unlock MLS #9719398 Report a problem | ||
| 3/16/2026 | Listed for sale | $489,999$598/sqft |
Source: Unlock MLS #9719398 Report a problem | ||
Public tax history
| Year | Property taxes | Tax assessment |
|---|---|---|
| 2025 | $9,633 +291.5% | $588,358 +279.1% |
| 2024 | $2,460 +41.1% | $155,192 +28.8% |
| 2023 | $1,744 | $120,459 |
Find assessor info on the county website
Monthly payment
Est. payment
Payment breakdown
Explore the cost of this home by adjusting the details. Changes won't be saved.Climate risks
Neighborhood: Bouldin Creek
Nearby schools
Schools provided by the listing agent
- Elementary: Travis Hts
- Middle: Lively
- High: Travis
- District: Austin ISD
Source: Unlock MLS. This data may not be complete. We recommend contacting the local school district to confirm school assignments for this home.

Similar homes
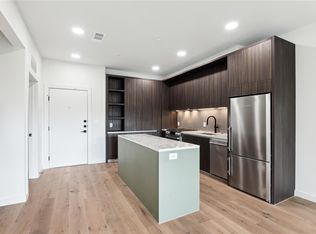
- $429,0001 bd1 ba756 sqft2209 S 1st St #217, Austin, TX 78704Active
 MLS ID #5567926, Sandra Bennett, Compass RE Texas, LLC. Unlock MLS
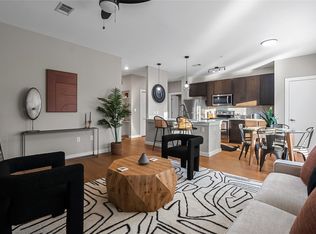
 - $425,0002 bd2 ba1k sqft2505 Thornton Rd #3212, Austin, TX 78704Active
 MLS ID #2050209, Alex Bartram, Austin Marketing + Development. Unlock MLS
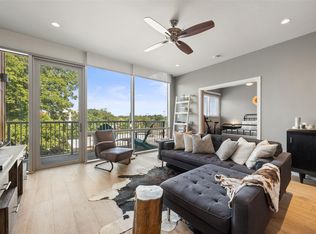
 - $479,0001 bd1 ba819 sqft2209 S 1st St #311, Austin, TX 78704Active
 Unlock MLS
 - $431,0001 bd1 ba743 sqft1600 Barton Springs Rd Unit 1406, Austin, TX 78704Active
 MLS ID #3659653, Mitch Ammons, Compass RE Texas, LLC. Unlock MLS
 - $385,0001 bd1 ba840 sqft2505 Thornton Rd #3201, Austin, TX 78704ActiveMLS ID #9534568, Alex Bartram, Austin Marketing + Development. Unlock MLS
- $399,0001 bd1 ba692 sqft2209 S 1st St #231, Austin, TX 78704ActiveUnlock MLS
- $385,0002 bd1 ba950 sqft2505 Thornton Rd Unit 2305, Austin, TX 78704ActiveMLS ID #6651813, Alex Bartram, Austin Marketing + Development. Unlock MLS
- $424,9001 bd1 ba743 sqft1600 Barton Springs Rd Unit 5110, Austin, TX 78704ActiveMLS ID #8818084, Greg Galindo, JBGoodwin REALTORS WL. Unlock MLS
- $419,0001 bd2 ba1k sqft3600 S Lamar Blvd APT 202, Austin, TX 78704ActiveMLS ID #1693017, Alaina Martin, Moreland Properties. Unlock MLS
- $409,9902 bd2 ba1k sqft3600 S Lamar Blvd #206, Austin, TX 78704ActiveMLS ID #2414679, Beata Burgeson, Compass RE Texas, LLC. Unlock MLS
- $524,5001 bd1 ba819 sqft2209 S 1st St #113, Austin, TX 78704ActiveMLS ID #5825684, Kevin Bown, Twelve Rivers Realty. Unlock MLS
- $349,0001 bd1 ba735 sqft2505 Thornton Rd #2204, Austin, TX 78704ActiveMLS ID #5081690, Alex Bartram, Austin Marketing + Development. Unlock MLS
- $385,0001 bd1 ba812 sqft360 Nueces St APT 1112, Austin, TX 78701ActiveMLS ID #4892306, Ashley Jamieson, Christies Intl Real Estate Lone Star. Unlock MLS
- $475,0001 bd1 ba999 sqft1900 Barton Springs Rd Unit 3031, Austin, TX 78704ActiveMLS ID #3741266, Shane Scheffler, Berkshire Hathaway TX Realty. Unlock MLS
- $389,9001 bd2 ba1k sqft3600 S Lamar Blvd APT 210, Austin, TX 78704ActiveMLS ID #1927746, Jael Bristol, Serhant Texas, LLC. Unlock MLS
- $499,0001 bd1 ba741 sqft2323 S Lamar Blvd #202, Austin, TX 78704ActiveMLS ID #1609921, David Lozano, Christies Intl Real Estate Lone Star. Unlock MLS
- $370,0002 bd2 ba919 sqft3600 S Lamar Blvd APT 115, Austin, TX 78704ActiveMLS ID #2958712, Meredith Alderson, eXp Realty, LLC. Unlock MLS
- $339,0001 bd1 ba752 sqft4510 Terry O Ln #419, Austin, TX 78745ActiveMLS ID #7571304, Gregg Klar, Keller Williams - Lake Travis. Unlock MLS
- $450,0001 bd1 ba852 sqft360 Nueces St APT 1407, Austin, TX 78701ActiveMLS ID #9328071, Marjet Ulmann, RE/MAX Fine Properties. Unlock MLS
