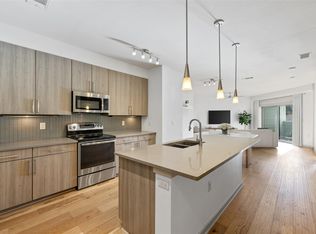
Discover an unparalleled urban retreat where sophisticated living meets the vibrant pulse of Austin. This exceptional residence, nestled in a prime location, offers an extraordinary lifestyle opportunity for those seeking both convenience and comfort. The thoughtfully designed interior spans 1,095 square feet, providing a harmonious blend of spaciousness and intimate living. A versatile secondary bedroom or office space offers the flexibility to work, host, or unwind exactly how you need. The single-story layout enhances the flow and accessibility throughout, creating an inviting atmosphere that feels both expansive and cozy, offering a sense of personal space within the bustling city. This home has been lovingly maintained, with fresh paint throughout and thoughtful upgrades including a recently replaced HVAC system and a filtered water system in the kitchen — everyday ease and peace of mind, built right in. Community living here is just as elevated: unwind by the gorgeous pool with sweeping greenbelt views, let your pup roam the on-site dog park, or grab your morning fix at Barley Bean, tucked right into the parking lot for effortless convenience. Situated in a highly sought-after Austin neighborhood, this address provides immediate access to an array of dining, entertainment, and cultural experiences. Experience the best of city living with effortless connectivity to all that makes Austin truly unique.
Active
$389,900
3600 S Lamar Blvd APT 210, Austin, TX 78704
1beds
1,095sqft
Condominium
Built in 2016
-- sqft lot
$374,500 Zestimate®
$356/sqft
$617/mo HOA
What's special
Fresh paint throughoutThoughtfully designed interiorSingle-story layoutOn-site dog parkRecently replaced hvac systemInviting atmosphere
- 64 days
- 81
- 1
Zillow last checked:
Listing updated:
Listed by:
Jael Bristol (281) 768-8265,
Serhant Texas, LLC (281) 768-8265
Source: Unlock MLS,MLS#: 1927746
Facts & features
Interior
Bedrooms & bathrooms
- Bedrooms: 1
- Bathrooms: 2
- Full bathrooms: 1
- 1/2 bathrooms: 1
- Main level bedrooms: 1
Heating
- Central
Cooling
- Central Air
Appliances
- Included: Dishwasher, Disposal, Electric Cooktop, Exhaust Fan, Microwave, Oven, Free-Standing Range, Refrigerator, Stainless Steel Appliance(s), Washer/Dryer Stacked, Electric Water Heater, Wine Refrigerator
Features
- Bookcases, Breakfast Bar, Ceiling Fan(s), Quartz Counters, Kitchen Island, No Interior Steps, Open Floorplan, Primary Bedroom on Main, Walk-In Closet(s)
- Flooring: Laminate, Tile
- Windows: None
- Fireplace features: None
Interior area
- Total interior livable area: 1,095 sqft
Property
Parking
- Total spaces: 1
- Parking features: Assigned, Reserved
- Garage spaces: 1
Accessibility
- Accessibility features: None
Features
- Levels: One
- Stories: 1
- Patio & porch: Patio
- Exterior features: Balcony
- Pool features: None
- Spa features: None
- Fencing: Fenced, See Remarks
- Has view: Yes
- View description: City
- Waterfront features: None
Lot
- Size: 1,132 Square Feet
- Features: Sprinkler - Automatic, Trees-Medium (20 Ft - 40 Ft)
Details
- Additional structures: None
- Parcel number: 04041304300000
- Special conditions: Standard
Construction
Type & style
- Home type: Condo
- Property subtype: Condominium
- Attached to another structure: Yes
Materials
- Foundation: Slab
- Roof: Flat Tile, Membrane
Condition
- Resale
- New construction: No
- Year built: 2016
Details
- Builder name: Provenance Constructors
Utilities & green energy
- Sewer: Public Sewer
- Water: Public
- Utilities for property: Electricity Available, Internet-Fiber
Community & HOA
Community
- Features: BBQ Pit/Grill, Cluster Mailbox, Controlled Access, Covered Parking, Dog Park, Gated, Pool
- Subdivision: Greenview On Barton Creek Condo
HOA
- Has HOA: Yes
- Services included: Common Area Maintenance, Insurance, Landscaping
- HOA fee: $617 monthly
- HOA name: Greenview on Brt Crk
Location
- Region: Austin
Financial & listing details
- Price per square foot: $356/sqft
- Tax assessed value: $441,841
- Annual tax amount: $9,944
- Date on market: 8/14/2026
- Listing terms: Cash,Conventional,FHA,VA Loan
- Electric utility on property: Yes
Estimated market value
$374,500
$356,000 - $393,000
$3,531/mo
Price history
| Date | Event | Price |
|---|---|---|
| 8/14/2026 | Listed for sale | $389,900-1.3%$356/sqft |
Source:  Unlock MLS #1927746 Report a problem Unlock MLS #1927746 Report a problem | ||
| 1/13/2021 | Listing removed | -- |
Source:  Unlock MLS Report a problem Unlock MLS Report a problem | ||
| 10/1/2020 | Price change | $395,000-1%$361/sqft |
Source: Skelly Agency #2979363 Report a problem | ||
| 8/27/2020 | Listed for sale | $399,000$364/sqft |
Source: Skelly Agency #2979363 Report a problem | ||
Public tax history
| Year | Property taxes | Tax assessment |
|---|---|---|
| 2025 | $9,042 -10.9% | $441,841 -13.7% |
| 2024 | $10,147 -9.6% | $512,001 -17.5% |
| 2023 | $11,228 +10.8% | $620,614 +20.9% |
| 2022 | $10,136 | $513,229 +30.9% |
| 2021 | -- | $391,934 +2.1% |
| 2020 | $7,688 +3.7% | $383,787 |
| 2019 | $7,411 +8.7% | $383,787 +2% |
| 2018 | $6,819 | $376,080 +10% |
| 2017 | $6,819 | $341,891 +10% |
| 2016 | -- | $310,810 |
Find assessor info on the county website
Monthly payment
Est. payment
Payment breakdown
Explore the cost of this home by adjusting the details. Changes won't be saved.Climate risks
Neighborhood: Barton Hills
Nearby schools
Schools provided by the listing agent
- Elementary: Barton Hills
- Middle: O Henry
- High: Austin
- District: Austin ISD
Source: Unlock MLS. This data may not be complete. We recommend contacting the local school district to confirm school assignments for this home.
- $200,000-- bd-- ba-- sqft3753 S Capital Of Texas Hwy, Austin, TX 78704Off Market
- $220,316,810-- bd-- ba-- sqft4001 S Capital Of Texas Hwy, Austin, TX 78704Off Market
- $110,000,000-- bd-- ba215k sqft3816 S Lamar Blvd, Austin, TX 78704Off Market
- $--1 bd1 ba691 sqft3816 S Lamar Blvd #1602, Austin, TX 78704Off Market
Similar homes
- $409,9902 bd2 ba1k sqft3600 S Lamar Blvd #206, Austin, TX 78704Active
 MLS ID #2414679, Beata Burgeson, Compass RE Texas, LLC. Unlock MLS
 - $420,0002 bd2 ba1.2k sqft3600 S Lamar Blvd #116, Austin, TX 78704Active
 MLS ID #4839805, Brooke Mozersky, Kuper Sotheby's Int'l Realty. Unlock MLS
 - $419,0001 bd2 ba1k sqft3600 S Lamar Blvd APT 202, Austin, TX 78704Active
 MLS ID #1693017, Alaina Martin, Moreland Properties. Unlock MLS
 - $350,0002 bd2 ba919 sqft3600 S Lamar Blvd Unit 412, Austin, TX 78704Active
 MLS ID #3011672, Denise DeJardo, Compass RE Texas, LLC. Unlock MLS
 - $370,0002 bd2 ba919 sqft3600 S Lamar Blvd APT 115, Austin, TX 78704ActiveMLS ID #2958712, Meredith Alderson, eXp Realty, LLC. Unlock MLS
- $425,0002 bd2 ba1k sqft2505 Thornton Rd #3212, Austin, TX 78704ActiveMLS ID #2050209, Alex Bartram, Austin Marketing + Development. Unlock MLS
- $390,0002 bd1 ba945 sqft2804 Treble Ln Unit 921, Austin, TX 78704ActiveMLS ID #4116281, Sharmila Mehta, Keller Williams Realty. Unlock MLS
- $385,0001 bd1 ba840 sqft2505 Thornton Rd #3201, Austin, TX 78704ActiveMLS ID #9534568, Alex Bartram, Austin Marketing + Development. Unlock MLS
- $419,9991 bd1 ba900 sqft1900 Barton Springs Rd Unit 2047, Austin, TX 78704ActiveMLS ID #8029788, Joanne Gamel, Douglas Elliman Real Estate. Unlock MLS
- $349,0001 bd1 ba735 sqft2505 Thornton Rd #2204, Austin, TX 78704ActiveMLS ID #5081690, Alex Bartram, Austin Marketing + Development. Unlock MLS
- $369,0002 bd2 ba977 sqft2215 Post Rd APT 2084, Austin, TX 78704ActiveMLS ID #5191975, Alex Hernandez-Bobrow, KW-Austin Portfolio Real Estate. Unlock MLS
- $345,0002 bd2 ba992 sqft3808 Southway Dr APT 103, Austin, TX 78704ActiveMLS ID #4564318, Michael Kennelly, Spirit Real Estate. Unlock MLS
- $424,9001 bd1 ba743 sqft1600 Barton Springs Rd Unit 5110, Austin, TX 78704ActiveMLS ID #8818084, Greg Galindo, JBGoodwin REALTORS WL. Unlock MLS
- $460,0002 bd2 ba1.3k sqft2805 Dulce Ln Unit 1033, Austin, TX 78704ActiveMLS ID #1696268, Sara Kogut, Christies Intl Real Estate Lone Star. Unlock MLS
- $431,0001 bd1 ba743 sqft1600 Barton Springs Rd Unit 1406, Austin, TX 78704ActiveMLS ID #3659653, Mitch Ammons, Compass RE Texas, LLC. Unlock MLS
- $379,0002 bd2 ba1k sqft4704 Sunset Trl Unit 1201, Austin, TX 78745ActiveMLS ID #7219134, Jay Reynolds, Zilker Properties of Austin. Unlock MLS
- $419,9992 bd2 ba1.2k sqft2709 E 5th St #1306, Austin, TX 78702ActiveMLS ID #5451664, Trevor Loveless, eXp Realty, LLC. Unlock MLS
- $459,0002 bd2 ba1.3k sqft2724 Treble Ln Unit 333, Austin, TX 78704ActiveMLS ID #4449621, Khani Zulu, Christies Intl Real Estate Lone Star. Unlock MLS
- $390,0001 bd1 ba820 sqft2508 W 12th St APT 205, Austin, TX 78703ActiveMLS ID #5640849, Rebecca Pletz, Redfin Corporation. Unlock MLS
- $339,0001 bd1 ba752 sqft4510 Terry O Ln #419, Austin, TX 78745ActiveMLS ID #7571304, Gregg Klar, Keller Williams - Lake Travis. Unlock MLS
