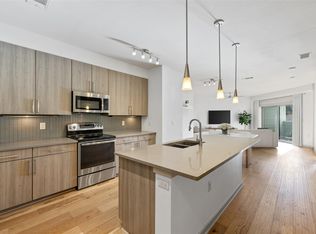
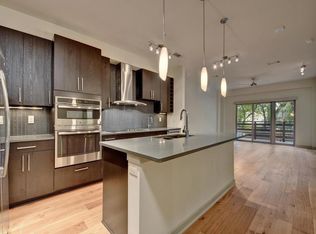
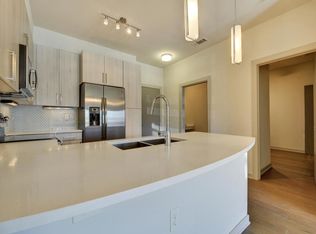
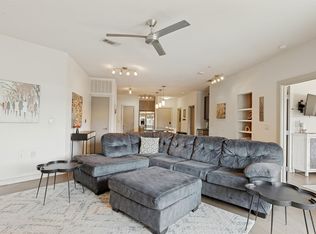
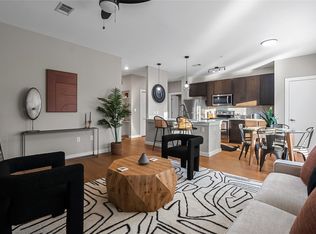
This spacious condo offers the unique combination of urban living while being perfectly situated right along the Barton Creek Greenbelt. Walk out your first floor unit to South Lamar where you’ll find all that south Austin has to offer or escape to nature on your own private balcony or just outside your door with direct access to the Greenbelt. Tucked away in the community, the unit is not street-facing, offering a quiet, private setting with a peaceful patio to enjoy. Enjoy the resort-style amenities including a private swimming pool, outdoor grill and kitchen area, secured parking, and a rooftop lounge with breathtaking views of the downtown skyline. Don't miss the dog park with a view too! Walking distance to local hotspots like Easy Tiger, Loro, and Alamo Drafthouse, Wheatsville Co-op, and Sprouts Market and easy access to downtown, music venues, yoga studios, restaurants, and bookshops. You’ll be close to local highways and bus stops which makes commuting a breeze. Experience the perfect balance of urban living and natural tranquility in one of Austin's hottest zip codes. With fresh paint, new carpet, and a new HVAC (2023), this condo is just waiting for you.
Active
Price cut: $20K (8/1)
$370,000
3600 S Lamar Blvd APT 115, Austin, TX 78704
2beds
919sqft
Condominium
Built in 2016
-- sqft lot
$-- Zestimate®
$403/sqft
$518/mo HOA
What's special
Private swimming poolPrivate balconyFresh paintPeaceful patioSpacious condoNew carpet
- 152 days
- 251
- 8
Zillow last checked:
Listing updated:
Listed by:
Meredith Alderson (512) 969-1260,
eXp Realty, LLC (888) 519-7431
Source: Unlock MLS,MLS#: 2958712
Facts & features
Interior
Bedrooms & bathrooms
- Bedrooms: 2
- Bathrooms: 2
- Full bathrooms: 1
- 1/2 bathrooms: 1
- Main level bedrooms: 2
Heating
- Central
Cooling
- Central Air
Appliances
- Included: Dishwasher, Disposal, Microwave, Free-Standing Electric Range, Refrigerator, Washer/Dryer Stacked, Electric Water Heater
Features
- Breakfast Bar, Ceiling Fan(s), High Ceilings, Primary Bedroom on Main, Stackable W/D Connections, Walk-In Closet(s)
- Flooring: Carpet, Tile, Wood
- Windows: None
Interior area
- Total interior livable area: 919 sqft
Property
Parking
- Parking features: Assigned, Covered, Garage, Gated
- Has garage: Yes
Accessibility
- Accessibility features: None
Features
- Levels: One
- Stories: 1
- Patio & porch: Covered, Patio
- Exterior features: Balcony
- Pool features: None
- Spa features: None
- Fencing: None
- Has view: Yes
- View description: Park/Greenbelt, Pool
- Waterfront features: None
Lot
- Size: 932 Square Feet
- Features: None
Details
- Additional structures: None
- Parcel number: 04041304170000
- Special conditions: Standard
Construction
Type & style
- Home type: Condo
- Property subtype: Condominium
- Attached to another structure: Yes
Materials
- Foundation: Slab
- Roof: Flat Tile, Membrane
Condition
- Resale
- New construction: No
- Year built: 2016
Utilities & green energy
- Sewer: Public Sewer
- Water: Public
- Utilities for property: Electricity Connected, Sewer Connected, Water Connected
Community & HOA
Community
- Features: BBQ Pit/Grill, Common Grounds, Controlled Access, Covered Parking, Dog Park, Garage Parking, Gated, Lock and Leave, Picnic Area, Pool, Rooftop Lounge
- Subdivision: Greenview On Barton Creek Condo
HOA
- Has HOA: Yes
- Services included: Common Area Maintenance
- HOA fee: $518 monthly
- HOA name: Greenview on Barton Creek
Location
- Region: Austin
Financial & listing details
- Price per square foot: $403/sqft
- Tax assessed value: $378,516
- Annual tax amount: $7,746
- Date on market: 4/9/2026
- Listing terms: Cash,Conventional
- Electric utility on property: Yes
Estimated market value
Not available
Estimated sales range
Not available
Not available
Price history
| Date | Event | Price |
|---|---|---|
| 8/1/2026 | Price change | $370,000-5.1%$403/sqft |
Source:  Unlock MLS #2958712 Report a problem Unlock MLS #2958712 Report a problem | ||
| 5/13/2026 | Price change | $390,000-5.3%$424/sqft |
Source: Unlock MLS #2958712 Report a problem | ||
| 4/9/2026 | Listed for sale | $412,000-7.4%$448/sqft |
Source: eXp Realty #2958712 Report a problem | ||
| 7/18/2025 | Listing removed | $445,000$484/sqft |
Source: Unlock MLS #8047196 Report a problem | ||
| 5/20/2025 | Price change | $445,000-1.1%$484/sqft |
Source: Unlock MLS #8047196 Report a problem | ||
| 2/5/2025 | Listed for sale | $450,000+5.9%$490/sqft |
Source: Unlock MLS #8047196 Report a problem | ||
| 3/23/2022 | Sold | -- |
Source: Agent Provided Report a problem | ||
| 2/23/2022 | Contingent | $425,000$462/sqft |
Source: Unlock MLS #5529645 Report a problem | ||
| 2/19/2022 | Listed for sale | $425,000$462/sqft |
Source: Unlock MLS #5529645 Report a problem | ||
| 3/14/2019 | Listing removed | $1,750$2/sqft |
Source: Luisa Mauro Real Estate #7283459 Report a problem | ||
| 3/6/2019 | Price change | $1,750-2.5%$2/sqft |
Source: Luisa Mauro Real Estate #7283459 Report a problem | ||
| 2/16/2019 | Listed for rent | $1,795$2/sqft |
Source: Luisa Mauro Real Estate #7283459 Report a problem | ||
Public tax history
| Year | Property taxes | Tax assessment |
|---|---|---|
| 2025 | $7,746 -10.8% | $378,516 -13.6% |
| 2024 | $8,681 -10.8% | $438,015 -18.5% |
| 2023 | $9,729 +10.5% | $537,758 +20.7% |
| 2022 | $8,802 | $445,711 +36.5% |
| 2021 | -- | $326,599 +2.2% |
| 2020 | $7,116 +3.8% | $319,583 |
| 2019 | $6,855 -5.2% | $319,583 |
| 2018 | $7,228 | $319,583 -2.1% |
| 2017 | $7,228 | $326,481 +11.2% |
| 2016 | -- | $293,564 |
Find assessor info on the county website
Monthly payment
Est. payment
Payment breakdown
Explore the cost of this home by adjusting the details. Changes won't be saved.Climate risks
Neighborhood: Barton Hills
Nearby schools
Schools provided by the listing agent
- Elementary: Barton Hills
- Middle: O Henry
- High: Austin
- District: Austin ISD
Source: Unlock MLS. This data may not be complete. We recommend contacting the local school district to confirm school assignments for this home.
- $409,9902 bd2 ba1k sqft3600 S Lamar Blvd #206, Austin, TX 78704For Sale
- $534,8003 bd2 ba1.1k sqft3600 S Lamar Blvd #408, Austin, TX 78704Off Market
- $437,9002 bd2 ba1.2k sqft3600 S Lamar Blvd APT 113, Austin, TX 78704Off Market
- $338,4002 bd1 ba915 sqft3600 S Lamar Blvd APT 104, Austin, TX 78704Off Market
Similar homes
- $409,9902 bd2 ba1k sqft3600 S Lamar Blvd #206, Austin, TX 78704Active
 MLS ID #2414679, Beata Burgeson, Compass RE Texas, LLC. Unlock MLS
 - $389,9001 bd2 ba1k sqft3600 S Lamar Blvd APT 210, Austin, TX 78704Active
 MLS ID #1927746, Jael Bristol, Serhant Texas, LLC. Unlock MLS
 - $345,0002 bd2 ba992 sqft3808 Southway Dr APT 103, Austin, TX 78704Active
 MLS ID #4564318, Michael Kennelly, Spirit Real Estate. Unlock MLS
 - $425,0002 bd2 ba1k sqft2505 Thornton Rd #3212, Austin, TX 78704Active
 MLS ID #2050209, Alex Bartram, Austin Marketing + Development. Unlock MLS
 - $435,0002 bd2 ba1.3k sqft2804 Treble Ln Unit 923, Austin, TX 78704ActiveMLS ID #5331297, Elena Howard, eXp Realty, LLC. Unlock MLS
- $385,0001 bd1 ba840 sqft2505 Thornton Rd #3201, Austin, TX 78704ActiveMLS ID #9534568, Alex Bartram, Austin Marketing + Development. Unlock MLS
- $349,0001 bd1 ba735 sqft2505 Thornton Rd #2204, Austin, TX 78704ActiveMLS ID #5081690, Alex Bartram, Austin Marketing + Development. Unlock MLS
- $385,0002 bd2 ba977 sqft2215 Post Rd APT 2084, Austin, TX 78704ActiveMLS ID #5191975, Alex Hernandez-Bobrow, KW-Austin Portfolio Real Estate. Unlock MLS
- $399,0001 bd1 ba560 sqft2323 S Lamar Blvd #128, Austin, TX 78704ActiveMLS ID #8415822, David Lozano, Christies Intl Real Estate Lone Star. Unlock MLS
- $375,0002 bd2 ba1.2k sqft4801 S Congress Ave APT N2, Austin, TX 78745ActiveMLS ID #3568736, Stacey Weathers, The Davis Company. Unlock MLS
- $299,0001 bd1 ba745 sqft2505 Thornton Rd #2211, Austin, TX 78704ActiveMLS ID #7663963, Alex Bartram, Austin Marketing + Development. Unlock MLS
- $399,0002 bd2 ba1k sqft4704 Sunset Trl Unit 1201, Austin, TX 78745ActiveMLS ID #7219134, Jay Reynolds, Zilker Properties of Austin. Unlock MLS
- $464,9002 bd2 ba1.3k sqft2733 Dulce Ln Unit 623, Austin, TX 78704ActiveMLS ID #7761565, Heather Witbeck, Compass RE Texas, LLC. Unlock MLS
- $475,0002 bd2 ba1.3k sqft2805 Dulce Ln Unit 1033, Austin, TX 78704ActiveMLS ID #1696268, Sara Kogut, Christies Intl Real Estate Lone Star. Unlock MLS
- $390,0002 bd2 ba1.1k sqft3101 Govalle Ave #105, Austin, TX 78702ActiveMLS ID #4698761, Samantha Midler, KW-Austin Portfolio Real Estate. Unlock MLS
- $255,000-- bd1 ba520 sqft2505 Thornton Rd #2306, Austin, TX 78704ActiveMLS ID #2265498, Alex Bartram, Austin Marketing + Development. Unlock MLS
- $424,9001 bd1 ba743 sqft1600 Barton Springs Rd Unit 5110, Austin, TX 78704ActiveMLS ID #8818084, Greg Galindo, JBGoodwin REALTORS WL. Unlock MLS
- $324,9001 bd1 ba677 sqft1900 Barton Springs Rd Unit 2003, Austin, TX 78704ActiveMLS ID #4279570, Nathan Gogo, Compass RE Texas, LLC.. Unlock MLS
- $343,0002 bd2 ba845 sqft2509 Pearl St APT 5, Austin, TX 78705ActiveMLS ID #9118327, Marietta Scott, Moreland Properties. Unlock MLS
- $424,9002 bd2 ba1.1k sqft2002 E 7th St APT 217, Austin, TX 78702ActiveMLS ID #9311825, Brett Ponds, Pauly Presley Realty. Unlock MLS
