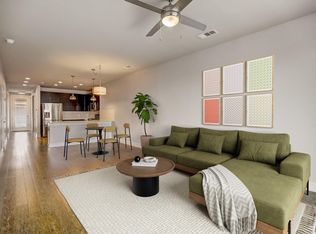
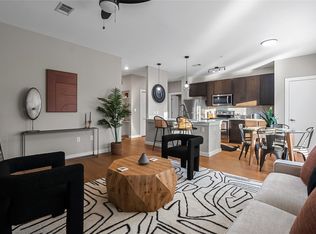
This single-level unit is located on the top floor, one of the best in the community, and the largest condo-style floor plan available, with 2 bedrooms, 2 bathrooms, and a dedicated office. The unit's private patio offers south-facing views over the treetops and out toward the hill country. Watch the sunset every evening, catch front-row fireworks on the 4th of July and New Year's, or settle in for a good stormy night - this patio does it all. Inside, the kitchen is built for both everyday cooking and entertaining, with white quartz countertops, black cabinetry, a proper pantry, and stainless steel appliances including a gas range. The open layout connects kitchen, dining, and living spaces seamlessly. The primary suite offers a walk-in closet and a spacious en suite with double vanity, separate tub, and shower. The second bedroom has its own full bath, making it ideal as a guest room or second office. A separate dedicated office rounds out the floor plan, perfect for remote work, a creative studio, library, and more. A private, reserved 1-car garage plus an additional reserved parking space outside both convey with the unit. Denizen's amenities include a pool, clubhouse, BBQ grills, dog parks, an amphitheater, and a turfed lawn. You're a short stroll from South Austin Rec Center's trails and pickleball courts, and just minutes from SoCo, South Lamar, South 1st, and downtown. This one checks every box: location, comfort, and lifestyle. Short-term rental not permitted. Please note: this building does not have an elevator.
Active
$475,000
2805 Dulce Ln Unit 1033, Austin, TX 78704
2beds
1,344sqft
Condominium
Built in 2014
-- sqft lot
$-- Zestimate®
$353/sqft
$566/mo HOA
What's special
Dedicated officeWhite quartz countertopsProper pantryBlack cabinetry
- 78 days
- 132
- 12
Zillow last checked:
Listing updated:
Listed by:
Sara Kogut (512) 270-8586,
Christies Intl Real Estate Lone Star (512) 270-8586
Source: Unlock MLS,MLS#: 1696268
Facts & features
Interior
Bedrooms & bathrooms
- Bedrooms: 2
- Bathrooms: 2
- Full bathrooms: 2
- Main level bedrooms: 2
Primary bedroom
- Features: Ceiling Fan(s), Pocket Doors, Walk-In Closet(s)
- Level: Main
Bedroom
- Features: Ceiling Fan(s)
- Level: Main
Primary bathroom
- Features: Quartz Counters, Double Vanity, Full Bath, Soaking Tub, Separate Shower, Storage
- Level: Main
Bathroom
- Features: Quartz Counters, Soaking Tub
- Level: Main
Dining room
- Level: Main
Kitchen
- Features: Ceiling Fan(s), Quartz Counters, Open to Family Room, Recessed Lighting
- Level: Main
Laundry
- Features: Storage
- Level: Main
Living room
- Features: Ceiling Fan(s)
- Level: Main
Office
- Features: Ceiling Fan(s)
- Level: Main
Heating
- Central
Cooling
- Central Air
Appliances
- Included: Dishwasher, Disposal, Gas Range, Microwave, Refrigerator, Washer/Dryer
Features
- Ceiling Fan(s), Quartz Counters, Double Vanity, Open Floorplan, Pantry, Primary Bedroom on Main, Recessed Lighting, Storage, Study/Home Office, Walk-In Closet(s)
- Flooring: Bamboo, Carpet, Tile
- Windows: Double Pane Windows
Interior area
- Total interior livable area: 1,344 sqft
Video & virtual tour
Property
Parking
- Total spaces: 1
- Parking features: Attached, Door-Single, Garage, Reserved
- Attached garage spaces: 1
Accessibility
- Accessibility features: None
Features
- Levels: One
- Stories: 1
- Patio & porch: Covered, Patio
- Exterior features: Dog Run, Exterior Steps, Garden, Outdoor Grill, Private Yard
- Pool features: None
- Fencing: Wrought Iron
- Has view: Yes
- View description: City, Hill Country, Panoramic, Park/Greenbelt, Trees/Woods
- Waterfront features: None
Lot
- Size: 3,114 Square Feet
- Features: Back to Park/Greenbelt, Curbs, Landscaped, Trees-Medium (20 Ft - 40 Ft), Xeriscape
Details
- Additional structures: None
- Parcel number: 04030511470000
- Special conditions: Standard
Construction
Type & style
- Home type: Condo
- Property subtype: Condominium
- Attached to another structure: Yes
Materials
- Foundation: Slab
- Roof: Membrane
Condition
- Resale
- New construction: No
- Year built: 2014
Utilities & green energy
- Sewer: Public Sewer
- Water: Public
- Utilities for property: Electricity Connected, Natural Gas Connected, Sewer Connected, Water Connected
Community & HOA
Community
- Features: BBQ Pit/Grill, Bike Storage/Locker, Clubhouse, Cluster Mailbox, Common Grounds, Controlled Access, Courtyard, Dog Park, Pool
- Subdivision: Denizen Condo Amd
HOA
- Has HOA: Yes
- Services included: Common Area Maintenance, Insurance, Trash
- HOA fee: $566 monthly
- HOA name: Denizen
Location
- Region: Austin
Financial & listing details
- Price per square foot: $353/sqft
- Tax assessed value: $401,842
- Annual tax amount: $8,360
- Date on market: 6/20/2026
- Listing terms: Cash,Conventional,VA Loan
- Electric utility on property: Yes
Estimated market value
Not available
Estimated sales range
Not available
Not available
Price history
| Date | Event | Price |
|---|---|---|
| 7/25/2026 | Listed for sale | $475,000$353/sqft |
Source:  Unlock MLS #1696268 Report a problem Unlock MLS #1696268 Report a problem | ||
| 7/24/2026 | Contingent | $475,000$353/sqft |
Source: Unlock MLS #1696268 Report a problem | ||
| 6/20/2026 | Listed for sale | $475,000$353/sqft |
Source: Unlock MLS #1696268 Report a problem | ||
Public tax history
| Year | Property taxes | Tax assessment |
|---|---|---|
| 2025 | $6,514 -25.3% | $401,842 -21.6% |
| 2024 | $8,721 +4.1% | $512,284 -4.2% |
| 2023 | $8,378 -8.3% | $534,930 +6.1% |
| 2022 | $9,141 | $504,023 +19.1% |
| 2021 | -- | $423,175 +8.8% |
| 2020 | $8,088 +3.9% | $388,980 |
| 2019 | $7,786 -3.7% | $388,980 -0.8% |
| 2018 | $8,089 | $392,089 +0.5% |
| 2017 | $8,089 | $390,317 +3.8% |
| 2016 | -- | $375,970 +19.2% |
| 2015 | -- | $315,400 |
Find assessor info on the county website
Monthly payment
Est. payment
Payment breakdown
Explore the cost of this home by adjusting the details. Changes won't be saved.Climate risks
Neighborhood: Galindo
Nearby schools
Schools provided by the listing agent
- Elementary: Dawson
- Middle: Lively
- High: Travis
- District: Austin ISD
Source: Unlock MLS. This data may not be complete. We recommend contacting the local school district to confirm school assignments for this home.


Similar homes
- $435,0002 bd2 ba1.3k sqft2804 Treble Ln Unit 923, Austin, TX 78704Active

 MLS ID #5331297, Elena Howard, eXp Realty, LLC. Unlock MLS
 - $464,9002 bd2 ba1.3k sqft2733 Dulce Ln Unit 623, Austin, TX 78704Active
 MLS ID #7761565, Heather Witbeck, Compass RE Texas, LLC. Unlock MLS
 - $459,0002 bd2 ba1.3k sqft2724 Treble Ln Unit 333, Austin, TX 78704Active
 MLS ID #4449621, Khani Zulu, Christies Intl Real Estate Lone Star. Unlock MLS
 - $425,0002 bd2 ba1k sqft2505 Thornton Rd #3212, Austin, TX 78704Active
 MLS ID #2050209, Alex Bartram, Austin Marketing + Development. Unlock MLS
 - $409,9902 bd2 ba1k sqft3600 S Lamar Blvd #206, Austin, TX 78704ActiveMLS ID #2414679, Beata Burgeson, Compass RE Texas, LLC. Unlock MLS
- $519,9992 bd1 ba999 sqft1900 Barton Springs Rd Unit 5031, Austin, TX 78704ActiveMLS ID #6777479, Joanne Gamel, Douglas Elliman Real Estate. Unlock MLS
- $345,0002 bd2 ba992 sqft3808 Southway Dr APT 103, Austin, TX 78704ActiveMLS ID #4564318, Michael Kennelly, Spirit Real Estate. Unlock MLS
- $564,5002 bd3 ba1.5k sqft3700 Clawson Rd APT 603, Austin, TX 78704ActiveMLS ID #8625852, Jeremy Vandermause, Bramlett Partners. Unlock MLS
- $485,0002 bd2 ba1.1k sqft2314 Enfield Rd Unit 202, Austin, TX 78703ActiveMLS ID #1120413, Robert Gordon, Bramlett Partners. Unlock MLS
- $550,0002 bd3 ba1.5k sqft1702 S Lamar Blvd Unit 11, Austin, TX 78704ActiveMLS ID #4220665, Lori Goto, Encore Real Estate. Unlock MLS
- $385,0001 bd1 ba840 sqft2505 Thornton Rd #3201, Austin, TX 78704ActiveMLS ID #9534568, Alex Bartram, Austin Marketing + Development. Unlock MLS
- $550,0002 bd3 ba1.6k sqft1115 Kinney Ave APT 9, Austin, TX 78704ActiveMLS ID #9136672, Monica DiSchiano, Redfin Corporation. Unlock MLS
- $550,0002 bd3 ba1.5k sqft1702 S Lamar Blvd Unit 12, Austin, TX 78704ActiveMLS ID #6820543, Chrissy Hand, Coldwell Banker Apex. Unlock MLS
- $490,0002 bd2 ba1.1k sqft2314 Enfield Rd Unit 203, Austin, TX 78703ActiveMLS ID #8900836, Lisa Sandidge, Compass RE Texas, LLC. Unlock MLS
- $534,9002 bd2 ba997 sqft1600 Barton Springs Rd Unit 5103, Austin, TX 78704ActiveMLS ID #1017250, Audra Smith, AustinRealEstate.com. Unlock MLS
- $470,0003 bd2 ba1.4k sqft3101 Govalle Ave Suite 207, Austin, TX 78702ActiveMLS ID #9275686, Georgia Spiropoulos, Christies Intl Real Estate Lone Star. Unlock MLS
- $475,0002 bd3 ba1.1k sqft2108 Rosewood Ave #B, Austin, TX 78702ActiveMLS ID #5609309, Chris Riemer, Riemer Residential. Unlock MLS
- $389,9001 bd2 ba1k sqft3600 S Lamar Blvd APT 210, Austin, TX 78704ActiveMLS ID #1927746, Jael Bristol, Serhant Texas, LLC. Unlock MLS
- $399,0001 bd1 ba1.1k sqft2216 Thornton Rd APT 431, Austin, TX 78704ActiveMLS ID #3098701, Tausha Carlson, Marathon Real Estate - Tausha. Unlock MLS
- $485,0002 bd2 ba1k sqft2500 Longview St #318, Austin, TX 78705ActiveMLS ID #7021506, Beata Burgeson, Compass RE Texas, LLC. Unlock MLS
