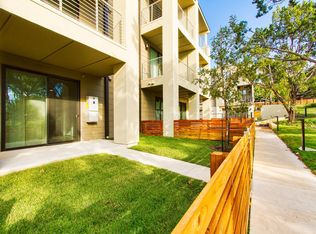
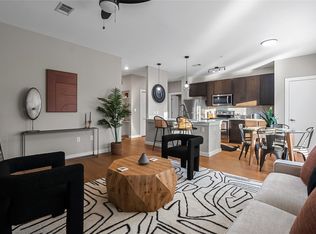
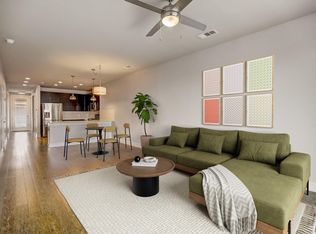
New price and additional incentive. Call to enquire about the seller credit and overall savings with interest rate buy-down to 5.99%. Motivated Seller — bring an offer! A rare opportunity to own in 78704 for under $400K, with TWO dedicated parking spaces — a detached 1-car garage plus an additional reserved space. The condo has a balcony facing the dog park and walking trail. Located in the popular Denizen community between S. 1st and S. Lamar. The condo offers 2 bedrooms, with the flexibility to use the second bedroom as a home office, guest room or yoga studio. The open layout features quartz countertops, a gas cooktop, tankless water heater, large windows, plenty of natural light, and no carpet. Enjoy the best of South Austin living with a community pool, dog park, walking trails, community garden and inviting outdoor spaces — all just minutes from downtown, restaurants, shopping, Lady Bird lake and everything 78704 has to offer. This is an awesome deal. Vacant and easy to show.
Active
Price cut: $9K (10/10)
$390,000
2804 Treble Ln Unit 921, Austin, TX 78704
2beds
945sqft
Condominium
Built in 2013
-- sqft lot
$-- Zestimate®
$413/sqft
$566/mo HOA
What's special
Quartz countertopsTankless water heaterGas cooktopOpen layoutTwo dedicated parking spaces
- 52 days
- 164
- 9
Zillow last checked:
Listing updated:
Listed by:
Sharmila Mehta (512) 346-3550,
Keller Williams Realty (512) 346-3550
Source: Unlock MLS,MLS#: 4116281
Facts & features
Interior
Bedrooms & bathrooms
- Bedrooms: 2
- Bathrooms: 1
- Full bathrooms: 1
- Main level bedrooms: 2
Primary bedroom
- Features: Walk-In Closet(s), Walk-in Shower
- Level: Main
Bedroom
- Level: Main
Heating
- Central
Cooling
- Central Air
Appliances
- Included: Dishwasher, Gas Cooktop, Instant Hot Water, Free-Standing Range, Refrigerator, Stainless Steel Appliance(s), Tankless Water Heater, Washer/Dryer Stacked
Features
- Breakfast Bar, Quartz Counters, Primary Bedroom on Main, Recessed Lighting, Study/Home Office, Walk-In Closet(s)
- Flooring: No Carpet, Tile, Vinyl, Wood
- Windows: See Remarks
- Fireplace features: None
Interior area
- Total interior livable area: 945 sqft
Video & virtual tour
Property
Parking
- Total spaces: 1
- Parking features: Covered, Detached, Garage, Reserved
- Garage spaces: 1
Accessibility
- Accessibility features: None
Features
- Levels: One
- Stories: 1
- Patio & porch: None
- Exterior features: Exterior Steps
- Has private pool: Yes
- Pool features: In Ground, See Remarks
- Spa features: None
- Fencing: None
- Has view: Yes
- View description: See Remarks
- Waterfront features: None
Lot
- Size: 3,136 Square Feet
- Features: See Remarks
Details
- Additional structures: None
- Parcel number: 04030511050000
- Special conditions: Standard
Construction
Type & style
- Home type: Condo
- Property subtype: Condominium
- Attached to another structure: Yes
Materials
- Foundation: Slab
- Roof: Metal
Condition
- Resale
- New construction: No
- Year built: 2013
Utilities & green energy
- Sewer: Public Sewer
- Water: Public
- Utilities for property: Electricity Available
Community & HOA
Community
- Features: Cluster Mailbox, Common Grounds, Dog Park, Kitchen Facilities, Park, Pet Amenities, Pool
- Subdivision: Denizen Condo Amd
HOA
- Has HOA: Yes
- Services included: See Remarks
- HOA fee: $566 monthly
- HOA name: Denizen Condo
Location
- Region: Austin
Financial & listing details
- Price per square foot: $413/sqft
- Tax assessed value: $428,884
- Annual tax amount: $8,777
- Date on market: 8/25/2026
- Listing terms: Cash,Conventional
- Electric utility on property: Yes
Estimated market value
Not available
Estimated sales range
Not available
Not available
Price history
| Date | Event | Price |
|---|---|---|
| 10/10/2026 | Price change | $390,000-2.3%$413/sqft |
Source:  Unlock MLS #4116281 Report a problem Unlock MLS #4116281 Report a problem | ||
| 9/11/2026 | Price change | $399,000-0.3%$422/sqft |
Source: Unlock MLS #4116281 Report a problem | ||
| 8/25/2026 | Listed for sale | $400,000+27%$423/sqft |
Source: Unlock MLS #4116281 Report a problem | ||
| 2/16/2024 | Listing removed | -- |
Source: Zillow Rentals Report a problem | ||
| 1/4/2024 | Listed for rent | $2,300+15%$2/sqft |
Source: Zillow Rentals Report a problem | ||
| 9/1/2019 | Listing removed | $2,000$2/sqft |
Source: Keller Williams Realty #7882304 Report a problem | ||
| 7/28/2019 | Price change | $2,000-7%$2/sqft |
Source: Keller Williams Realty #7882304 Report a problem | ||
| 7/16/2019 | Price change | $2,150-4.4%$2/sqft |
Source: Keller Williams Realty #7882304 Report a problem | ||
| 6/28/2019 | Listed for rent | $2,250+2.3%$2/sqft |
Source: Keller Williams Realty #7882304 Report a problem | ||
| 3/5/2019 | Listing removed | $2,200$2/sqft |
Source: Keller Williams Realty #2485571 Report a problem | ||
| 12/14/2018 | Listed for rent | $2,200+4.8%$2/sqft |
Source: Keller Williams Realty #2485571 Report a problem | ||
| 9/26/2018 | Listing removed | $2,100$2/sqft |
Source: Keller Williams Realty #4279996 Report a problem | ||
| 8/26/2018 | Listed for rent | $2,100$2/sqft |
Source: Keller Williams Realty #4279996 Report a problem | ||
| 7/9/2018 | Listing removed | $2,100$2/sqft |
Source: Keller Williams Realty #6711386 Report a problem | ||
| 6/11/2018 | Listed for rent | $2,100$2/sqft |
Source: Keller Williams Realty #6711386 Report a problem | ||
| 12/22/2016 | Sold | -- |
Source: Agent Provided Report a problem | ||
| 12/21/2016 | Listed for sale | $315,000$333/sqft |
Source: Keller Williams - Austin SW #1767690 Report a problem | ||
| 12/6/2016 | Pending sale | $315,000$333/sqft |
Source: Keller Williams - Austin SW #1767690 Report a problem | ||
| 11/12/2016 | Listed for sale | $315,000$333/sqft |
Source: Keller Williams - Austin SW #1767690 Report a problem | ||
Public tax history
| Year | Property taxes | Tax assessment |
|---|---|---|
| 2025 | $8,777 -4.2% | $428,884 -7.2% |
| 2024 | $9,164 +5.1% | $462,380 -4% |
| 2023 | $8,719 -10.6% | $481,889 -2.4% |
| 2022 | $9,751 | $493,765 +37.6% |
| 2021 | -- | $358,772 +8.3% |
| 2020 | $7,376 +3.8% | $331,255 |
| 2019 | $7,105 -5.3% | $331,255 -0.7% |
| 2018 | $7,504 | $333,755 -1.5% |
| 2017 | $7,504 +31.1% | $338,941 +19.6% |
| 2016 | $5,722 | $283,378 +7.1% |
| 2015 | $5,722 | $264,495 +10% |
| 2014 | $5,722 | $240,450 +752% |
| 2013 | -- | $28,223 |
Find assessor info on the county website
Monthly payment
Est. payment
Payment breakdown
Explore the cost of this home by adjusting the details. Changes won't be saved.Climate risks
Neighborhood: Galindo
Nearby schools
Schools provided by the listing agent
- Elementary: Dawson
- Middle: Lively
- High: Travis
- District: Austin ISD
Source: Unlock MLS. This data may not be complete. We recommend contacting the local school district to confirm school assignments for this home.


Similar homes
- $425,0002 bd2 ba1k sqft2505 Thornton Rd #3212, Austin, TX 78704Active
 MLS ID #2050209, Alex Bartram, Austin Marketing + Development. Unlock MLS
 - $385,0001 bd1 ba840 sqft2505 Thornton Rd #3201, Austin, TX 78704Active
 MLS ID #9534568, Alex Bartram, Austin Marketing + Development. Unlock MLS
 - $460,0002 bd2 ba1.3k sqft2805 Dulce Ln Unit 1033, Austin, TX 78704Active
 MLS ID #1696268, Sara Kogut, Christies Intl Real Estate Lone Star. Unlock MLS
 - $459,0002 bd2 ba1.3k sqft2724 Treble Ln Unit 333, Austin, TX 78704Active
 MLS ID #4449621, Khani Zulu, Christies Intl Real Estate Lone Star. Unlock MLS
 - $409,9902 bd2 ba1k sqft3600 S Lamar Blvd #206, Austin, TX 78704ActiveMLS ID #2414679, Beata Burgeson, Compass RE Texas, LLC. Unlock MLS
- $420,0002 bd2 ba1.2k sqft3600 S Lamar Blvd #116, Austin, TX 78704ActiveMLS ID #4839805, Brooke Mozersky, Kuper Sotheby's Int'l Realty. Unlock MLS
- $350,0002 bd2 ba919 sqft3600 S Lamar Blvd Unit 412, Austin, TX 78704ActiveMLS ID #3011672, Denise DeJardo, Compass RE Texas, LLC. Unlock MLS
- $389,9001 bd2 ba1k sqft3600 S Lamar Blvd APT 210, Austin, TX 78704ActiveMLS ID #1927746, Jael Bristol, Serhant Texas, LLC. Unlock MLS
- $370,0002 bd2 ba919 sqft3600 S Lamar Blvd APT 115, Austin, TX 78704ActiveMLS ID #2958712, Meredith Alderson, eXp Realty, LLC. Unlock MLS
- $349,0001 bd1 ba735 sqft2505 Thornton Rd #2204, Austin, TX 78704ActiveMLS ID #5081690, Alex Bartram, Austin Marketing + Development. Unlock MLS
- $419,9991 bd1 ba900 sqft1900 Barton Springs Rd Unit 2047, Austin, TX 78704ActiveMLS ID #8029788, Joanne Gamel, Douglas Elliman Real Estate. Unlock MLS
- $419,9992 bd2 ba1.2k sqft2709 E 5th St #1306, Austin, TX 78702ActiveMLS ID #5451664, Trevor Loveless, eXp Realty, LLC. Unlock MLS
- $379,0002 bd2 ba1k sqft4704 Sunset Trl Unit 1201, Austin, TX 78745ActiveMLS ID #7219134, Jay Reynolds, Zilker Properties of Austin. Unlock MLS
- $424,9001 bd1 ba743 sqft1600 Barton Springs Rd Unit 5110, Austin, TX 78704ActiveMLS ID #8818084, Greg Galindo, JBGoodwin REALTORS WL. Unlock MLS
- $299,0001 bd1 ba745 sqft2505 Thornton Rd #2211, Austin, TX 78704ActiveMLS ID #7663963, Alex Bartram, Austin Marketing + Development. Unlock MLS
- $285,0002 bd1 ba832 sqft2000 Lightsey Rd APT 5, Austin, TX 78704ActiveMLS ID #1902925, Jenny Rosas, Compass RE Texas, LLC. Unlock MLS
- $431,0001 bd1 ba743 sqft1600 Barton Springs Rd Unit 1406, Austin, TX 78704ActiveMLS ID #3659653, Mitch Ammons, Compass RE Texas, LLC. Unlock MLS
- $369,0003 bd2 ba1k sqft2502 Leon St APT 508, Austin, TX 78705ActiveMLS ID #3369006, Michael Condrey, Redfin Corporation. Unlock MLS
- $350,0002 bd2 ba1k sqft4361 S Congress Ave Unit 636, Austin, TX 78745ActiveMLS ID #1537107, Robert Kellogg, Compass RE Texas, LLC. Unlock MLS
- $370,0003 bd2 ba1k sqft1307 Norwalk Ln APT 203, Austin, TX 78703ActiveMLS ID #9043484, Victor Barrios, Sprout Realty. Unlock MLS
