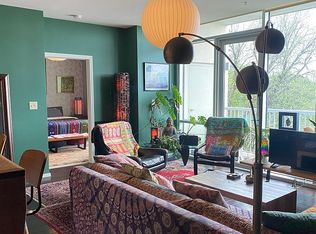
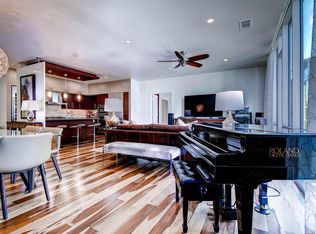
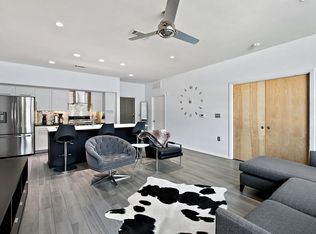
Live at the center of some of Austin’s most iconic destinations at this one-bedroom, one-bath condo in Barton Place. Updated hardwood flooring runs throughout the light-filled interior, where floor-to-ceiling windows and an open layout create an inviting space for everyday living and entertaining. The kitchen features a center island with bar seating, granite countertops, and stainless steel appliances, while a private balcony extends the living space outdoors. Beyond your front door, Barton Place offers an impressive collection of amenities designed to complement the Austin lifestyle. Residents enjoy controlled-access garage parking, a virtual concierge, fitness center, resort-style pool, rooftop terraces, an owner’s lounge for gatherings and private events, a guest suite for visiting friends and family, and dedicated storage for bikes, kayaks, and other outdoor gear. At the heart of the community is a beautifully landscaped courtyard filled with native plants and anchored by a historic 300-year-old pecan tree. A dedicated access trail connects residents directly to the Lady Bird Lake Hike & Bike Trail. Step outside and walk to Zilker Park, Lady Bird Lake, Barton Springs Pool, and the restaurants lining Barton Springs Road, or head just minutes away to the shopping, dining, nightlife, and entertainment of South Lamar, South Congress, and Downtown Austin. With green space and some of the city’s best outdoor recreation just outside your door, and the energy of Central Austin all around you, this is an opportunity to enjoy one of Austin’s most quintessential lifestyles.
Active
$431,000
1600 Barton Springs Rd Unit 1406, Austin, TX 78704
1beds
743sqft
Condominium
Built in 2008
-- sqft lot
$412,500 Zestimate®
$580/sqft
$572/mo HOA
What's special
Floor-to-ceiling windowsUpdated hardwood flooringStainless steel appliancesGranite countertopsLight-filled interiorOpen layout
- 45 days
- 169
- 5
Zillow last checked:
Listing updated:
Listed by:
Mitch Ammons (972) 489-7769,
Compass RE Texas, LLC (512) 575-3644
Source: Unlock MLS,MLS#: 3659653
Facts & features
Interior
Bedrooms & bathrooms
- Bedrooms: 1
- Bathrooms: 1
- Full bathrooms: 1
- Main level bedrooms: 1
Heating
- Central
Cooling
- Central Air
Appliances
- Included: Dishwasher, Gas Range, Microwave, RNGHD
Features
- See Remarks, Breakfast Bar, Ceiling Fan(s), High Ceilings, Granite Counters, Kitchen Island, Open Floorplan, Recessed Lighting, Walk-In Closet(s)
- Flooring: Tile, Wood
- Windows: See Remarks
Interior area
- Total interior livable area: 743 sqft
Property
Parking
- Total spaces: 1
- Parking features: Assigned, Garage
- Garage spaces: 1
Accessibility
- Accessibility features: None
Features
- Levels: One
- Stories: 1
- Patio & porch: See Remarks
- Exterior features: Balcony
- Pool features: None
- Fencing: None
- Has view: Yes
- View description: City
- Waterfront features: None
Lot
- Size: 479 Square Feet
- Features: None
Details
- Additional structures: None
- Parcel number: 01050211310000
- Special conditions: Standard
Construction
Type & style
- Home type: Condo
- Property subtype: Condominium
- Attached to another structure: Yes
Materials
- Foundation: Slab
- Roof: Mixed
Condition
- Resale
- New construction: No
- Year built: 2008
Utilities & green energy
- Sewer: Public Sewer
- Water: Public
- Utilities for property: Electricity Available, Natural Gas Available, Sewer Available, Water Available
Community & HOA
Community
- Features: Concierge, Controlled Access, Courtyard, Fitness Center, Garage Parking, Lounge, Pool, Rooftop Lounge, Storage
- Subdivision: Bartonplace Condo
HOA
- Has HOA: Yes
- Services included: Common Area Maintenance
- HOA fee: $572 monthly
- HOA name: Barton Place Condominiums
Location
- Region: Austin
Financial & listing details
- Price per square foot: $580/sqft
- Tax assessed value: $449,187
- Annual tax amount: $9,501
- Date on market: 9/11/2026
- Listing terms: Cash,Conventional
- Electric utility on property: Yes
Estimated market value
$412,500
$392,000 - $433,000
$2,444/mo
Price history
| Date | Event | Price |
|---|---|---|
| 9/11/2026 | Listed for sale | $431,000-17.9%$580/sqft |
Source:  Unlock MLS #3659653 Report a problem Unlock MLS #3659653 Report a problem | ||
| 6/24/2024 | Listing removed | -- |
Source: Unlock MLS #3120869 Report a problem | ||
| 4/10/2024 | Listed for sale | $525,000-2.9%$707/sqft |
Source: Unlock MLS #3120869 Report a problem | ||
| 11/29/2023 | Listing removed | -- |
Source: Unlock MLS #9197336 Report a problem | ||
| 9/21/2023 | Listed for sale | $540,800+59.5%$728/sqft |
Source: Unlock MLS #9197336 Report a problem | ||
| 12/11/2017 | Listing removed | $2,400$3/sqft |
Source: Twelve Rivers Realty #4681408 Report a problem | ||
| 11/8/2017 | Listed for rent | $2,400$3/sqft |
Source: Twelve Rivers Realty #4681408 Report a problem | ||
| 5/10/2017 | Listing removed | $2,400$3/sqft |
Source: Twelve Rivers Realty #6746204 Report a problem | ||
| 4/3/2017 | Listed for rent | $2,400$3/sqft |
Source: Twelve Rivers Realty #6746204 Report a problem | ||
| 4/17/2015 | Listing removed | $339,000$456/sqft |
Source: Crawford Realty #3467297 Report a problem | ||
| 2/19/2015 | Pending sale | $339,000$456/sqft |
Source: Crawford Realty #3467297 Report a problem | ||
| 2/13/2015 | Price change | $339,000-0.9%$456/sqft |
Source: Crawford Realty #3467297 Report a problem | ||
| 2/12/2015 | Price change | $342,000-1.2%$460/sqft |
Source: Crawford Realty #3467297 Report a problem | ||
| 2/9/2015 | Price change | $346,000-0.9%$466/sqft |
Source: Crawford Realty #3467297 Report a problem | ||
| 2/1/2015 | Price change | $349,000-6.7%$470/sqft |
Source: Crawford Realty #3467297 Report a problem | ||
| 1/22/2015 | Price change | $374,000-1.3%$503/sqft |
Source: Crawford Realty #3467297 Report a problem | ||
| 1/19/2015 | Price change | $379,000-2.6%$510/sqft |
Source: Crawford Realty #3467297 Report a problem | ||
| 1/14/2015 | Listed for sale | $389,000+18.3%$524/sqft |
Source: Crawford Realty #3467297 Report a problem | ||
| 4/15/2013 | Sold | -- |
Source: Agent Provided Report a problem | ||
| 12/3/2009 | Listing removed | $328,900$443/sqft |
Source: Goodwin Partners, Inc. #8018422 Report a problem | ||
| 6/7/2009 | Listed for sale | $328,900$443/sqft |
Source: Goodwin Partners, Inc. #8018422 Report a problem | ||
Public tax history
| Year | Property taxes | Tax assessment |
|---|---|---|
| 2025 | $9,193 +6.6% | $449,187 +3.3% |
| 2024 | $8,620 +31.4% | $434,938 +20% |
| 2023 | $6,558 -1.2% | $362,448 +7.9% |
| 2022 | $6,634 | $335,930 -9.7% |
| 2021 | -- | $371,912 +1.8% |
| 2020 | $8,132 +3.4% | $365,200 -0.4% |
| 2019 | $7,867 +4.2% | $366,800 +0.9% |
| 2018 | $7,550 | $363,600 +6.6% |
| 2017 | $7,550 +22.8% | $340,998 +3.3% |
| 2016 | $6,147 | $330,000 +7.2% |
| 2015 | $6,147 | $307,890 +10% |
| 2014 | $6,147 | $279,900 +28.3% |
| 2013 | -- | $218,214 +13.1% |
| 2012 | -- | $192,954 -14% |
| 2011 | -- | $224,303 +156.9% |
| 2010 | -- | $87,305 +308.8% |
| 2009 | -- | $21,358 +115.7% |
| 2008 | -- | $9,900 |
Find assessor info on the county website
Monthly payment
Est. payment
Payment breakdown
Explore the cost of this home by adjusting the details. Changes won't be saved.Climate risks
Neighborhood: Zilker
Nearby schools
Schools provided by the listing agent
- Elementary: Zilker
- Middle: O Henry
- High: Austin
- District: Austin ISD
Source: Unlock MLS. This data may not be complete. We recommend contacting the local school district to confirm school assignments for this home.
- $--2 bd2 ba1.1k sqft1600 Barton Springs Rd UNIT 1507, Austin, TX 78704Sold
- $---- bd-- ba1.1k sqft1600 Barton Springs Rd UNIT 4205, Austin, TX 78704Sold
- $--3 bd2 ba1.6k sqft1600 Barton Springs Rd UNIT 4301, Austin, TX 78704Sold
- $975,0003 bd2 ba1.5k sqft1600 Barton Springs Rd UNIT 1101, Austin, TX 78704Off Market
Similar homes
- $419,0001 bd1 ba887 sqft1900 Barton Springs Rd Unit 2006, Austin, TX 78704Active

 MLS ID #9123561, Brooks Eady, Douglas Elliman Real Estate. Unlock MLS
 - $415,0001 bd1 ba743 sqft1600 Barton Springs Rd Unit 5110, Austin, TX 78704Active
 MLS ID #8818084, Greg Galindo, JBGoodwin REALTORS WL. Unlock MLS
 - $419,9991 bd1 ba900 sqft1900 Barton Springs Rd Unit 2047, Austin, TX 78704Active
 MLS ID #8029788, Joanne Gamel, Douglas Elliman Real Estate. Unlock MLS
 - $444,0001 bd1 ba743 sqft1600 Barton Springs Rd Unit 1106, Austin, TX 78704Active
 MLS ID #4399546, Audra Smith, AustinRealEstate.com. Unlock MLS
 - $425,0002 bd2 ba1k sqft2505 Thornton Rd #3212, Austin, TX 78704ActiveMLS ID #2050209, Alex Bartram, Austin Marketing + Development. Unlock MLS
- $475,0001 bd1 ba999 sqft1900 Barton Springs Rd Unit 3031, Austin, TX 78704ActiveMLS ID #3741266, Shane Scheffler, Berkshire Hathaway TX Realty. Unlock MLS
- $435,0001 bd1 ba753 sqft360 Nueces St APT 1306, Austin, TX 78701ActiveMLS ID #6432060, Alex Korn, Compass RE Texas, LLC. Unlock MLS
- $450,0002 bd3 ba1.1k sqft1307 Kinney Ave APT 140, Austin, TX 78704ActiveMLS ID #2400970, Jacqui Gilmore, Engel & Volkers Austin. Unlock MLS
- $385,0001 bd1 ba840 sqft2505 Thornton Rd #3201, Austin, TX 78704ActiveMLS ID #9534568, Alex Bartram, Austin Marketing + Development. Unlock MLS
- $419,0001 bd2 ba1k sqft3600 S Lamar Blvd APT 202, Austin, TX 78704ActiveMLS ID #1693017, Alaina Martin, Moreland Properties. Unlock MLS
- $295,0001 bd1 ba677 sqft1900 Barton Springs Rd Unit 2003, Austin, TX 78704ActiveMLS ID #9754784, Nathan Gogo, Compass RE Texas, LLC.. Unlock MLS
- $409,9902 bd2 ba1k sqft3600 S Lamar Blvd #206, Austin, TX 78704ActiveMLS ID #2414679, Beata Burgeson, Compass RE Texas, LLC. Unlock MLS
- $389,9001 bd2 ba1k sqft3600 S Lamar Blvd APT 210, Austin, TX 78704ActiveMLS ID #1927746, Jael Bristol, Serhant Texas, LLC. Unlock MLS
- $390,0002 bd1 ba945 sqft2804 Treble Ln Unit 921, Austin, TX 78704ActiveMLS ID #4116281, Sharmila Mehta, Keller Williams Realty. Unlock MLS
- $350,0002 bd2 ba919 sqft3600 S Lamar Blvd Unit 412, Austin, TX 78704ActiveMLS ID #3011672, Denise DeJardo, Compass RE Texas, LLC. Unlock MLS
- $319,0001 bd1 ba735 sqft2505 Thornton Rd #2204, Austin, TX 78704ActiveMLS ID #5081690, Alex Bartram, Austin Marketing + Development. Unlock MLS
- $490,0001 bd1 ba770 sqft360 Nueces St APT 3910, Austin, TX 78701ActiveMLS ID #5223450, Brenda Gavin, Compass RE Texas, LLC. Unlock MLS
- $479,0001 bd1 ba732 sqft360 Nueces St APT 3608, Austin, TX 78701ActiveMLS ID #2616442, Brenda Gavin, Compass RE Texas, LLC. Unlock MLS
- $389,9001 bd1 ba736 sqft1818 S Lakeshore Blvd APT 27, Austin, TX 78741ActiveMLS ID #2969268, Cederick Harris, TEAM HARRIS REAL ESTATE GROUP, LLC. Unlock MLS
- $299,0001 bd1 ba745 sqft2505 Thornton Rd #2211, Austin, TX 78704ActiveMLS ID #7663963, Alex Bartram, Austin Marketing + Development. Unlock MLS
