Elevated Austin Living in the Heart of 78704. Discover an exceptional opportunity to experience the quintessential Austin lifestyle from this coveted residence at 1600 Barton Springs Rd #5110. Ideally positioned where sophisticated urban living meets the natural beauty of Austin, this premier address places you moments from Downtown, Zilker Park, Lady Bird Lake, and the iconic Barton Springs. Unit #5110 is flush with upgrades including a fully updated bathroom, complete with marble floors and stone flooring in the shower. The kitchen and living room boast luxury tile floors and marble countertops, as well as a custom, stainless steel imprint behind the stove for added protection and style. Set within one of Austin’s most desirable and dynamic neighborhoods, this residence offers the rare combination of refined city living and immediate access to nature and recreation. With its exceptional location, effortless connectivity, and genuine 78704 appeal, 1600 Barton Springs Rd #5110 presents an opportunity to "live" authentically Austin.
Active
$424,900
1600 Barton Springs Rd Unit 5110, Austin, TX 78704
1beds
743sqft
Condominium
Built in 2008
-- sqft lot
$-- Zestimate®
$572/sqft
$572/mo HOA
What's special
Fully updated bathroomMarble floorsLuxury tile floorsMarble countertops
- 44 days
- 149
- 9
Zillow last checked:
Listing updated:
Listed by:
Greg Galindo (512) 502-7601,
JBGoodwin REALTORS WL (512) 502-7601,
Zaundra Galindo (512) 656-7533,
JBGoodwin REALTORS WL
Source: Unlock MLS,MLS#: 8818084
Facts & features
Interior
Bedrooms & bathrooms
- Bedrooms: 1
- Bathrooms: 1
- Full bathrooms: 1
- Main level bedrooms: 1
Kitchen
- Description: Kitchen
- Features: Kitchn - Breakfast Area, Breakfast Bar, Open to Family Room, Pantry, Track Lighting
- Level: Main
Heating
- Central
Cooling
- Ceiling Fan(s), Central Air
Appliances
- Included: Dishwasher, Gas Range, Microwave, Oven, Refrigerator, Stainless Steel Appliance(s), Washer/Dryer Stacked
Features
- Breakfast Bar, Built-in Features, Ceiling Fan(s), Double Vanity, Kitchen Island, Open Floorplan, Recessed Lighting, Walk-In Closet(s)
- Flooring: Stone, Tile
- Windows: Aluminum Frames, Drapes, Screens
Interior area
- Total interior livable area: 743 sqft
Property
Parking
- Parking features: Basement, Electric Gate, Gated, Varies by Unit
Accessibility
- Accessibility features: None
Features
- Levels: One
- Stories: 1
- Patio & porch: Enclosed, Patio
- Exterior features: Uncovered Courtyard
- Pool features: None
- Fencing: None
- Has view: Yes
- View description: City
- Waterfront features: None
Lot
- Size: 479 Square Feet
- Features: See Remarks
Details
- Additional structures: None
- Parcel number: 01050212730000
- Special conditions: Standard
Construction
Type & style
- Home type: Condo
- Property subtype: Condominium
- Attached to another structure: Yes
Materials
- Foundation: Slab
- Roof: See Remarks
Condition
- Resale
- New construction: No
- Year built: 2008
Utilities & green energy
- Sewer: Public Sewer
- Water: Public
- Utilities for property: Cable Available, Electricity Connected, Water Connected
Community & HOA
Community
- Features: See Remarks, Courtyard, Fitness Center, Garage Parking, Pool
- Subdivision: Bartonplace Condo
HOA
- Has HOA: Yes
- Services included: See Remarks, Common Area Maintenance, Landscaping, Maintenance Grounds, Security
- HOA fee: $572 monthly
- HOA name: Somerset Associations
Location
- Region: Austin
Financial & listing details
- Price per square foot: $572/sqft
- Tax assessed value: $433,045
- Annual tax amount: $8,650
- Date on market: 8/25/2026
- Listing terms: Cash,Conventional,Lender Approval
- Electric utility on property: Yes
Estimated market value
Not available
Estimated sales range
Not available
Not available
Price history
| Date | Event | Price |
|---|---|---|
| 8/25/2026 | Listed for sale | $424,900-1%$572/sqft |
Source:  Unlock MLS #8818084 Report a problem Unlock MLS #8818084 Report a problem | ||
| 2/26/2024 | Listing removed | -- |
Source: Unlock MLS #9738837 Report a problem | ||
| 12/6/2023 | Listed for rent | $2,700$4/sqft |
Source: Unlock MLS #9738837 Report a problem | ||
| 1/6/2021 | Sold | -- |
Source: Agent Provided Report a problem | ||
| 12/11/2020 | Pending sale | $429,000$577/sqft |
Source: AustinRealEstate.com #7890394 Report a problem | ||
| 11/18/2020 | Listed for sale | $429,000$577/sqft |
Source: AustinRealEstate.com #7890394 Report a problem | ||
Public tax history
| Year | Property taxes | Tax assessment |
|---|---|---|
| 2025 | $7,771 -8.1% | $433,045 -8.5% |
| 2024 | $8,457 +7.4% | $473,025 -1.8% |
| 2023 | $7,877 -9% | $481,923 +10% |
| 2022 | $8,655 | $438,236 +31.8% |
| 2021 | -- | $332,386 +0.4% |
| 2020 | $5,149 +3% | $331,000 |
| 2019 | $4,996 -30.5% | $331,000 +0.7% |
| 2018 | $7,184 | $328,667 +1.3% |
| 2017 | $7,184 +13.1% | $324,473 +3% |
| 2016 | $6,354 | $315,000 +7.1% |
| 2015 | $6,354 | $294,000 +10.1% |
| 2014 | $6,354 | $267,000 +21.7% |
| 2013 | -- | $219,443 +13.1% |
| 2012 | -- | $194,037 -14% |
| 2011 | -- | $225,580 +157.1% |
| 2010 | -- | $87,753 +309.8% |
| 2009 | -- | $21,414 +116.3% |
| 2008 | -- | $9,900 |
Find assessor info on the county website
Monthly payment
Est. payment
Payment breakdown
Explore the cost of this home by adjusting the details. Changes won't be saved.Climate risks
Neighborhood: Zilker
Nearby schools
Schools provided by the listing agent
- Elementary: Zilker
- Middle: O Henry
- High: Austin
- District: Austin ISD
Source: Unlock MLS. This data may not be complete. We recommend contacting the local school district to confirm school assignments for this home.
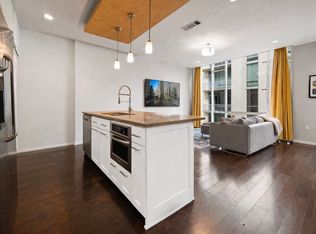
- $382,6001 bd1 ba683 sqft1600 Barton Springs Rd UNIT 2302, Austin, TX 78704Off Market
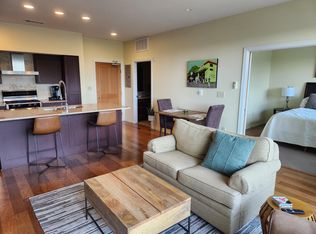
- $398,5001 bd1 ba743 sqft1600 Barton Springs Rd UNIT 2506, Austin, TX 78704Off Market
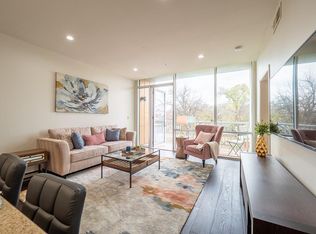
- $504,5002 bd2 ba935 sqft1600 Barton Springs Rd UNIT 3306, Austin, TX 78704Off Market
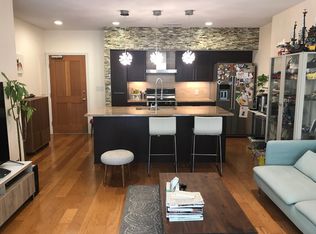
- $512,1002 bd2 ba946 sqft1600 Barton Springs Rd #3503, Austin, TX 78704Off Market
Similar homes
- $419,9991 bd1 ba900 sqft1900 Barton Springs Rd Unit 2047, Austin, TX 78704Active

 MLS ID #8029788, Joanne Gamel, Douglas Elliman Real Estate. Unlock MLS
 - $431,0001 bd1 ba743 sqft1600 Barton Springs Rd Unit 1406, Austin, TX 78704Active
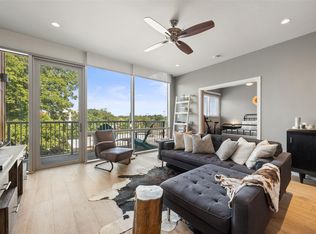 MLS ID #3659653, Mitch Ammons, Compass RE Texas, LLC. Unlock MLS
 - $444,0001 bd1 ba743 sqft1600 Barton Springs Rd Unit 1106, Austin, TX 78704Active
 MLS ID #4399546, Audra Smith, AustinRealEstate.com. Unlock MLS
 - $425,0002 bd2 ba1k sqft2505 Thornton Rd #3212, Austin, TX 78704Active
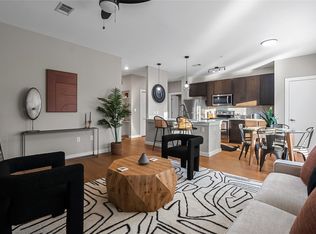 MLS ID #2050209, Alex Bartram, Austin Marketing + Development. Unlock MLS
 - $475,0001 bd1 ba999 sqft1900 Barton Springs Rd Unit 3031, Austin, TX 78704ActiveMLS ID #3741266, Shane Scheffler, Berkshire Hathaway TX Realty. Unlock MLS
- $429,0001 bd1 ba756 sqft2209 S 1st St #217, Austin, TX 78704ActiveMLS ID #5567926, Sandra Bennett, Compass RE Texas, LLC. Unlock MLS
- $385,0001 bd1 ba840 sqft2505 Thornton Rd #3201, Austin, TX 78704ActiveMLS ID #9534568, Alex Bartram, Austin Marketing + Development. Unlock MLS
- $450,0001 bd1 ba852 sqft360 Nueces St APT 1407, Austin, TX 78701ActiveMLS ID #9328071, Marjet Ulmann, RE/MAX Fine Properties. Unlock MLS
- $419,0001 bd2 ba1k sqft3600 S Lamar Blvd APT 202, Austin, TX 78704ActiveMLS ID #1693017, Alaina Martin, Moreland Properties. Unlock MLS
- $399,0002 bd1 ba945 sqft2804 Treble Ln Unit 921, Austin, TX 78704ActiveMLS ID #4116281, Sharmila Mehta, Keller Williams Realty. Unlock MLS
- $409,9902 bd2 ba1k sqft3600 S Lamar Blvd #206, Austin, TX 78704ActiveMLS ID #2414679, Beata Burgeson, Compass RE Texas, LLC. Unlock MLS
- $389,9001 bd2 ba1k sqft3600 S Lamar Blvd APT 210, Austin, TX 78704ActiveMLS ID #1927746, Jael Bristol, Serhant Texas, LLC. Unlock MLS
- $430,0001 bd1 ba1k sqft603 Davis St APT 811, Austin, TX 78701ActiveMLS ID #1868069, Mylie Alrich, Compass RE Texas, LLC. Unlock MLS
- $349,0001 bd1 ba735 sqft2505 Thornton Rd #2204, Austin, TX 78704ActiveMLS ID #5081690, Alex Bartram, Austin Marketing + Development. Unlock MLS
- $439,0001 bd1 ba819 sqft2209 S 1st St #220, Austin, TX 78704ActiveMLS ID #9719398, Peyton Thompson, The Agency Austin, LLC. Unlock MLS
- $399,9991 bd1 ba728 sqft360 Nueces St APT 1303, Austin, TX 78701ActiveMLS ID #7891460, Phil Barton, Compass RE Texas, LLC. Unlock MLS
- $499,0001 bd1 ba845 sqft1600 S 1st St #201, Austin, TX 78704ActiveMLS ID #6743163, Clara Spriggs-Adams, Keller Williams Realty. Unlock MLS
- $369,0002 bd2 ba977 sqft2215 Post Rd APT 2084, Austin, TX 78704ActiveMLS ID #5191975, Alex Hernandez-Bobrow, KW-Austin Portfolio Real Estate. Unlock MLS
- $350,0002 bd2 ba919 sqft3600 S Lamar Blvd Unit 412, Austin, TX 78704ActiveMLS ID #3011672, Denise DeJardo, Compass RE Texas, LLC. Unlock MLS
- $390,0001 bd1 ba820 sqft2508 W 12th St APT 205, Austin, TX 78703ActiveMLS ID #5640849, Rebecca Pletz, Redfin Corporation. Unlock MLS
