2205 N Lamar Blvd #113 | Urban Living at Its Finest Located in the desirable Caswell Lofts, this stylish one-bed, one-bath condo offers a peaceful retreat just minutes from downtown Austin and the University of Texas campus. Featuring vaulted ceilings with exposed beams, polished concrete floors, and floor-to-ceiling windows, the space is filled with natural light and industrial-chic character. The open kitchen includes granite countertops and stainless-steel appliances, while commercial-grade construction ensures excellent soundproofing and energy efficiency. Additional features include in-unit laundry, covered parking, and guest permit availability. Experience the best of Austin just outside your door – local parks, hike & bike trails, cafes, boutiques, and downtown hotspots - all from a sleek, low-maintenance urban oasis. Buyer and buyer's agent to verify tax information.
Active
$395,000
2205 N Lamar Blvd Unit 113, Austin, TX 78705
1beds
826sqft
:
Get pre-qualified$3,109/mo
Condominium
Built in 2007
-- sqft lot
$383,700 Zestimate®
$478/sqft
$305/mo HOA
What's special
Commercial-grade constructionStainless-steel appliancesFloor-to-ceiling windowsIndustrial-chic characterGranite countertopsOpen kitchenIn-unit laundry
- 156 days |
- 159 |
- 8 |
Zillow last checked:
Listing updated:
Listed by:
Melissa Levine (512) 480-0848,
Moreland Properties (512) 480-0848
Source: Unlock MLS,MLS#: 2051030
Virtual open house
Want to tour from a distance? Join us for a virtual open house.Facts & features
Interior
Bedrooms & bathrooms
- Bedrooms: 1
- Bathrooms: 1
- Full bathrooms: 1
- Main level bedrooms: 1
Primary bedroom
- Features: Ceiling Fan(s), Walk-In Closet(s)
- Level: Main
Primary bathroom
- Features: Double Vanity, Full Bath
- Level: Main
Kitchen
- Features: Kitchn - Breakfast Area, Breakfast Bar, Dining Area, Open to Family Room, Recessed Lighting
- Level: Main
Heating
- Central
Cooling
- Central Air
Appliances
- Included: Dishwasher, Gas Range, Microwave, Refrigerator
Features
- Ceiling Fan(s), Granite Counters, Double Vanity, Natural Woodwork, Open Floorplan, Primary Bedroom on Main, Recessed Lighting, Walk-In Closet(s)
- Flooring: Concrete
- Windows: Window Treatments
Interior area
- Total interior livable area: 826 sqft
Property
Parking
- Total spaces: 1
- Parking features: Covered, Permit Required, Reserved
- Garage spaces: 1
Accessibility
- Accessibility features: None
Features
- Levels: One
- Stories: 1
- Patio & porch: None
- Exterior features: Lighting
- Pool features: None
- Fencing: None
- Has view: Yes
- View description: Park/Greenbelt
- Waterfront features: None
Lot
- Size: 1,110 Square Feet
- Features: Landscaped, Native Plants, Near Public Transit, Trees-Large (Over 40 Ft), Xeriscape
Details
- Additional structures: None
- Parcel number: 01130018040000
- Special conditions: Standard
Construction
Type & style
- Home type: Condo
- Property subtype: Condominium
Materials
- Foundation: Pillar/Post/Pier, Slab
- Roof: Membrane
Condition
- Resale
- New construction: No
- Year built: 2007
Utilities & green energy
- Sewer: Public Sewer
- Water: Public
- Utilities for property: Electricity Connected, Natural Gas Connected, Sewer Connected, Underground Utilities, Water Connected
Community & HOA
Community
- Features: BBQ Pit/Grill, Cluster Mailbox, Common Grounds, Covered Parking, Lock and Leave
- Subdivision: Caswell Lofts Condo
HOA
- Has HOA: Yes
- Services included: Common Area Maintenance, Landscaping, Maintenance Grounds
- HOA fee: $305 monthly
- HOA name: Caswell Lofts
Location
- Region: Austin
Financial & listing details
- Price per square foot: $478/sqft
- Tax assessed value: $304,686
- Annual tax amount: $6,038
- Date on market: 2/17/2026
- Listing terms: Cash,Conventional
- Electric utility on property: Yes
Estimated market value
$383,700
$365,000 - $403,000
$1,621/mo
Price history
| Date | Event | Price |
|---|---|---|
| 3/14/2026 | Price change | $395,000-1%$478/sqft |
Source:  Unlock MLS #2051030 Report a problem Unlock MLS #2051030 Report a problem | ||
| 2/17/2026 | Listed for sale | $399,000$483/sqft |
Source: Unlock MLS #2051030 Report a problem | ||
| 11/24/2025 | Listing removed | $2,400$3/sqft |
Source: Zillow Rentals Report a problem | ||
| 11/14/2025 | Listing removed | $399,000$483/sqft |
Source: Unlock MLS #7915819 Report a problem | ||
| 8/14/2025 | Listed for rent | $2,400+50.5%$3/sqft |
Source: Zillow Rentals Report a problem | ||
| 7/25/2025 | Price change | $399,000-1.5%$483/sqft |
Source: Unlock MLS #7915819 Report a problem | ||
| 5/18/2025 | Listed for sale | $405,000+28.8%$490/sqft |
Source: Unlock MLS #7915819 Report a problem | ||
| 1/27/2016 | Listing removed | $314,500$381/sqft |
Source: 512 Realty #7950465 Report a problem | ||
| 12/12/2015 | Price change | $314,500-0.2%$381/sqft |
Source: 512 Realty #7950465 Report a problem | ||
| 11/21/2015 | Price change | $315,000-3.1%$381/sqft |
Source: 512 Realty #7950465 Report a problem | ||
| 11/12/2015 | Price change | $325,000+20276.2%$393/sqft |
Source: 512 Realty #7950465 Report a problem | ||
| 11/12/2015 | Listing removed | $1,595-6.2%$2/sqft |
Source: 512 Realty #5727590 Report a problem | ||
| 11/3/2015 | Listed for sale | $1,595$2/sqft |
Source: 512 Realty #5727590 Report a problem | ||
| 10/24/2015 | Price change | $1,700-2.9%$2/sqft |
Source: 512 Realty #5727590 Report a problem | ||
| 9/13/2015 | Listed for rent | $1,750$2/sqft |
Source: van Heuven Properties #8182757 Report a problem | ||
| 8/21/2015 | Sold | -- |
Source: Agent Provided Report a problem | ||
| 7/2/2007 | Sold | -- |
Source: Agent Provided Report a problem | ||
Public tax history
| Year | Property taxes | Tax assessment |
|---|---|---|
| 2025 | $4,315 -26.5% | $304,686 -19.9% |
| 2024 | $5,872 +9.4% | $380,195 -3% |
| 2023 | $5,367 -10.6% | $391,855 +10% |
| 2022 | $6,005 | $356,232 +10% |
| 2021 | -- | $323,847 +5.7% |
| 2020 | $6,078 +3.8% | $306,272 |
| 2019 | $5,857 -7.8% | $306,272 +0.1% |
| 2018 | $6,350 | $305,980 +6.7% |
| 2017 | $6,350 +15.8% | $286,797 +4.4% |
| 2016 | $5,483 | $274,724 +5.7% |
| 2015 | $5,483 | $259,811 +3.7% |
| 2014 | $5,483 | $250,581 +5.6% |
| 2013 | -- | $237,378 +10% |
| 2012 | -- | $215,798 -13.3% |
| 2011 | -- | $248,988 -0.9% |
| 2010 | -- | $251,213 |
| 2009 | -- | $251,213 -3.1% |
| 2008 | -- | $259,241 |
Find assessor info on the county website
Monthly payment
Est. payment
Payment breakdown
Explore the cost of this home by adjusting the details. Changes won't be saved.Climate risks
Neighborhood: West University
Nearby schools
GreatSchools rating
- 8/10Bryker Woods Elementary SchoolGrades: PK-5Distance: 1.3 mi
- 6/10O Henry Middle SchoolGrades: 6-8Distance: 1.2 mi
- 7/10Austin High SchoolGrades: 9-12Distance: 1.3 mi
Schools provided by the listing agent
- Elementary: Bryker Woods
- Middle: O Henry
- High: Austin
- District: Austin ISD
Source: Unlock MLS. This data may not be complete. We recommend contacting the local school district to confirm school assignments for this home.
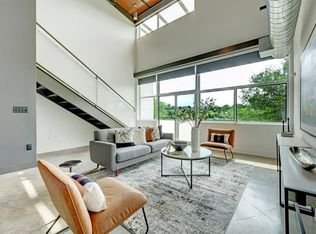
- $445,0001 bd2 ba1.2k sqft2205 N Lamar Blvd UNIT 125, Austin, TX 78705Off Market
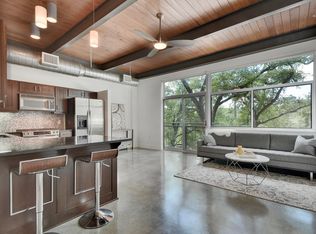
- $325,9001 bd1 ba840 sqft2205 N Lamar Blvd UNIT 111, Austin, TX 78705Off Market
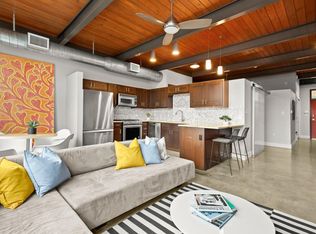
- $328,6001 bd1 ba826 sqft2205 N Lamar Blvd UNIT 112, Austin, TX 78705Off Market

- $313,8001 bd1 ba826 sqft2205 N Lamar Blvd UNIT 115, Austin, TX 78705Off Market

- $413,5001 bd2 ba1.2k sqft2205 N Lamar Blvd UNIT 121, Austin, TX 78705Off Market
- $427,5001 bd1 ba1.2k sqft2205 N Lamar Blvd UNIT 126, Austin, TX 78705Off Market
- $316,8001 bd1 ba826 sqft2205 N Lamar Blvd UNIT 212, Austin, TX 78705Off Market
- $359,2001 bd1 ba826 sqft2205 N Lamar Blvd UNIT 213, Austin, TX 78705Off Market
A local agent can set up tours, give advice and negotiate with sellers.
Similar homes
- $375,0001 bd1 ba826 sqft2205 N Lamar Blvd Unit 114, Austin, TX 78705Active
 MLS ID #9146347, Todd Burgener, Douglas Elliman Real Estate. Unlock MLS
 - $405,0001 bd1 ba818 sqft2500 Longview St APT 303, Austin, TX 78705Active
 MLS ID #3749374, Schuyler Williamson, Keller Williams Realty. Unlock MLS
 - $370,0001 bd1 ba710 sqft2500 Longview St #219, Austin, TX 78705Active
 MLS ID #1197634, Sho Latipov, DHS Realty. Unlock MLS
 - $350,0002 bd2 ba845 sqft2509 Pearl St APT 5, Austin, TX 78705Active
 MLS ID #9118327, Marietta Scott, Moreland Properties. Unlock MLS
 - $485,0002 bd2 ba1k sqft2500 Longview St #318, Austin, TX 78705ActiveMLS ID #7021506, Beata Burgeson, Compass RE Texas, LLC. Unlock MLS
- $399,9002 bd3 ba1k sqft2605 Enfield Rd APT 221, Austin, TX 78703ActiveMLS ID #3891143, Melanie Angermann, eXp Realty, LLC. Unlock MLS
- $385,0001 bd1 ba840 sqft2505 Thornton Rd #3201, Austin, TX 78704ActiveMLS ID #9534568, Alex Bartram, Austin Marketing + Development. Unlock MLS
- $515,0002 bd2 ba1.1k sqft2500 Longview St Unit 507, Austin, TX 78705ActiveMLS ID #3679214, Dustin Weiss, Serhant Texas, LLC. Unlock MLS
- $374,9002 bd2 ba1k sqft1404 Norwalk Ln APT 204, Austin, TX 78703ActiveMLS ID #7636646, Jill Smith, RealTech Realty, LLC. Unlock MLS
- $489,0002 bd2 ba1k sqft2500 Longview St #418, Austin, TX 78705ActiveMLS ID #8088772, Amber Hart, Keller Williams - Lake Travis. Unlock MLS
- $415,0002 bd1 ba965 sqft908 Nueces St Unit 37, Austin, TX 78701ActiveMLS ID #7099563, Clayton Bullock, Moreland Properties. Unlock MLS
- $390,0002 bd2 ba919 sqft3600 S Lamar Blvd APT 115, Austin, TX 78704ActiveMLS ID #2958712, Meredith Alderson, eXp Realty, LLC. Unlock MLS
- $539,0002 bd2 ba1.2k sqft2500 Longview St Unit 300, Austin, TX 78705ActiveMLS ID #6287505, Jason Botello, Asterra. Unlock MLS
- $--2 bd2 ba1k sqft4361 S Congress Ave Unit 209, Austin, TX 78745AuctionAuction.com 2
- $399,0002 bd2 ba1.2k sqft4004 Banister Ln #115, Austin, TX 78704ActiveMLS ID #5664528, Meg Alley, Moreland Properties. Unlock MLS
- $378,0001 bd1 ba887 sqft1900 Barton Springs Rd Unit 3040, Austin, TX 78704ActiveMLS ID #1967908, Ji Lu, All Ways Home. Unlock MLS
- $359,0001 bd1 ba756 sqft54 Rainey St APT 415, Austin, TX 78701ActiveMLS ID #1844029, Matt Cordova, Keller Williams Realty. Unlock MLS
- $425,0001 bd1 ba1k sqft1615 E 7th St Unit 208, Austin, TX 78702ActiveMLS ID #3263111, Eric Grosskopf, Compass RE Texas, LLC.. Unlock MLS
- $440,0001 bd1 ba812 sqft360 Nueces St APT 1112, Austin, TX 78701ActiveMLS ID #4892306, Ashley Jamieson, Christies Intl Real Estate Lone Star. Unlock MLS
- $349,0001 bd1 ba832 sqft2124 E 6th St Unit 205, Austin, TX 78702ActiveMLS ID #7478474, Maggie Dewine, KW-Austin Portfolio Real Estate. Unlock MLS
