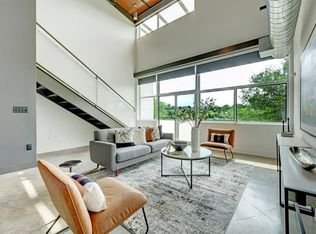
Experience elevated urban living with inspired design and quality craftsmanship in an exceptional central Austin location just minutes from Downtown, the University of Texas campus, and Pease Park. Enjoy an exceptionally walkable lifestyle with direct access to the Shoal Creek Trail, just steps from the building, offering a scenic connection to Pease Park, Downtown Austin, and the UT campus. Nearby coffee shops, restaurants, parks, and cultural destinations make this location ideal for those seeking both urban energy and green space, all within easy walking or biking distance from Caswell Lofts. Residents enjoy covered parking with 1 reserved spot and loads of visitor and guest parking. This striking loft residence blends modern style with bold architectural character, featuring exposed beams, expansive wood-plank ceilings, and polished concrete floors that create a true loft aesthetic. Floor-to-ceiling windows frame tranquil, tree-lined views overlooking Shoal Creek, filling the space with natural light and a sense of connection to nature. The thoughtfully designed interior offers a seamless balance of form and function, complete with a Juliet balcony, stainless steel appliances, in-unit laundry, and curated designer wallpaper that adds a distinctive, custom touch. This residence presents a rare turnkey opportunity ideal for an owner-occupant, second home, or investment. Caswell Lofts is more than a residence—it’s a lifestyle that connects architecture, nature, and the vibrant energy of the city.
Active
Price cut: $10K (7/7)
$375,000
2205 N Lamar Blvd Unit 114, Austin, TX 78705
1beds
826sqft
:
Get pre-qualified$3,000/mo
Condominium
Built in 2007
-- sqft lot
$-- Zestimate®
$454/sqft
$312/mo HOA
What's special
Juliet balconyFloor-to-ceiling windowsStainless steel appliancesNatural lightIn-unit laundryStriking loft residenceExpansive wood-plank ceilings
- 186 days |
- 239 |
- 21 |
Zillow last checked:
Listing updated:
Listed by:
Todd Burgener (512) 743-0201,
Douglas Elliman Real Estate (512) 866-3795
Source: Unlock MLS,MLS#: 9146347
Facts & features
Interior
Bedrooms & bathrooms
- Bedrooms: 1
- Bathrooms: 1
- Full bathrooms: 1
- Main level bedrooms: 1
Heating
- Ceiling, Central, Electric, Natural Gas
Cooling
- Ceiling Fan(s), Central Air, Electric
Appliances
- Included: Built-In Gas Range, Dishwasher, Disposal, Exhaust Fan, Gas Range, Oven, Gas Water Heater
Features
- Breakfast Bar, Ceiling Fan(s), Beamed Ceilings, High Ceilings, Granite Counters, No Interior Steps, Open Floorplan, Primary Bedroom on Main, Walk-In Closet(s)
- Flooring: Concrete
- Windows: Aluminum Frames, Blinds, Double Pane Windows, Screens
Interior area
- Total interior livable area: 826 sqft
Property
Parking
- Total spaces: 1
- Parking features: Additional Parking, Assigned, Covered, Garage, Guest, Parking Lot, Permit Required, Reserved
- Garage spaces: 1
Accessibility
- Accessibility features: Central Living Area, Common Area, Accessible Full Bath, Accessible Hallway(s), Accessible Kitchen, Accessible Kitchen Appliances, Accessible Washer/Dryer
Features
- Levels: One
- Stories: 1
- Patio & porch: None
- Exterior features: None
- Pool features: None
- Spa features: None
- Fencing: Full, Livestock
- Has view: Yes
- View description: Park/Greenbelt, Trees/Woods
- Waterfront features: None
Lot
- Size: 1,132 Square Feet
- Features: Curbs, Front Yard, Gentle Sloping, Interior Lot, Landscaped, Near Public Transit, Many Trees, Views, Zero Lot Line
Details
- Additional structures: None
- Parcel number: 01130018050000
- Special conditions: Standard
Construction
Type & style
- Home type: Condo
- Property subtype: Condominium
Materials
- Foundation: Concrete Perimeter, Slab
- Roof: Mixed
Condition
- Resale
- New construction: No
- Year built: 2007
Utilities & green energy
- Sewer: Public Sewer
- Water: Public
- Utilities for property: Above Ground, Electricity Available, Internet-Cable, Natural Gas Connected, Water Connected
Community & HOA
Community
- Features: BBQ Pit/Grill, Cluster Mailbox, Common Grounds, Garage Parking, Lock and Leave
- Subdivision: Caswell Lofts Condo
HOA
- Has HOA: Yes
- Services included: See Remarks, Insurance, Trash
- HOA fee: $312 monthly
- HOA name: Caswell Lofts
Location
- Region: Austin
Financial & listing details
- Price per square foot: $454/sqft
- Tax assessed value: $304,686
- Annual tax amount: $6,235
- Date on market: 1/23/2026
- Listing terms: Cash,Conventional,VA Loan
- Electric utility on property: Yes
Estimated market value
Not available
Estimated sales range
Not available
Not available
Price history
| Date | Event | Price |
|---|---|---|
| 7/7/2026 | Price change | $375,000-2.6%$454/sqft |
Source:  Unlock MLS #9146347 Report a problem Unlock MLS #9146347 Report a problem | ||
| 6/22/2026 | Price change | $385,000-3.5%$466/sqft |
Source: Unlock MLS #9146347 Report a problem | ||
| 1/23/2026 | Listed for sale | $399,000-5%$483/sqft |
Source: Unlock MLS #9146347 Report a problem | ||
| 12/16/2025 | Listing removed | $420,000$508/sqft |
Source: Unlock MLS #1399976 Report a problem | ||
| 8/28/2025 | Listed for sale | $420,000+25354.5%$508/sqft |
Source: Unlock MLS #1399976 Report a problem | ||
| 7/1/2015 | Listing removed | $1,650$2/sqft |
Source: Realty Austin #5598069 Report a problem | ||
| 6/26/2015 | Pending sale | $1,650$2/sqft |
Source: Realty Austin #5598069 Report a problem | ||
| 6/26/2015 | Listed for sale | $1,650$2/sqft |
Source: Realty Austin #5598069 Report a problem | ||
| 7/1/2014 | Listing removed | $1,650$2/sqft |
Source: Owner Report a problem | ||
| 5/29/2014 | Listed for rent | $1,650$2/sqft |
Source: Owner Report a problem | ||
| 7/19/2007 | Sold | -- |
Source: Agent Provided Report a problem | ||
Public tax history
| Year | Property taxes | Tax assessment |
|---|---|---|
| 2025 | $6,235 -17.2% | $304,686 -19.9% |
| 2024 | $7,535 +3% | $380,213 -6% |
| 2023 | $7,318 | $404,463 -2.5% |
| 2022 | -- | $414,814 +28.1% |
| 2021 | -- | $323,847 +5.7% |
| 2020 | $6,820 +3.8% | $306,272 |
| 2019 | $6,569 +3.5% | $306,272 +0.1% |
| 2018 | $6,350 | $305,980 +6.7% |
| 2017 | $6,350 +6.5% | $286,797 +4.4% |
| 2016 | $5,963 | $274,724 +5.7% |
| 2015 | $5,963 | $259,811 +3.7% |
| 2014 | $5,963 | $250,581 +5.6% |
| 2013 | -- | $237,378 +10% |
| 2012 | -- | $215,798 -13.3% |
| 2011 | -- | $248,988 -0.9% |
| 2010 | -- | $251,213 |
| 2009 | -- | $251,213 -3.1% |
| 2008 | -- | $259,241 |
Find assessor info on the county website
Monthly payment
Est. payment
Payment breakdown
Explore the cost of this home by adjusting the details. Changes won't be saved.Climate risks
Neighborhood: West University
Nearby schools
GreatSchools rating
- 8/10Bryker Woods Elementary SchoolGrades: PK-5Distance: 1.3 mi
- 6/10O Henry Middle SchoolGrades: 6-8Distance: 1.2 mi
- 7/10Austin High SchoolGrades: 9-12Distance: 1.3 mi
Schools provided by the listing agent
- Elementary: Bryker Woods
- Middle: O Henry
- High: Austin
- District: Austin ISD
Source: Unlock MLS. This data may not be complete. We recommend contacting the local school district to confirm school assignments for this home.
- $392,8002 bd1 ba1k sqft2205 N Lamar Blvd UNIT 511, Austin, TX 78705Off Market

- $473,8001 bd2 ba1.2k sqft2205 N Lamar Blvd UNIT 122, Austin, TX 78705Off Market

- $440,1002 bd1 ba1.2k sqft2205 N Lamar Blvd UNIT 221, Austin, TX 78705Off Market

- $445,0001 bd2 ba1.2k sqft2205 N Lamar Blvd UNIT 125, Austin, TX 78705Off Market
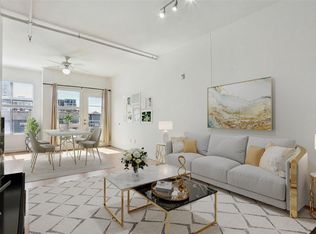
- $321,6001 bd1 ba840 sqft2205 N Lamar Blvd UNIT 111, Austin, TX 78705Off Market
- $323,1001 bd1 ba826 sqft2205 N Lamar Blvd UNIT 112, Austin, TX 78705Off Market
- $312,4001 bd1 ba826 sqft2205 N Lamar Blvd UNIT 115, Austin, TX 78705Off Market
- $414,6001 bd2 ba1.2k sqft2205 N Lamar Blvd UNIT 121, Austin, TX 78705Off Market
A local agent can set up tours, give advice and negotiate with sellers.
Similar homes
- $395,0001 bd1 ba826 sqft2205 N Lamar Blvd Unit 113, Austin, TX 78705Active

 MLS ID #2051030, Melissa Levine, Moreland Properties. Unlock MLS
 - $405,0001 bd1 ba818 sqft2500 Longview St APT 303, Austin, TX 78705Active
 MLS ID #3749374, Schuyler Williamson, Keller Williams Realty. Unlock MLS
 - $350,0002 bd2 ba845 sqft2509 Pearl St APT 5, Austin, TX 78705Active
 MLS ID #9118327, Marietta Scott, Moreland Properties. Unlock MLS
 - $390,0002 bd2 ba1k sqft711 W 26th St APT 704, Austin, TX 78705Active
 MLS ID #7153470, Doreen Tando, Austin 101 Realty, LLC. Unlock MLS
 - $374,9002 bd2 ba1k sqft1404 Norwalk Ln APT 204, Austin, TX 78703ActiveMLS ID #7636646, Jill Smith, RealTech Realty, LLC. Unlock MLS
- $380,0001 bd1 ba891 sqft800 Brazos St Unit 1105, Austin, TX 78701ActiveMLS ID #2533658, Gabriel Mendoza, Redfin Corporation. Unlock MLS
- $364,9991 bd1 ba862 sqft908 Nueces St Unit 14, Austin, TX 78701ActiveMLS ID #5590833, Courtney Oldham, Compass RE Texas, LLC. Unlock MLS
- $485,0002 bd2 ba1k sqft2500 Longview St #318, Austin, TX 78705ActiveMLS ID #7021506, Beata Burgeson, Compass RE Texas, LLC. Unlock MLS
- $294,9002 bd1 ba715 sqft806 W 24th St APT 300, Austin, TX 78705ActiveMLS ID #6013882, Chesney Coker, Tower Realty Austin. Unlock MLS
- $425,0002 bd2 ba1k sqft2505 Thornton Rd #3212, Austin, TX 78704ActiveMLS ID #2050209, Alex Bartram, Austin Marketing + Development. Unlock MLS
- $385,0001 bd1 ba840 sqft2505 Thornton Rd #3201, Austin, TX 78704ActiveMLS ID #9534568, Alex Bartram, Austin Marketing + Development. Unlock MLS
- $378,0001 bd1 ba887 sqft1900 Barton Springs Rd Unit 3040, Austin, TX 78704ActiveMLS ID #1967908, Ji Lu, All Ways Home. Unlock MLS
- $515,0002 bd2 ba1.1k sqft2500 Longview St Unit 507, Austin, TX 78705ActiveMLS ID #3679214, Dustin Weiss, Serhant Texas, LLC. Unlock MLS
- $349,0001 bd1 ba735 sqft2505 Thornton Rd #2204, Austin, TX 78704ActiveMLS ID #5081690, Alex Bartram, Austin Marketing + Development. Unlock MLS
- $349,0001 bd1 ba832 sqft2124 E 6th St Unit 205, Austin, TX 78702ActiveMLS ID #7478474, Maggie Dewine, KW-Austin Portfolio Real Estate. Unlock MLS
- $259,0002 bd1 ba513 sqft2210 Pearl St APT 301, Austin, TX 78705ActiveMLS ID #5536288, Michael Condrey, Redfin Corporation. Unlock MLS
- $529,0002 bd2 ba1.2k sqft2500 Longview St Unit 300, Austin, TX 78705ActiveMLS ID #6287505, Jason Botello, Asterra. Unlock MLS
- $399,9991 bd1 ba940 sqft2235 E 6th St APT 204, Austin, TX 78702ActiveMLS ID #2130819, Bev Hanson, Realty Texas LLC. Unlock MLS
- $--2 bd2 ba1k sqft4361 S Congress Ave Unit 209, Austin, TX 78745AuctionAuction.com 2
- $224,9001 bd1 ba863 sqft1807 Poquito St APT 41, Austin, TX 78702ActiveMLS ID #2127780, Will Mackintosh, Bramlett Partners. Unlock MLS
