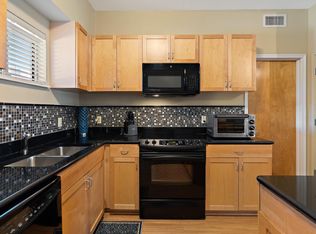
Experience the best of West Campus living in this beautifully appointed two-bedroom, two-bathroom condo. Designed with a modern open floor plan, the space feels bright and welcoming from the moment you walk in. Enjoy the clean, contemporary look of no carpet throughout, complemented by sleek black granite countertops and a convenient breakfast bar—perfect for casual meals or entertaining guests. Each bedroom features a built-in desk, creating ideal work or study spaces. Step onto the private balcony and take in scenic views of the surrounding neighborhood. The building offers elevator access for everyday convenience, along with a serene first-floor courtyard that provides a peaceful escape from the city’s energy. Assigned garage parking adds ease to your daily routine. Located just blocks from UT Austin and minutes from downtown, this condo offers comfort, style, and unbeatable access in one of the closest neighborhoods in the campus area.
Active under contract
Price cut: $20K (8/4)
$370,000
711 W 26th St APT 704, Austin, TX 78705
2beds
1,057sqft
Condominium
Built in 2004
-- sqft lot
$-- Zestimate®
$350/sqft
$452/mo HOA
What's special
Private balconySerene first-floor courtyardModern open floor planSleek black granite countertopsConvenient breakfast bar
- 207 days
- 51
- 3
Zillow last checked:
Listing updated:
Listed by:
Doreen Tando (512) 400-0668,
Austin 101 Realty, LLC (512) 400-0668,
Camerina Mendez (956) 460-5996,
Austin 101 Realty, LLC
Source: Unlock MLS,MLS#: 7153470
Facts & features
Interior
Bedrooms & bathrooms
- Bedrooms: 2
- Bathrooms: 2
- Full bathrooms: 2
- Main level bedrooms: 2
Heating
- Central
Cooling
- Central Air
Appliances
- Included: Dishwasher, Disposal, Dryer, Exhaust Fan, Gas Cooktop, Microwave, Oven, Free-Standing Range, Refrigerator, Washer
Features
- Bookcases, Breakfast Bar, No Interior Steps, Primary Bedroom on Main
- Flooring: Laminate, Tile
- Windows: None
- Fireplace features: None
Interior area
- Total interior livable area: 1,057 sqft
Property
Parking
- Total spaces: 2
- Parking features: Garage, Garage Faces Front, Gated, Reserved
- Garage spaces: 2
Accessibility
- Accessibility features: None
Features
- Levels: One
- Stories: 1
- Patio & porch: None
- Exterior features: Balcony
- Pool features: None
- Spa features: None
- Fencing: None
- Has view: Yes
- View description: City
- Waterfront features: None
Lot
- Size: 383 Square Feet
- Features: None
Details
- Additional structures: None
- Parcel number: 02140122500000
- Special conditions: Standard
Construction
Type & style
- Home type: Condo
- Property subtype: Condominium
- Attached to another structure: Yes
Materials
- Foundation: Slab
- Roof: See Remarks
Condition
- Resale
- New construction: No
- Year built: 2004
Utilities & green energy
- Sewer: Public Sewer
- Water: Public
- Utilities for property: Electricity Available, Underground Utilities, See Remarks
Community & HOA
Community
- Features: Gated
- Subdivision: Piazza Navona Condo
HOA
- Has HOA: Yes
- Services included: Common Area Maintenance
- HOA fee: $452 monthly
- HOA name: Piazza Navona HOA
Location
- Region: Austin
Financial & listing details
- Price per square foot: $350/sqft
- Tax assessed value: $410,784
- Annual tax amount: $7,937
- Date on market: 2/27/2026
- Listing terms: Cash,Conventional,FHA,VA Loan
- Electric utility on property: Yes
Estimated market value
Not available
Estimated sales range
Not available
Not available
Price history
| Date | Event | Price |
|---|---|---|
| 8/25/2026 | Listing removed | $2,000$2/sqft |
Source: Unlock MLS #4686669 Report a problem | ||
| 8/20/2026 | Contingent | $370,000$350/sqft |
Source:  Unlock MLS #7153470 Report a problem Unlock MLS #7153470 Report a problem | ||
| 8/7/2026 | Listed for rent | $2,000-4.8%$2/sqft |
Source: Unlock MLS #4686669 Report a problem | ||
| 8/4/2026 | Price change | $370,000-5.1%$350/sqft |
Source: Unlock MLS #7153470 Report a problem | ||
| 5/29/2026 | Price change | $390,000-4.9%$369/sqft |
Source: Unlock MLS #7153470 Report a problem | ||
| 4/9/2026 | Price change | $410,000-1.9%$388/sqft |
Source: Unlock MLS #7153470 Report a problem | ||
| 2/27/2026 | Listed for sale | $418,000+4.5%$395/sqft |
Source: Unlock MLS #7153470 Report a problem | ||
| 3/12/2021 | Sold | -- |
Source: Realty Austin solds #5827530_78705_704 Report a problem | ||
| 2/5/2021 | Pending sale | $399,900$378/sqft |
Source: Realty Austin #5827530 Report a problem | ||
| 1/6/2021 | Listed for sale | $399,900$378/sqft |
Source: Unlock MLS #5827530 Report a problem | ||
| 8/1/2020 | Listing removed | $399,900+33.5%$378/sqft |
Source: Realty Austin #3870798 Report a problem | ||
| 6/29/2020 | Listing removed | $2,100$2/sqft |
Source: Realty Austin #6719442 Report a problem | ||
| 6/3/2020 | Listed for rent | $2,100$2/sqft |
Source: Realty Austin #6719442 Report a problem | ||
| 6/24/2016 | Sold | -- |
Source: Agent Provided Report a problem | ||
| 5/1/2014 | Listing removed | $299,500$283/sqft |
Source: Carol Dochen Realtors, Inc. #7038905 Report a problem | ||
| 4/16/2014 | Pending sale | $299,500$283/sqft |
Source: Carol Dochen Realtors, Inc. #7038905 Report a problem | ||
| 4/12/2014 | Price change | $299,500+15.2%$283/sqft |
Source: Carol Dochen Realtors, Inc. #7038905 Report a problem | ||
| 4/14/2011 | Price change | $259,900-4.6%$246/sqft |
Source: United, Realtors #6964490 Report a problem | ||
| 2/17/2011 | Listed for sale | $272,500-6%$258/sqft |
Source: Coldwell Banker United, Realtors #6964490 Report a problem | ||
| 7/19/2009 | Listing removed | $290,000$274/sqft |
Source: Capitol Area Realty, Inc. #3221290 Report a problem | ||
| 4/2/2009 | Price change | $290,000-3%$274/sqft |
Source: Listhub #3221290 Report a problem | ||
| 3/3/2009 | Price change | $299,000-3.2%$283/sqft |
Source: Listhub #3221290 Report a problem | ||
| 2/3/2009 | Listed for sale | $309,000$292/sqft |
Source: Listhub #3221290 Report a problem | ||
Public tax history
| Year | Property taxes | Tax assessment |
|---|---|---|
| 2025 | $7,938 +4.5% | $410,784 +7.2% |
| 2024 | $7,595 +9.4% | $383,232 -0.2% |
| 2023 | $6,944 -2.9% | $383,824 -9.8% |
| 2022 | $7,152 | $425,535 +25.5% |
| 2021 | -- | $339,036 -6.5% |
| 2020 | $8,072 | $362,507 |
| 2019 | -- | $362,507 +2.2% |
| 2018 | $7,785 | $354,758 +0.9% |
| 2017 | $7,785 +8.9% | $351,624 +8.6% |
| 2016 | $7,147 | $323,927 +3.1% |
| 2015 | $7,147 | $314,150 +4.6% |
| 2014 | $7,147 | $300,325 +5.9% |
| 2013 | -- | $283,565 +2.6% |
| 2012 | -- | $276,265 -2.6% |
| 2011 | -- | $283,640 |
| 2010 | -- | $283,640 -9% |
| 2009 | -- | $311,560 +2.3% |
| 2008 | -- | $304,514 +3.8% |
| 2007 | -- | $293,315 +8.2% |
| 2006 | -- | $270,965 |
Find assessor info on the county website
Monthly payment
Est. payment
Payment breakdown
Explore the cost of this home by adjusting the details. Changes won't be saved.Climate risks
Neighborhood: West University
Nearby schools
Schools provided by the listing agent
- Elementary: Bryker Woods
- Middle: O Henry
- High: Austin
- District: Austin ISD
Source: Unlock MLS. This data may not be complete. We recommend contacting the local school district to confirm school assignments for this home.


Similar homes
- $369,0003 bd2 ba1k sqft2502 Leon St APT 508, Austin, TX 78705Active

 MLS ID #3369006, Michael Condrey, Redfin Corporation. Unlock MLS
 - $349,9002 bd2 ba932 sqft2502 Leon St APT 304, Austin, TX 78705Active
 MLS ID #9707480, Mark Kolbe Kolbensvik, Central Metro Realty. Unlock MLS
 - $349,9002 bd2 ba879 sqft2505 San Gabriel St APT 308, Austin, TX 78705Active
 MLS ID #6540072, Christina Mugno, Spyglass Realty. Unlock MLS
 - $375,0002 bd2 ba1k sqft501 W 26th St APT 306, Austin, TX 78705Active
 MLS ID #2249438, Jeannie Roddy, Compass RE Texas, LLC. Unlock MLS
 - $374,9002 bd2 ba1k sqft501 W 26th St APT 108, Austin, TX 78705ActiveMLS ID #2023133, Nila Sishodia, Keller Williams Realty. Unlock MLS
- $415,0002 bd2 ba1.1k sqft2505 San Gabriel St APT 304, Austin, TX 78705ActiveMLS ID #3682682, Mark Kolbe Kolbensvik, Central Metro Realty. Unlock MLS
- $343,0002 bd2 ba845 sqft2509 Pearl St APT 5, Austin, TX 78705ActiveMLS ID #9118327, Marietta Scott, Moreland Properties. Unlock MLS
- $429,0002 bd2 ba1.1k sqft711 W 26th St APT 607, Austin, TX 78705ActiveMLS ID #4031436, Brandy Wuensch, City View Realty. Unlock MLS
- $324,9002 bd2 ba882 sqft2802 Nueces St APT 101, Austin, TX 78705ActiveMLS ID #9215178, John Firnhaber, Property Management Of Texas. Unlock MLS
- $460,0002 bd2 ba1k sqft910 W 25th St APT 507, Austin, TX 78705ActiveMLS ID #7009625, Barbara Shallue, Keller Williams Realty. Unlock MLS
- $299,0002 bd2 ba958 sqft2401 Leon St APT 210, Austin, TX 78705ActiveMLS ID #7348069, Doreen Tando, Austin 101 Realty, LLC. Unlock MLS
- $329,0001 bd1 ba720 sqft910 W 25th St #209, Austin, TX 78705ActiveMLS ID #2983484, Stephen Shaffer, Campus Condos. Unlock MLS
- $294,9002 bd1 ba715 sqft806 W 24th St APT 300, Austin, TX 78705ActiveMLS ID #6013882, Chesney Coker, Tower Realty Austin. Unlock MLS
- $319,9002 bd2 ba815 sqft3115 Helms St APT 212, Austin, TX 78705ActiveMLS ID #5205761, George Chen, D.M.I. Services. Unlock MLS
- $309,5002 bd2 ba1k sqft1910 Robbins Pl APT 301, Austin, TX 78705ActiveMLS ID #5178065, Kia Potter, eXp Realty, LLC. Unlock MLS
- $279,0002 bd2 ba761 sqft2409 Leon St APT 201, Austin, TX 78705ActiveMLS ID #1534660, Chesney Coker, Tower Realty Austin. Unlock MLS
- $299,0002 bd2 ba1k sqft1910 Robbins Pl APT 105, Austin, TX 78705ActiveMLS ID #8263306, Jeff Tucker, Compass RE Texas, LLC. Unlock MLS
- $370,0003 bd2 ba1k sqft1307 Norwalk Ln APT 203, Austin, TX 78703ActiveMLS ID #9043484, Victor Barrios, Sprout Realty. Unlock MLS
- $369,0002 bd2 ba1.2k sqft40 N Interstate Highway 35 APT 3B3, Austin, TX 78701ActiveMLS ID #1469576, Denny Holt, DENNY HOLT REALTORS. Unlock MLS
- $329,0001 bd2 ba744 sqft715 W 22nd 1/2 St APT 208, Austin, TX 78705ActiveMLS ID #1022669, Lindsay Dillard, Douglas Elliman Real Estate. Unlock MLS
