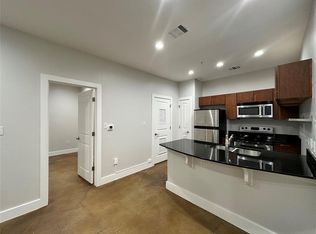
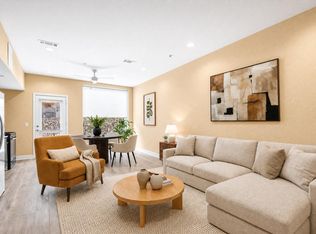
Located in the sought-after Willow Branch Lofts, this East Austin condo delivers exceptional walkability, a coveted top-floor setting, and a bright, well-planned interior. The open-concept layout allows the kitchen to connect effortlessly with the living space, making it equally suited for entertaining or relaxed daily living. Expansive windows fill the home with abundant natural light, creating an open and welcoming atmosphere throughout. Enjoy a prime urban location just minutes from Downtown Austin, the University of Texas, and the UT baseball field, with an endless selection of nearby restaurants, coffee shops, and entertainment venues. Additional conveniences include secure gated parking, a dedicated parking space, and easy access to public transit and major thoroughfares. Offering the chance to add your own personal touches, this top-floor condo is a standout opportunity to own in one of East Austin’s most dynamic and convenient neighborhoods.
Active
$224,900
1807 Poquito St APT 41, Austin, TX 78702
1beds
863sqft
Condominium
Built in 2008
-- sqft lot
$219,600 Zestimate®
$261/sqft
$203/mo HOA
What's special
Coveted top-floor settingBright well-planned interiorDedicated parking spaceOpen-concept layoutSecure gated parking
- 74 days
- 163
- 13
Zillow last checked:
Listing updated:
Listed by:
Will Mackintosh (512) 850-5717,
Bramlett Partners (512) 850-5717
Source: Unlock MLS,MLS#: 2127780
Facts & features
Interior
Bedrooms & bathrooms
- Bedrooms: 1
- Bathrooms: 1
- Full bathrooms: 1
- Main level bedrooms: 1
Heating
- Central, Electric
Cooling
- Central Air
Appliances
- Included: Cooktop, Dishwasher, Disposal, Exhaust Fan, Microwave, Electric Oven, Free-Standing Electric Range, Refrigerator, Stainless Steel Appliance(s), Washer/Dryer Stacked, Electric Water Heater
Features
- Breakfast Bar, Ceiling Fan(s), High Ceilings, Corain Counters, Electric Dryer Hookup, Eat-in Kitchen, Kitchen Island, Open Floorplan, Primary Bedroom on Main, Recessed Lighting, Stackable W/D Connections, Walk-In Closet(s), Washer Hookup
- Flooring: Concrete
- Windows: Blinds, Screens, Window Coverings
- Fireplace features: None
Interior area
- Total interior livable area: 863 sqft
Property
Parking
- Parking features: Assigned, Gated, Reserved
Accessibility
- Accessibility features: None
Features
- Levels: One
- Stories: 1
- Patio & porch: None
- Exterior features: Exterior Steps
- Pool features: None
- Spa features: None
- Fencing: Fenced, Wire
- View description: None
- Waterfront features: None
Lot
- Size: 1,311 Square Feet
- Features: None
Details
- Additional structures: None
- Parcel number: 02090933230000
- Special conditions: Standard
Construction
Type & style
- Home type: Condo
- Property subtype: Condominium
Materials
- Foundation: Slab
- Roof: Metal
Condition
- Resale
- New construction: No
- Year built: 2008
Utilities & green energy
- Sewer: Public Sewer
- Water: Public
- Utilities for property: Electricity Available, Internet-Cable, Sewer Available, Water Available
Community & HOA
Community
- Features: Common Grounds, Controlled Access, Sidewalks
- Subdivision: Willow Branch Lofts
HOA
- Has HOA: Yes
- Services included: Trash
- HOA fee: $203 monthly
- HOA name: WBL Owners Assn, Inc
Location
- Region: Austin
Financial & listing details
- Price per square foot: $261/sqft
- Tax assessed value: $318,185
- Annual tax amount: $4,563
- Date on market: 7/27/2026
- Listing terms: Cash,Conventional,FHA,VA Loan
- Electric utility on property: Yes
Estimated market value
$219,600
$209,000 - $231,000
$1,727/mo
Price history
| Date | Event | Price |
|---|---|---|
| 8/14/2026 | Listed for sale | $224,900$261/sqft |
Source:  Unlock MLS #2127780 Report a problem Unlock MLS #2127780 Report a problem | ||
| 8/4/2026 | Contingent | $224,900$261/sqft |
Source: Unlock MLS #2127780 Report a problem | ||
| 7/27/2026 | Listed for sale | $224,900-22.4%$261/sqft |
Source: Unlock MLS #2127780 Report a problem | ||
| 6/29/2026 | Listing removed | $289,900$336/sqft |
Source: Unlock MLS #6725125 Report a problem | ||
| 1/16/2026 | Listed for sale | $289,900-3.4%$336/sqft |
Source: Unlock MLS #6725125 Report a problem | ||
| 9/2/2025 | Listing removed | $300,000$348/sqft |
Source: Unlock MLS #8243251 Report a problem | ||
| 7/24/2025 | Price change | $300,000-2.3%$348/sqft |
Source: Unlock MLS #8243251 Report a problem | ||
| 5/1/2025 | Price change | $307,000-3.2%$356/sqft |
Source: Unlock MLS #8243251 Report a problem | ||
| 4/6/2025 | Price change | $317,000-3.1%$367/sqft |
Source: Unlock MLS #8243251 Report a problem | ||
| 3/4/2025 | Listed for sale | $327,000$379/sqft |
Source: Unlock MLS #8243251 Report a problem | ||
| 3/2/2025 | Listing removed | $327,000$379/sqft |
Source: Unlock MLS #3025564 Report a problem | ||
| 2/12/2025 | Price change | $327,000-8.9%$379/sqft |
Source: Unlock MLS #3025564 Report a problem | ||
| 9/5/2024 | Price change | $359,000-3%$416/sqft |
Source: Unlock MLS #3025564 Report a problem | ||
| 8/8/2024 | Listed for sale | $370,000+23.3%$429/sqft |
Source: Unlock MLS #3025564 Report a problem | ||
| 7/2/2020 | Sold | -- |
Source: Realty Austin solds #4355677_78702_41 Report a problem | ||
| 6/15/2020 | Pending sale | $299,999$348/sqft |
Source: Ruzicka Real Estate #4355677 Report a problem | ||
| 6/11/2020 | Listed for sale | $299,999+21%$348/sqft |
Source: Ruzicka Real Estate #4355677 Report a problem | ||
| 3/1/2018 | Listing removed | $247,900$287/sqft |
Source: Catalyst Realty #5141212 Report a problem | ||
| 1/8/2018 | Pending sale | $247,900$287/sqft |
Source: Catalyst Realty #5141212 Report a problem | ||
| 12/16/2017 | Price change | $247,900+1.2%$287/sqft |
Source: Catalyst Realty #5141212 Report a problem | ||
| 11/16/2017 | Listed for sale | $244,900$284/sqft |
Source: Austin Board of REALTORS #5141212 Report a problem | ||
| 4/8/2014 | Listing removed | $1,290$1/sqft |
Source: Keller Williams - Lake Travis #6494544 Report a problem | ||
| 12/12/2013 | Listed for rent | $1,290+5.3%$1/sqft |
Source: Keller Williams - Lake Travis #6494544 Report a problem | ||
| 12/20/2011 | Sold | -- |
Source: Agent Provided Report a problem | ||
| 12/6/2011 | Listing removed | $1,225$1/sqft |
Source: MRM Partners, LTD #7913893 Report a problem | ||
| 10/28/2011 | Listed for rent | $1,225$1/sqft |
Source: MRM Partners, LTD #7913893 Report a problem | ||
Public tax history
| Year | Property taxes | Tax assessment |
|---|---|---|
| 2025 | $4,563 -4.4% | $318,185 -0.2% |
| 2024 | $4,773 -23% | $318,977 -6.9% |
| 2023 | $6,201 -20.2% | $342,747 -12.9% |
| 2022 | $7,771 | $393,486 +32.7% |
| 2021 | -- | $296,626 +21.9% |
| 2020 | $4,771 -8.6% | $243,316 |
| 2019 | $5,219 +30.9% | $243,316 +7.4% |
| 2018 | $3,986 | $226,501 +10% |
| 2017 | $3,986 -2.2% | $205,910 |
| 2016 | $4,075 | $205,910 +22.9% |
| 2015 | $4,075 | $167,581 -2.1% |
| 2014 | $4,075 | $171,253 +20.1% |
| 2013 | -- | $142,595 +0.1% |
| 2012 | -- | $142,451 -7% |
| 2011 | -- | $153,129 +4.3% |
| 2010 | -- | $146,768 +248.3% |
| 2009 | -- | $42,144 |
Find assessor info on the county website
Monthly payment
Est. payment
Payment breakdown
Explore the cost of this home by adjusting the details. Changes won't be saved.Climate risks
Neighborhood: Chestnut
Nearby schools
Schools provided by the listing agent
- Elementary: Campbell
- Middle: Kealing
- High: McCallum
- District: Austin ISD
Source: Unlock MLS. This data may not be complete. We recommend contacting the local school district to confirm school assignments for this home.


Similar homes
- $229,0001 bd1 ba512 sqft1800 E 4th St Unit 223, Austin, TX 78702Active
 MLS ID #1148366, Gigi Grzanich, AustinVestors. Unlock MLS
 - $215,0001 bd1 ba651 sqft2931 E 12th St Unit 206, Austin, TX 78702Active
 MLS ID #3343331, Kyle Nitchy, eXp Realty, LLC. Unlock MLS
 - $259,9002 bd2 ba936 sqft2907 Pearl St APT 102, Austin, TX 78705Active
 MLS ID #1746029, Jordan Moorhead, Keller Williams Realty. Unlock MLS
 - $229,9002 bd1 ba900 sqft923 E 41st St #102, Austin, TX 78751Active
 MLS ID #9069085, Alex Bartram, Austin Marketing + Development. Unlock MLS
 - $229,9992 bd1 ba725 sqft1200 E 52nd St APT 209, Austin, TX 78723ActiveMLS ID #6825028, Jay Yu, REAL INTERNATIONAL BROKERAGE LLC. Unlock MLS
- $275,0001 bd1 ba570 sqft1503 W 9th St APT 204, Austin, TX 78703ActiveMLS ID #9163977, Ashley Southerland, Gottesman Residential R.E.. Unlock MLS
- $199,9001 bd1 ba638 sqft3703 Harmon Ave APT 101, Austin, TX 78705ActiveMLS ID #9058355, Jeremy Smith, Waterloo Realty, LLC. Unlock MLS
- $239,9002 bd2 ba993 sqft1201 Grove Blvd APT 702, Austin, TX 78741ActiveMLS ID #6476171, Amy Lewis, Jennifer Archambeault, Broker. Unlock MLS
- $220,0002 bd2 ba1k sqft2450 Wickersham Ln APT 302, Austin, TX 78741ActiveMLS ID #2970165, Charlie Aghadiuno, All City Real Estate Ltd. Co. Unlock MLS
- $249,0002 bd2 ba695 sqft601 Nelray Blvd APT 6, Austin, TX 78751ActiveMLS ID #2960939, Jeff Tucker, Compass RE Texas, LLC. Unlock MLS
- $179,0001 bd1 ba638 sqft3703 Harmon Ave APT 104, Austin, TX 78705ActiveMLS ID #8464849, Jeremy Smith, Waterloo Realty, LLC. Unlock MLS
- $215,0001 bd1 ba720 sqft6324 N Lamar Blvd #313, Austin, TX 78752ActiveMLS ID #3703433, Perry Henderson, Douglas Elliman Real Estate. Unlock MLS
- $225,0002 bd2 ba1k sqft8621 Putnam Dr APT A, Austin, TX 78757ActiveMLS ID #4974592, Jennifer Plourde, Deborah Kosierowski, Broker. Unlock MLS
- $275,0002 bd2 ba1k sqft923 E 41st St #105, Austin, TX 78751ActiveMLS ID #6862770, Alex Bartram, Austin Marketing + Development. Unlock MLS
- $190,0001 bd1 ba456 sqft3008 Cedar St #3, Austin, TX 78705ActiveMLS ID #5541664, Jeffery Platt, Tower Realty Austin. Unlock MLS
- $215,0001 bd2 ba941 sqft604 N Bluff Dr Unit 235, Austin, TX 78745ActiveMLS ID #2158833, Adam Walker, Compass RE Texas, LLC. Unlock MLS
- $215,0002 bd2 ba920 sqft3204 Menchaca Rd #104, Austin, TX 78704ActiveMLS ID #7507175, Jessica Licona, eXp Realty, LLC. Unlock MLS
- $190,0001 bd1 ba456 sqft3008 Cedar St #4, Austin, TX 78705ActiveMLS ID #7080393, Jeffery Platt, Tower Realty Austin. Unlock MLS
- $295,0001 bd1 ba677 sqft1900 Barton Springs Rd Unit 2003, Austin, TX 78704ActiveMLS ID #9754784, Nathan Gogo, Compass RE Texas, LLC.. Unlock MLS
- $208,5002 bd2 ba850 sqft7685 Northcross Dr Unit 628, Austin, TX 78757ActiveMLS ID #4688162, Abby Alwan, Compass RE Texas, LLC. Unlock MLS
