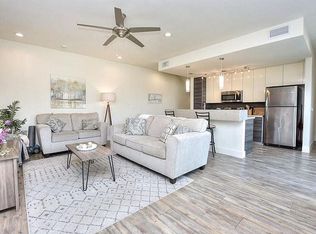
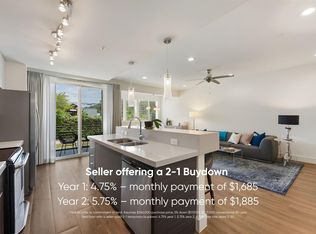
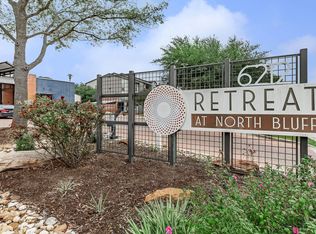
Welcome to Skybridge Lofts, where modern design meets effortless South Austin living. This spacious one-bedroom, one-and-a-half-bath condo offers a stylish, thoughtfully designed layout with the perfect balance of comfort and convenience. The entry level provides direct access from the attached garage and includes a convenient half bath, creating a welcoming and functional entry space. Upstairs, the main living level opens into a bright, airy environment designed for modern living. Luxury wide-plank laminate flooring flows throughout the living areas and bedroom, complemented by fresh neutral paint, modern light fixtures, and updated ceiling fans that give the home a clean, contemporary feel. The kitchen anchors the space featuring quartz countertops, stainless steel appliances, and an open design that seamlessly connects to the living and dining areas—ideal for both relaxing evenings and entertaining. Just off the living room, a private balcony provides the perfect spot for morning coffee or unwinding at the end of the day. Residents of Skybridge Lofts enjoy a gated community including, fitness center, community pool, dog park with washing station, and BBQ and picnic areas. The location places you in the heart of South Austin’s vibrant scene. Nearby favorites along South Congress Avenue and South First Street offer some of the city’s most beloved dining, coffee, and shopping experiences. Enjoy local spots like Cosmic Coffee + Beer Garden, Radio Coffee & Beer, and the popular St. Elmo Brewing District. Outdoor enthusiasts will appreciate close proximity to Mary Moore Searight Park and the Barton Creek Greenbelt, while quick access to Highway 290, Mopac, and I-35 makes commuting to downtown Austin or the airport simple.
Active
Price cut: $5K (7/9)
$235,000
604 N Bluff Dr Unit 235, Austin, TX 78745
1beds
941sqft
Condominium
Built in 2014
-- sqft lot
$-- Zestimate®
$250/sqft
$337/mo HOA
What's special
Modern light fixturesUpdated ceiling fansFresh neutral paintStainless steel appliancesSpacious one-bedroom one-and-a-half-bath condoLuxury wide-plank laminate flooring
- 182 days
- 120
- 6
Zillow last checked:
Listing updated:
Listed by:
Adam Walker (512) 575-3644,
Compass RE Texas, LLC (512) 575-3644
Source: Unlock MLS,MLS#: 5420332
Facts & features
Interior
Bedrooms & bathrooms
- Bedrooms: 1
- Bathrooms: 2
- Full bathrooms: 1
- 1/2 bathrooms: 1
Heating
- Central
Cooling
- Central Air
Appliances
- Included: Dishwasher, Disposal, Electric Range, Microwave, Stainless Steel Appliance(s), Electric Water Heater
Features
- Ceiling Fan(s), High Ceilings, Quartz Counters, Entrance Foyer, Interior Steps, Open Floorplan, Walk-In Closet(s)
- Flooring: Carpet, Laminate, Tile
- Windows: Drapes
Interior area
- Total interior livable area: 941 sqft
Property
Parking
- Total spaces: 1
- Parking features: Assigned, Attached, Door-Single, Garage, Garage Door Opener, Garage Faces Front, Gated, Guest
- Attached garage spaces: 1
Accessibility
- Accessibility features: None
Features
- Levels: Three Or More
- Stories: 3
- Patio & porch: None
- Exterior features: Balcony, Lighting
- Pool features: None
- Fencing: None
- Has view: Yes
- View description: None
- Waterfront features: None
Lot
- Size: 1,864 Square Feet
- Features: Sprinkler - Automatic
Details
- Additional structures: None
- Parcel number: 04200506100000
- Special conditions: Standard
Construction
Type & style
- Home type: Condo
- Property subtype: Condominium
- Attached to another structure: Yes
Materials
- Foundation: Slab
- Roof: Membrane
Condition
- Resale
- New construction: No
- Year built: 2014
Utilities & green energy
- Sewer: Public Sewer
- Water: Public
- Utilities for property: Electricity Connected, Sewer Connected, Water Connected
Community & HOA
Community
- Features: BBQ Pit/Grill, Common Grounds, Dog Park, Fitness Center, Gated, Pet Amenities, Picnic Area, Pool
- Subdivision: Skybridge Lofts Amd
HOA
- Has HOA: Yes
- Services included: Common Area Maintenance, Trash
- HOA fee: $337 monthly
- HOA name: Skybridge Lofts
Location
- Region: Austin
Financial & listing details
- Price per square foot: $250/sqft
- Tax assessed value: $244,968
- Annual tax amount: $5,013
- Date on market: 3/12/2026
- Listing terms: Cash,Conventional,FHA,VA Loan
- Electric utility on property: Yes
Estimated market value
Not available
Estimated sales range
Not available
Not available
Price history
| Date | Event | Price |
|---|---|---|
| 7/9/2026 | Price change | $235,000-2.1%$250/sqft |
Source:  Unlock MLS #5420332 Report a problem Unlock MLS #5420332 Report a problem | ||
| 4/17/2026 | Price change | $240,000-4%$255/sqft |
Source: Unlock MLS #5420332 Report a problem | ||
| 3/12/2026 | Listed for sale | $250,000+2%$266/sqft |
Source: Unlock MLS #5420332 Report a problem | ||
| 2/4/2021 | Sold | -- |
Source: Realty Austin solds #8249895_78745_235 Report a problem | ||
| 12/28/2020 | Pending sale | $245,000$260/sqft |
Source: Joe R. Stewart, REALTORS #8249895 Report a problem | ||
| 12/27/2020 | Contingent | $245,000$260/sqft |
Source: Unlock MLS #8249895 Report a problem | ||
| 12/12/2020 | Price change | $245,000-1.2%$260/sqft |
Source: Joe R. Stewart, REALTORS #8249895 Report a problem | ||
| 11/18/2020 | Price change | $247,9000%$263/sqft |
Source: Joe R. Stewart, REALTORS #8249895 Report a problem | ||
| 11/4/2020 | Listed for sale | $248,000+12.7%$264/sqft |
Source: Joe R. Stewart, REALTORS #8249895 Report a problem | ||
| 8/23/2019 | Listing removed | $1,600$2/sqft |
Source: Starstate Realty #3602426 Report a problem | ||
| 8/16/2019 | Listed for rent | $1,600$2/sqft |
Source: Starstate Realty #3602426 Report a problem | ||
| 5/31/2018 | Sold | -- |
Source: Agent Provided Report a problem | ||
| 4/25/2018 | Listed for sale | $220,000$234/sqft |
Source: Keller Williams Realty #1571969 Report a problem | ||
| 9/30/2016 | Sold | -- |
Source: Agent Provided Report a problem | ||
Public tax history
| Year | Property taxes | Tax assessment |
|---|---|---|
| 2025 | $3,214 -23.1% | $244,968 -14.3% |
| 2024 | $4,180 -4.8% | $285,978 -10.8% |
| 2023 | $4,393 -9.3% | $320,760 +10% |
| 2022 | $4,842 | $291,600 +29.9% |
| 2021 | -- | $224,478 +5.2% |
| 2020 | $4,751 +3.8% | $213,382 |
| 2019 | $4,577 -0.8% | $213,382 +0.5% |
| 2018 | $4,615 | $212,287 +1.8% |
| 2017 | $4,615 | $208,464 +248.1% |
| 2016 | -- | $59,894 |
Find assessor info on the county website
Monthly payment
Est. payment
Payment breakdown
Explore the cost of this home by adjusting the details. Changes won't be saved.Climate risks
Neighborhood: Sweetbriar
Nearby schools
Schools provided by the listing agent
- Elementary: Pleasant Hill
- Middle: Covington
- High: Crockett
- District: Austin ISD
Source: Unlock MLS. This data may not be complete. We recommend contacting the local school district to confirm school assignments for this home.
Similar homes
- $220,0001 bd2 ba941 sqft604 N Bluff Dr Unit 136, Austin, TX 78745Active

 MLS ID #5926023, Steven Robertson, eXp Realty, LLC. Unlock MLS
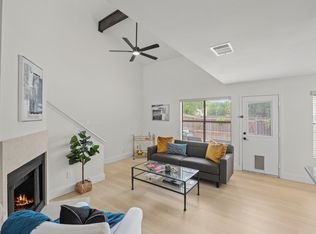
 - $229,9192 bd2 ba1k sqft512 Eberhart Ln APT 1003, Austin, TX 78745Active
 MLS ID #9961620, Rebecca Gindele, eXp Realty, LLC. Unlock MLS
 - $210,0001 bd1 ba825 sqft4361 S Congress Ave Unit 322, Austin, TX 78745Active
 MLS ID #5245071, Cesar Cabrera, Keller Williams Realty. Unlock MLS
 - $225,0001 bd1 ba749 sqft4361 S Congress Ave Unit 527, Austin, TX 78745Active
 MLS ID #7478314, Mallory Buxie, Compass RE Texas, LLC. Unlock MLS
 - $300,0002 bd3 ba1.3k sqft604 N Bluff Dr Unit 244, Austin, TX 78745ActiveMLS ID #5514540, Jordan Brown, eXp Realty, LLC. Unlock MLS
- $199,8001 bd1 ba825 sqft4361 S Congress Ave Unit 402, Austin, TX 78745ActiveMLS ID #6290658, Hannah Lloyd, Moreland Properties. Unlock MLS
- $244,9002 bd2 ba993 sqft1201 Grove Blvd APT 702, Austin, TX 78741ActiveMLS ID #6476171, Amy Lewis, Urban Provision, REALTORS. Unlock MLS
- $265,0001 bd1 ba825 sqft4802 S Congress Ave #217, Austin, TX 78745ActiveMLS ID #2279650, Sufian Kassam, 5X REALTY. Unlock MLS
- $290,0002 bd2 ba1.3k sqft4361 S Congress Ave Unit 301, Austin, TX 78745ActiveMLS ID #2311417, Raymond Husser, LPT Realty, LLC. Unlock MLS
- $269,5002 bd1 ba720 sqft4908 Hawk Cv #1, Austin, TX 78745ActiveMLS ID #4174880, Ryan Saunders, Texstar Austin Realty. Unlock MLS
- $225,0002 bd2 ba925 sqft4800 Westgate Cir #103, Austin, TX 78746ActiveMLS ID #9600477, Amanda White, Christies Intl Real Estate Lone Star. Unlock MLS
- $225,0002 bd2 ba920 sqft3204 Menchaca Rd #104, Austin, TX 78704ActiveMLS ID #7507175, Jessica Licona, eXp Realty, LLC. Unlock MLS
- $270,0001 bd1 ba824 sqft4802 S Congress Ave #213, Austin, TX 78745ActiveMLS ID #5948420, Hannah Allen, Prime Capital Real Estate Grou. Unlock MLS
- $255,000-- bd1 ba520 sqft2505 Thornton Rd #2306, Austin, TX 78704ActiveMLS ID #2265498, Alex Bartram, Austin Marketing + Development. Unlock MLS
- $350,0002 bd2 ba1.2k sqft4801 S Congress Ave APT N2, Austin, TX 78745ActiveMLS ID #3568736, Stacey Weathers, The Davis Company. Unlock MLS
- $315,0002 bd1 ba816 sqft5304 Saint Georges Grn APT A, Austin, TX 78745ActiveMLS ID #8839095, Amanda White, Christies Intl Real Estate Lone Star. Unlock MLS
- $310,0001 bd1 ba726 sqft4802 S Congress Ave Unit 411, Austin, TX 78745ActiveMLS ID #3259632, Michael Frost, Compass RE Texas, LLC. Unlock MLS
- $299,0001 bd1 ba625 sqft4802 S Congress Ave Unit 215, Austin, TX 78745ActiveMLS ID #1148954, Annaliz Bosquez Freeman, Phyllis Browning Company. Unlock MLS
- $270,0003 bd2 ba1k sqft1903 Keilbar Ln, Austin, TX 78745ActiveMLS ID #8688526, Anthony Castillo, Keller Williams Realty. Unlock MLS
- $259,0001 bd1 ba610 sqft2215 Post Rd APT 2072, Austin, TX 78704ActiveMLS ID #9852835, Alex Hernandez-Bobrow, KW-Austin Portfolio Real Estate. Unlock MLS
