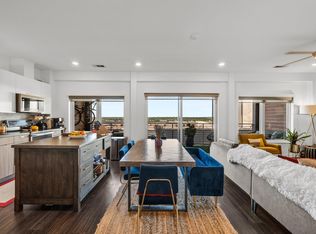
Located within the architecturally distinctive Public Lofts community, this 1-bedroom, 1-bath condo offers a refined take on South Austin living with a rare, private courtyard-facing setting. Positioned away from street noise, the unit overlooks a canopy of preserved heritage oak trees—creating a quiet, treehouse-like backdrop that sets it apart from other units in the building. The 825-square-foot layout is thoughtfully designed with an open-concept living, dining, and kitchen area, allowing for flexible everyday living or work-from-home functionality. Natural light fills the space, while the covered balcony extends your living outdoors with a peaceful, green view rarely available in this community. The kitchen features modern finishes and comes complete with a refrigerator, making for a seamless move-in or investment opportunity. The spacious bedroom is paired with a well-appointed bath and efficient storage throughout. An added advantage, this unit includes a dedicated storage unit—an amenity with limited availability in the complex—along with reserved garage parking. Public Lofts residents enjoy access to over 10,000 square feet of amenities, including a fitness center, yoga studio, resident lounge, dog park, and landscaped courtyard spaces designed around the community’s signature oak trees. Located just moments from The Yard, St. Elmo District, and South Congress, the property offers immediate access to some of Austin’s most dynamic dining, retail, and entertainment options. A strong option for both owner-occupants and investors seeking a low-maintenance, lock-and-leave lifestyle in one of Austin’s most active growth corridors.
Active
$210,000
4361 S Congress Ave Unit 322, Austin, TX 78745
1beds
825sqft
:
Get pre-qualified$1,976/mo
Condominium
Built in 2016
-- sqft lot
$-- Zestimate®
$255/sqft
$458/mo HOA
What's special
Rare private courtyard-facing settingSpacious bedroomQuiet treehouse-like backdropKitchen features modern finishesEfficient storage throughoutWell-appointed bath
- 130 days |
- 247 |
- 20 |
Zillow last checked:
Listing updated:
Listed by:
Cesar Cabrera (737) 420-6654,
Keller Williams Realty (512) 448-4111,
Jeannette Spinelli (512) 784-8022,
KW-Austin Portfolio Real Estate
Source: Unlock MLS,MLS#: 5245071
Facts & features
Interior
Bedrooms & bathrooms
- Bedrooms: 1
- Bathrooms: 1
- Full bathrooms: 1
- Main level bedrooms: 1
Primary bedroom
- Features: Ceiling Fan(s), High Ceilings, Recessed Lighting, Walk-In Closet(s)
- Level: Main
Primary bathroom
- Features: Double Vanity, Full Bath, Walk-in Shower
- Level: Main
Kitchen
- Features: Quartz Counters, High Ceilings, Open to Family Room, Recessed Lighting
- Level: Main
Laundry
- Features: Stackable W/D Connections
- Level: Main
Living room
- Features: Ceiling Fan(s), High Ceilings, Recessed Lighting
- Level: Main
Heating
- Central, Electric
Cooling
- Ceiling Fan(s), Central Air, Electric
Appliances
- Included: Dishwasher, Disposal, Electric Range, Microwave, Electric Oven, Range, Stainless Steel Appliance(s), Electric Water Heater
Features
- Ceiling Fan(s), High Ceilings, Quartz Counters, Double Vanity, Electric Dryer Hookup, Open Floorplan, Primary Bedroom on Main, Recessed Lighting, Stackable W/D Connections, Storage, Walk-In Closet(s), Washer Hookup
- Flooring: Laminate, Tile
- Windows: Blinds, Screens
Interior area
- Total interior livable area: 825 sqft
Property
Parking
- Total spaces: 1
- Parking features: Assigned, Attached, Covered, Garage, Secured
- Attached garage spaces: 1
Accessibility
- Accessibility features: None
Features
- Levels: One
- Stories: 1
- Patio & porch: Covered
- Exterior features: Balcony, Exterior Steps
- Pool features: None
- Fencing: Fenced
- Has view: Yes
- View description: None
- Waterfront features: None
Lot
- Size: 527 Square Feet
- Features: Trees-Large (Over 40 Ft)
Details
- Additional structures: None
- Parcel number: 04120407660000
- Special conditions: Standard
Construction
Type & style
- Home type: Condo
- Property subtype: Condominium
- Attached to another structure: Yes
Materials
- Foundation: Slab
- Roof: Concrete, Metal
Condition
- Resale
- New construction: No
- Year built: 2016
Details
- Builder name: Provenance Constructors
Utilities & green energy
- Sewer: Public Sewer
- Water: Public
- Utilities for property: Electricity Available, Internet-Cable, Sewer Available, Water Available
Community & HOA
Community
- Features: BBQ Pit/Grill, Business Center, Common Grounds, Controlled Access, Courtyard, Covered Parking, Dog Park, Fitness Center, Garage Parking, Gated, High Speed Internet, Pet Amenities, Pool, See Remarks
- Subdivision: Public Condos Bldg 2
HOA
- Has HOA: Yes
- Services included: Common Area Maintenance, Landscaping, Pest Control, Trash
- HOA fee: $458 monthly
- HOA name: Public Condominiums
Location
- Region: Austin
Financial & listing details
- Price per square foot: $255/sqft
- Tax assessed value: $264,353
- Annual tax amount: $5,410
- Date on market: 3/21/2026
- Listing terms: Cash,Conventional
- Electric utility on property: Yes
Estimated market value
Not available
Estimated sales range
Not available
Not available
Price history
| Date | Event | Price |
|---|---|---|
| 3/21/2026 | Listed for sale | $210,000-22.2%$255/sqft |
Source:  Unlock MLS #5245071 Report a problem Unlock MLS #5245071 Report a problem | ||
| 10/20/2024 | Sold | -- |
Source: Agent Provided Report a problem | ||
| 10/10/2024 | Contingent | $269,999$327/sqft |
Source: Unlock MLS #5904543 Report a problem | ||
| 8/15/2024 | Price change | $269,9990%$327/sqft |
Source: Unlock MLS #5904543 Report a problem | ||
| 7/29/2024 | Listed for sale | $270,000$327/sqft |
Source: Unlock MLS #5904543 Report a problem | ||
| 7/22/2024 | Contingent | $270,000$327/sqft |
Source: Unlock MLS #5904543 Report a problem | ||
| 7/4/2024 | Price change | $270,000-1.8%$327/sqft |
Source: Unlock MLS #5904543 Report a problem | ||
| 5/9/2024 | Price change | $275,000-8.3%$333/sqft |
Source: Unlock MLS #5904543 Report a problem | ||
| 4/25/2024 | Price change | $300,000-7.7%$364/sqft |
Source: Unlock MLS #5904543 Report a problem | ||
| 3/28/2024 | Price change | $325,000-7.1%$394/sqft |
Source: Unlock MLS #5904543 Report a problem | ||
| 1/6/2024 | Price change | $350,000-6.7%$424/sqft |
Source: Unlock MLS #5904543 Report a problem | ||
| 6/9/2023 | Listed for sale | $375,000$455/sqft |
Source: Unlock MLS #5904543 Report a problem | ||
| 1/21/2020 | Sold | -- |
Source: Agent Provided Report a problem | ||
Public tax history
| Year | Property taxes | Tax assessment |
|---|---|---|
| 2025 | $5,410 -3.5% | $264,353 -6.5% |
| 2024 | $5,605 -14.2% | $282,805 -21.6% |
| 2023 | $6,529 -11.7% | $360,850 -3.6% |
| 2022 | $7,390 | $374,171 +25.5% |
| 2021 | -- | $298,163 +20% |
| 2020 | $4,877 +3.8% | $248,400 |
| 2019 | $4,696 +381.4% | $248,400 +11.7% |
| 2018 | $976 | $222,366 +404.6% |
| 2017 | $976 | $44,065 |
Find assessor info on the county website
Monthly payment
Est. payment
Payment breakdown
Explore the cost of this home by adjusting the details. Changes won't be saved.Climate risks
Neighborhood: East Congress
Nearby schools
GreatSchools rating
- 4/10Galindo Elementary SchoolGrades: PK-5Distance: 0.9 mi
- 2/10Bedichek Middle SchoolGrades: 6-8Distance: 2 mi
- 1/10Travis High SchoolGrades: 9-12Distance: 1.7 mi
Schools provided by the listing agent
- Elementary: Galindo
- Middle: Bedichek
- High: Travis
- District: Austin ISD
Source: Unlock MLS. This data may not be complete. We recommend contacting the local school district to confirm school assignments for this home.
- $937,1760.896 Acres4415 S Congress Ave, Austin, TX 78745Off Market
- $375,0002 bd2 ba1k sqft4361 S Congress Ave UNIT 636, Austin, TX 78745For Sale
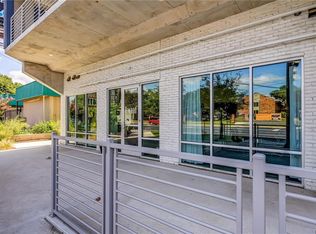
- $450,1001 bd1 ba1.6k sqft4361 S Congress Ave UNIT 101, Austin, TX 78745Off Market
- $250,4001 bd1 ba962 sqft4361 S Congress Ave UNIT 102, Austin, TX 78745Off Market
- $308,4001 bd1 ba1.2k sqft4361 S Congress Ave #104, Austin, TX 78745Off Market
- $347,8001 bd1 ba1.5k sqft4361 S Congress Ave #105, Austin, TX 78745Off Market
- $479,2002 bd1 ba1.2k sqft4361 S Congress Ave SUITE 106, Austin, TX 78745Off Market
- $395,4001 bd1 ba1.5k sqft4361 S Congress Ave UNIT 107, Austin, TX 78745Off Market
A local agent can set up tours, give advice and negotiate with sellers.
A local lender can help you make sure your offer is ready when you are.
Similar homes
- $209,0001 bd1 ba825 sqft4361 S Congress Ave Unit 402, Austin, TX 78745Active
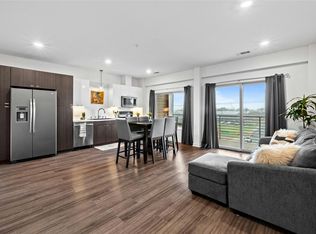
 MLS ID #6290658, Hannah Lloyd, Moreland Properties. Unlock MLS
 - $--2 bd2 ba1k sqft4361 S Congress Ave Unit 209, Austin, TX 78745Auction
 Auction.com 2
 - $225,0001 bd1 ba749 sqft4361 S Congress Ave Unit 427, Austin, TX 78745Active
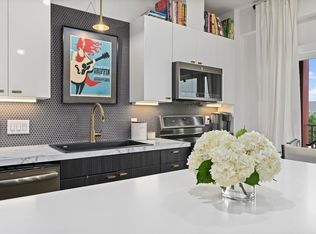 MLS ID #7307208, Pirie Humphries, KW-Austin Portfolio Real Estate. Unlock MLS
 - $235,0001 bd2 ba941 sqft604 N Bluff Dr Unit 235, Austin, TX 78745Active
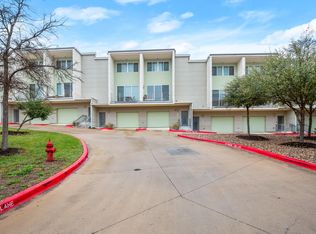 MLS ID #5420332, Adam Walker, Compass RE Texas, LLC. Unlock MLS
 - $205,0002 bd2 ba866 sqft8601 W Gate Blvd Unit 4104, Austin, TX 78745ActiveMLS ID #7488660, Janiece Dickson, Compass RE Texas, LLC. Unlock MLS
- $225,0002 bd2 ba1k sqft512 Eberhart Ln APT 204, Austin, TX 78745ActiveMLS ID #8825185, Knolly Williams, eXp Realty, LLC. Unlock MLS
- $244,9192 bd2 ba1k sqft512 Eberhart Ln APT 1003, Austin, TX 78745ActiveMLS ID #9961620, Rebecca Gindele, eXp Realty, LLC. Unlock MLS
- $225,0002 bd2 ba1k sqft2450 Wickersham Ln APT 302, Austin, TX 78741ActiveMLS ID #2970165, Charlie Aghadiuno, All City Real Estate Ltd. Co. Unlock MLS
- $265,0002 bd2 ba982 sqft4307 S 1st St APT 101, Austin, TX 78745ActiveMLS ID #3277542, Talib Jones, Talib Jones, Broker. Unlock MLS
- $225,0002 bd2 ba925 sqft4800 Westgate Cir #103, Austin, TX 78746ActiveMLS ID #9600477, Amanda White, Christies Intl Real Estate Lone Star. Unlock MLS
- $310,0001 bd1 ba726 sqft4802 S Congress Ave Unit 411, Austin, TX 78745ActiveMLS ID #3259632, Michael Frost, Compass RE Texas, LLC. Unlock MLS
- $198,0002 bd2 ba1k sqft4500 E Oltorf St #A-111, Austin, TX 78741ActiveMLS ID #8071745, Henry Valles, Christies Intl Real Estate Lone Star. Unlock MLS
- $199,9992 bd2 ba1k sqft4500 E Oltorf St #D-410, Austin, TX 78741ActiveMLS ID #2104598, Ziling Ru, REAL INTERNATIONAL BROKERAGE LLC. Unlock MLS
- $235,0001 bd1 ba641 sqft300 Crockett St APT 210, Austin, TX 78704ActiveMLS ID #8379834, Chris Anderson, Twelve Rivers Realty. Unlock MLS
- $189,9001 bd1 ba493 sqft2020 S Congress Ave APT 1215, Austin, TX 78704ActiveMLS ID #3527825, Yazmin Perez, RealAgent. Unlock MLS
- $195,0002 bd2 ba1k sqft1601 Faro Dr APT 1404, Austin, TX 78741ActiveMLS ID #1637339, Tomas Corzo, Keller Williams Realty. Unlock MLS
- $198,0001 bd1 ba610 sqft1201 Grove Blvd APT 1604, Austin, TX 78741ActiveMLS ID #5653061, Rachael Felan, eXp Realty, LLC. Unlock MLS
- $237,0001 bd2 ba879 sqft1101 Grove Blvd APT 803, Austin, TX 78741ActiveMLS ID #5835902, Rebecca Pletz, Redfin Corporation. Unlock MLS
- $215,0001 bd1 ba720 sqft6324 N Lamar Blvd #313, Austin, TX 78752ActiveMLS ID #3703433, Perry Henderson, Douglas Elliman Real Estate. Unlock MLS
- $230,0002 bd2 ba699 sqft803 W 28th St APT 103, Austin, TX 78705ActiveMLS ID #1772561, Sean Tipps, Spyglass Realty. Unlock MLS
