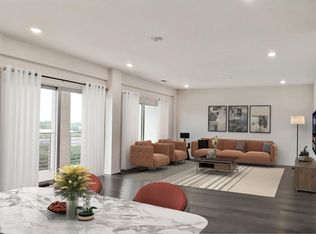
This stylish 1-bed, 1-bath condo is your chance to live the ultimate urban lifestyle at an affordable price! Designed for convenience and modern comfort, this turn-key unit features sleek upgrades, an open layout, and a prime location near Austin’s trendy St. Elmo Arts District. You’ll be within walking distance of The Yard with its restaurants, shops, and entertainment. Step inside to a bright and airy living space with a large covered balcony overlooking the energy of South Congress, offering a vibrant city view rather than facing another building—and with great west-facing exposure, you’ll enjoy beautiful sunset views each evening. Stainless steel appliances, marble-look countertops, and contemporary two-tone cabinetry create a kitchen everyone will love. The spacious bedroom features a walk-in closet with built-in organization and laundry, along with a large en-suite bath with a dual vanity and walk-in shower. Enjoy the convenience of a reserved parking spot on your floor in the gated garage and The Public Condo’s abundant amenities, including a fully equipped gym, yoga studio, dog park, and resident lounge and courtyard. The new owner can also look forward to future enjoyment of the building’s beautiful rooftop pool, currently being repaired. HOA fee covers common area and amenity maintenance, as well as insurance on the structure. Don’t miss this ideal blend of comfort, convenience, and value!
Active
Price cut: $9.2K (8/4)
$199,800
4361 S Congress Ave Unit 402, Austin, TX 78745
1beds
825sqft
Condominium
Built in 2016
-- sqft lot
$-- Zestimate®
$242/sqft
$458/mo HOA
What's special
Sleek upgradesContemporary two-tone cabinetryTurn-key unitStainless steel appliancesSpacious bedroomVibrant city viewGreat west-facing exposure
- 127 days
- 344
- 39
Zillow last checked:
Listing updated:
Listed by:
Hannah Lloyd (512) 263-3282,
Moreland Properties (512) 263-3282
Source: Unlock MLS,MLS#: 6290658
Facts & features
Interior
Bedrooms & bathrooms
- Bedrooms: 1
- Bathrooms: 1
- Full bathrooms: 1
- Main level bedrooms: 1
Heating
- Central
Cooling
- Central Air
Appliances
- Included: Convection Oven, Dishwasher, Disposal, Electric Cooktop, Microwave, Refrigerator, Washer/Dryer Stacked
Features
- Granite Counters, No Interior Steps, Primary Bedroom on Main, Recessed Lighting, Walk-In Closet(s)
- Flooring: Tile, Wood
- Windows: Drapes, Screens
- Fireplace features: None
Interior area
- Total interior livable area: 825 sqft
Property
Parking
- Total spaces: 1
- Parking features: Reserved
- Garage spaces: 1
Accessibility
- Accessibility features: None
Features
- Levels: One
- Stories: 1
- Patio & porch: Covered, Patio
- Exterior features: Balcony, Dog Run
- Pool features: None
- Spa features: None
- Fencing: None
- Has view: Yes
- View description: City, Hill Country, Panoramic
- Waterfront features: None
Lot
- Size: 522 Square Feet
- Features: None
Details
- Additional structures: Guest House
- Parcel number: 04120407820000
- Special conditions: Standard
Construction
Type & style
- Home type: Condo
- Property subtype: Condominium
- Attached to another structure: Yes
Materials
- Foundation: Slab
- Roof: Concrete, Flat Tile, Metal
Condition
- Resale
- New construction: No
- Year built: 2016
Utilities & green energy
- Sewer: Public Sewer
- Water: Public
- Utilities for property: Electricity Available, Internet-Fiber
Community & HOA
Community
- Features: BBQ Pit/Grill, Clubhouse, Controlled Access, Courtyard, Dog Park, Fitness Center, Gated, Google Fiber, On-Site Retail, See Remarks
- Subdivision: Public Condos
HOA
- Has HOA: Yes
- Services included: Common Area Maintenance, Insurance, Landscaping, Maintenance Structure, Trash
- HOA fee: $458 monthly
- HOA name: Public Lofts HOA
Location
- Region: Austin
Financial & listing details
- Price per square foot: $242/sqft
- Tax assessed value: $264,353
- Annual tax amount: $944
- Date on market: 5/3/2026
- Listing terms: Cash,Conventional,FHA
- Electric utility on property: Yes
Estimated market value
Not available
Estimated sales range
Not available
Not available
Price history
| Date | Event | Price |
|---|---|---|
| 8/4/2026 | Price change | $199,800-4.4%$242/sqft |
Source:  Unlock MLS #6290658 Report a problem Unlock MLS #6290658 Report a problem | ||
| 5/30/2026 | Price change | $209,000-5%$253/sqft |
Source: Unlock MLS #6290658 Report a problem | ||
| 5/3/2026 | Listed for sale | $220,000$267/sqft |
Source: Unlock MLS #6290658 Report a problem | ||
| 5/1/2026 | Listing removed | $220,000$267/sqft |
Source: Unlock MLS #9140167 Report a problem | ||
| 2/13/2026 | Listed for sale | $220,000$267/sqft |
Source: Unlock MLS #9140167 Report a problem | ||
| 2/8/2026 | Contingent | $220,000$267/sqft |
Source: Unlock MLS #9140167 Report a problem | ||
| 2/1/2026 | Listed for sale | $220,000$267/sqft |
Source: Unlock MLS #9140167 Report a problem | ||
| 2/1/2026 | Listing removed | $220,000$267/sqft |
Source: Unlock MLS #1457980 Report a problem | ||
| 9/3/2025 | Listed for sale | $220,000$267/sqft |
Source: Unlock MLS #1457980 Report a problem | ||
| 9/1/2025 | Listing removed | $220,000$267/sqft |
Source: Unlock MLS #9476787 Report a problem | ||
| 8/12/2025 | Price change | $220,000-18.5%$267/sqft |
Source: Unlock MLS #9476787 Report a problem | ||
| 2/21/2025 | Listed for sale | $270,000$327/sqft |
Source: Unlock MLS #9476787 Report a problem | ||
Public tax history
| Year | Property taxes | Tax assessment |
|---|---|---|
| 2025 | $944 -83.2% | $264,353 -6.5% |
| 2024 | $5,605 -8.7% | $282,805 -21.6% |
| 2023 | $6,137 -7.7% | $360,850 -3.6% |
| 2022 | $6,651 | $374,171 +25.5% |
| 2021 | -- | $298,163 +0.3% |
| 2020 | $6,619 | $297,257 |
| 2019 | -- | $297,257 +33.7% |
| 2018 | $976 | $222,366 +404.6% |
| 2017 | $976 | $44,065 |
Find assessor info on the county website
Monthly payment
Est. payment
Payment breakdown
Explore the cost of this home by adjusting the details. Changes won't be saved.Climate risks
Neighborhood: East Congress
Nearby schools
Schools provided by the listing agent
- Elementary: Galindo
- Middle: Bedichek
- High: Travis
- District: Austin ISD
Source: Unlock MLS. This data may not be complete. We recommend contacting the local school district to confirm school assignments for this home.
- $319,9002 bd2 ba1.3k sqft4361 S Congress Ave UNIT 606, Austin, TX 78745For Sale

- $2,1001 bd1 ba1.2k sqft4361 S Congress Ave UNIT 111, Austin, TX 78745For Rent

- $2,3952 bd2 ba1.3k sqft4361 S Congress Ave UNIT 603, Austin, TX 78745For Rent
- $310,2002 bd2 ba1k sqft4361 S Congress Ave #435, Austin, TX 78745Off Market

Similar homes
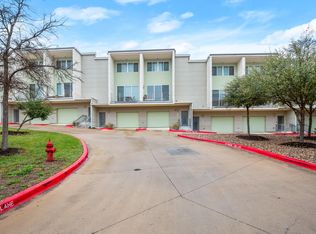
- $210,0001 bd1 ba825 sqft4361 S Congress Ave Unit 322, Austin, TX 78745Active

 MLS ID #5245071, Cesar Cabrera, Keller Williams Realty. Unlock MLS
 - $225,0001 bd1 ba749 sqft4361 S Congress Ave Unit 527, Austin, TX 78745Active
 MLS ID #7478314, Mallory Buxie, Compass RE Texas, LLC. Unlock MLS
 - $220,0001 bd2 ba941 sqft604 N Bluff Dr Unit 136, Austin, TX 78745Active
 MLS ID #5926023, Steven Robertson, eXp Realty, LLC. Unlock MLS
 - $235,0001 bd2 ba941 sqft604 N Bluff Dr Unit 235, Austin, TX 78745Active
 MLS ID #5420332, Adam Walker, Compass RE Texas, LLC. Unlock MLS
 - $229,9192 bd2 ba1k sqft512 Eberhart Ln APT 1003, Austin, TX 78745ActiveMLS ID #9961620, Rebecca Gindele, eXp Realty, LLC. Unlock MLS
- $199,9992 bd2 ba1k sqft4500 E Oltorf St #D-410, Austin, TX 78741ActiveMLS ID #2104598, Jay Yu, REAL INTERNATIONAL BROKERAGE LLC. Unlock MLS
- $225,0002 bd2 ba925 sqft4800 Westgate Cir #103, Austin, TX 78746ActiveMLS ID #9600477, Amanda White, Christies Intl Real Estate Lone Star. Unlock MLS
- $209,0001 bd1 ba676 sqft2303 E Side Dr APT 201, Austin, TX 78704ActiveMLS ID #5656315, Olivia Vale, Compass RE Texas, LLC. Unlock MLS
- $199,0002 bd2 ba1k sqft1601 Faro Dr APT 1404, Austin, TX 78741ActiveMLS ID #1637339, Tomas Corzo, Keller Williams Realty. Unlock MLS
- $193,0002 bd2 ba1k sqft4500 E Oltorf St #A-111, Austin, TX 78741ActiveMLS ID #8071745, Henry Valles, Christies Intl Real Estate Lone Star. Unlock MLS
- $265,0001 bd1 ba825 sqft4802 S Congress Ave #217, Austin, TX 78745ActiveMLS ID #2279650, Sufian Kassam, 5X REALTY. Unlock MLS
- $299,0001 bd1 ba625 sqft4802 S Congress Ave Unit 215, Austin, TX 78745ActiveMLS ID #1148954, Annaliz Bosquez Freeman, Phyllis Browning Company. Unlock MLS
- $198,0001 bd1 ba610 sqft1201 Grove Blvd APT 1604, Austin, TX 78741ActiveMLS ID #5653061, Rachael Felan, eXp Realty, LLC. Unlock MLS
- $220,0002 bd2 ba1k sqft2450 Wickersham Ln APT 302, Austin, TX 78741ActiveMLS ID #2970165, Charlie Aghadiuno, All City Real Estate Ltd. Co. Unlock MLS
- $235,0002 bd2 ba1k sqft6810 Deatonhill Dr #1100, Austin, TX 78745ActiveMLS ID #6891746, Jonathan Ratcliff, Keller Williams Realty. Unlock MLS
- $270,0001 bd1 ba824 sqft4802 S Congress Ave #213, Austin, TX 78745ActiveMLS ID #5948420, Hannah Allen, Prime Capital Real Estate Grou. Unlock MLS
- $169,9001 bd1 ba638 sqft3703 Harmon Ave APT 206, Austin, TX 78705ActiveMLS ID #1570102, Jeremy Smith, Waterloo Realty, LLC. Unlock MLS
- $199,9001 bd1 ba638 sqft3703 Harmon Ave APT 101, Austin, TX 78705ActiveMLS ID #9058355, Jeremy Smith, Waterloo Realty, LLC. Unlock MLS
- $202,7771 bd1 ba573 sqft1800 Lavaca St #A-613, Austin, TX 78701ActiveMLS ID #7046622, Faith Shaw, Haven & Stone LLC. Unlock MLS
- $200,0001 bd1 ba620 sqft5601 Woodrow Ave #3-113, Austin, TX 78756ActiveMLS ID #9799621, Hillary Smith, HOMESMITH REALTY, LLC. Unlock MLS
