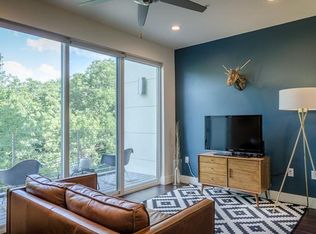
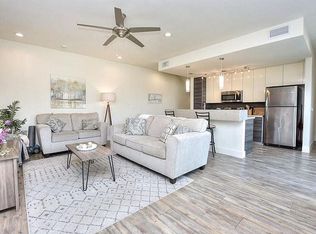
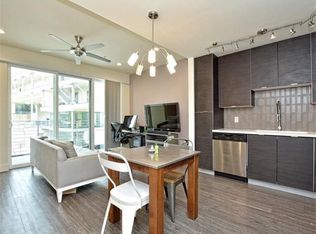
MOTIVATED Seller. Fresh interior paint, brand new carpet and epoxy sealed garage! The low HOA fee includes high speed fiber internet, valet trash service, exterior maintenance, and access to the onsite gym, pool, grills, and two dog parks. Discover the perfect blend of comfort, style, and convenience in this beautifully updated 1-bedroom, 1.5-bath residence located within a gated community 4 miles from Downtown Austin. Offering an impressive 941 square feet of thoughtfully designed living space, this move-in-ready condo has recently been refreshed with new interior paint, brand-new carpet, and a professionally sealed epoxy garage floor, giving it a clean, modern feel from top to bottom. Step inside to an open-concept floor plan filled with natural light, soaring ceilings, recessed lighting, and contemporary finishes throughout. The spacious living area flows seamlessly into the dining space and kitchen, creating an inviting environment for both everyday living and entertaining. The kitchen features rich espresso cabinetry, stainless steel appliances, generous counter space, and abundant storage. Full-size appliances—including the refrigerator, range, microwave, dishwasher, washer, and dryer—are all included. One of the standout features of this condo is the private Northwest-facing balcony, where you can unwind with a glass of wine, enjoy your morning coffee, or take in beautiful Texas sunsets surrounded by mature trees and peaceful greenbelt views. Upstairs, the oversized primary suite offers a relaxing retreat complete with new carpet, ample closet space, and an adjoining bathroom featuring modern finishes and generous storage. A convenient half-bath downstairs is perfect for guests.
Active
Price cut: $10K (8/11)
$224,900
604 N Bluff Dr Unit 136, Austin, TX 78745
1beds
941sqft
:
Get pre-qualified$1,950/mo
Condominium
Built in 2014
-- sqft lot
$-- Zestimate®
$239/sqft
$325/mo HOA
What's special
Epoxy sealed garageContemporary finishes throughoutPrivate northwest-facing balconyFresh interior paintRecessed lightingStainless steel appliancesBrand new carpet
- 54 days |
- 120 |
- 4 |
Zillow last checked:
Listing updated:
Listed by:
Steven Robertson (512) 925-8333,
eXp Realty, LLC (888) 519-7431
Source: Unlock MLS,MLS#: 5926023
Facts & features
Interior
Bedrooms & bathrooms
- Bedrooms: 1
- Bathrooms: 2
- Full bathrooms: 1
- 1/2 bathrooms: 1
- Main level bedrooms: 1
Heating
- Central
Cooling
- Ceiling Fan(s), Central Air
Appliances
- Included: Dishwasher, Electric Range, Microwave
Features
- High Ceilings, Walk-In Closet(s)
- Flooring: Carpet, Vinyl
- Windows: Blinds
Interior area
- Total interior livable area: 941 sqft
Video & virtual tour
Property
Parking
- Total spaces: 1
- Parking features: Attached, Garage, Garage Door Opener
- Attached garage spaces: 1
Accessibility
- Accessibility features: None
Features
- Levels: Three Or More
- Stories: 3
- Patio & porch: None
- Exterior features: Balcony
- Has private pool: Yes
- Pool features: In Ground
- Fencing: Fenced, Wrought Iron
- Has view: Yes
- View description: Trees/Woods
- Waterfront features: None
Lot
- Size: 1,864 Square Feet
- Features: Trees-Large (Over 40 Ft), Trees-Medium (20 Ft - 40 Ft)
Details
- Additional structures: None
- Parcel number: 04200505840000
- Special conditions: Standard
Construction
Type & style
- Home type: Condo
- Property subtype: Condominium
Materials
- Foundation: Slab
- Roof: Composition
Condition
- Resale
- New construction: No
- Year built: 2014
Utilities & green energy
- Sewer: Public Sewer
- Water: Public
- Utilities for property: Electricity Available, Sewer Available, Water Available
Community & HOA
Community
- Features: Cluster Mailbox, Common Grounds, Courtyard, Fitness Center, Pet Amenities, Pool
- Subdivision: Skybridge Lofts Amd
HOA
- Has HOA: Yes
- Services included: Cable TV, Common Area Maintenance, Internet, Landscaping, Trash
- HOA fee: $325 monthly
- HOA name: Skybridge Lofts Condominium Owners Association, In
Location
- Region: Austin
Financial & listing details
- Price per square foot: $239/sqft
- Tax assessed value: $266,183
- Annual tax amount: $4,387
- Date on market: 6/18/2026
- Listing terms: Cash,Conventional
- Electric utility on property: Yes
Estimated market value
Not available
Estimated sales range
Not available
Not available
Price history
| Date | Event | Price |
|---|---|---|
| 8/11/2026 | Price change | $224,900-4.3%$239/sqft |
Source:  Unlock MLS #5926023 Report a problem Unlock MLS #5926023 Report a problem | ||
| 7/24/2026 | Price change | $234,900-4.1%$250/sqft |
Source: Unlock MLS #5926023 Report a problem | ||
| 7/8/2026 | Price change | $244,900-2%$260/sqft |
Source: Unlock MLS #5926023 Report a problem | ||
| 6/18/2026 | Listed for sale | $249,900$266/sqft |
Source: Unlock MLS #5926023 Report a problem | ||
Public tax history
| Year | Property taxes | Tax assessment |
|---|---|---|
| 2025 | $3,605 -13.8% | $266,183 -6.9% |
| 2024 | $4,180 +16.5% | $285,978 +5.3% |
| 2023 | $3,587 -11.2% | $271,619 +10% |
| 2022 | $4,039 | $246,926 +10% |
| 2021 | -- | $224,478 +5.2% |
| 2020 | $4,150 +3.9% | $213,382 |
| 2019 | $3,994 -1.1% | $213,382 +0.5% |
| 2018 | $4,040 | $212,287 +1.8% |
| 2017 | $4,040 | $208,464 +243.7% |
| 2016 | -- | $60,647 +61.6% |
| 2015 | -- | $37,533 |
Find assessor info on the county website
Monthly payment
Est. payment
Payment breakdown
Explore the cost of this home by adjusting the details. Changes won't be saved.Climate risks
Neighborhood: Sweetbriar
Nearby schools
GreatSchools rating
- 3/10Pleasant Hill Elementary SchoolGrades: PK-5Distance: 0.3 mi
- 2/10Bedichek Middle SchoolGrades: 6-8Distance: 0.9 mi
- 4/10Crockett High SchoolGrades: 9-12Distance: 1.9 mi
Schools provided by the listing agent
- Elementary: Pleasant Hill
- Middle: Bedichek
- High: Crockett
- District: Austin ISD
Source: Unlock MLS. This data may not be complete. We recommend contacting the local school district to confirm school assignments for this home.
- $--1 bd2 ba941 sqft604 N Bluff Dr UNIT 110, Austin, TX 78745Sold
- $299,9001 bd2 ba1.4k sqft604 N Bluff Dr UNIT 101, Austin, TX 78745For Sale

- $316,7002 bd2 ba1.4k sqft604 N Bluff Dr UNIT 126, Austin, TX 78745Off Market
- $218,8001 bd2 ba941 sqft604 N Bluff Dr UNIT 215, Austin, TX 78745Off Market
- $226,3001 bd1 ba941 sqft604 N Bluff Dr UNIT 114, Austin, TX 78745Off Market
- $267,9002 bd3 ba1.2k sqft604 N Bluff Dr UNIT 112, Austin, TX 78745Off Market
- $312,4002 bd2 ba1.3k sqft604 N Bluff Dr UNIT 103, Austin, TX 78745Off Market
- $221,5001 bd2 ba941 sqft604 N Bluff Dr UNIT 115, Austin, TX 78745Off Market
A local agent can set up tours, give advice and negotiate with sellers.
A local lender can help you make sure your offer is ready when you are.
Similar homes
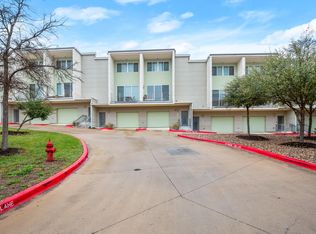
- $235,0001 bd2 ba941 sqft604 N Bluff Dr Unit 235, Austin, TX 78745Active
 MLS ID #5420332, Adam Walker, Compass RE Texas, LLC. Unlock MLS
 - $225,0001 bd1 ba954 sqft6000 Congress Ave #124, Austin, TX 78745Active
 MLS ID #7092449, Jessica Bruehl, Keller Williams Realty. Unlock MLS
 - $225,0002 bd2 ba1k sqft512 Eberhart Ln APT 204, Austin, TX 78745Active
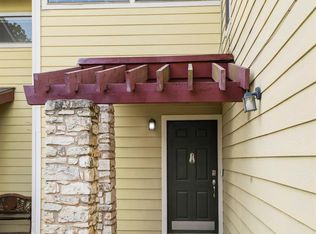 MLS ID #8825185, Knolly Williams, eXp Realty, LLC. Unlock MLS
 - $225,0001 bd1 ba749 sqft4361 S Congress Ave Unit 527, Austin, TX 78745Active
 MLS ID #7478314, Mallory Buxie, Compass RE Texas, LLC. Unlock MLS
 - $225,0002 bd2 ba920 sqft3204 Menchaca Rd #105, Austin, TX 78704ActiveMLS ID #6428179, Kasey Dalby, Keller Williams Realty. Unlock MLS
- $190,0002 bd1 ba910 sqft6700 Cooper Ln APT 40, Austin, TX 78745ActiveMLS ID #7655066, George Johnson, All City Real Estate Ltd. Co. Unlock MLS
- $290,0002 bd2 ba1.3k sqft4361 S Congress Ave Unit 301, Austin, TX 78745ActiveMLS ID #2311417, Raymond Husser, LPT Realty, LLC. Unlock MLS
- $225,0001 bd1 ba691 sqft2303 E Side Dr APT 211, Austin, TX 78704ActiveMLS ID #4461221, Ron Redder, Presidio Group, REALTORS. Unlock MLS
- $265,0001 bd1 ba825 sqft4802 S Congress Ave #217, Austin, TX 78745ActiveMLS ID #2279650, Sufian Kassam, 5X REALTY. Unlock MLS
- $255,000-- bd1 ba520 sqft2505 Thornton Rd #2306, Austin, TX 78704ActiveMLS ID #2265498, Alex Bartram, Austin Marketing + Development. Unlock MLS
- $198,0002 bd2 ba1k sqft4500 E Oltorf St #A-120, Austin, TX 78741ActiveMLS ID #9958184, Kathy Sokolic, Compass RE Texas, LLC. Unlock MLS
- $235,0001 bd1 ba641 sqft300 Crockett St APT 210, Austin, TX 78704ActiveMLS ID #8379834, Chris Anderson, Twelve Rivers Realty. Unlock MLS
- $231,0002 bd2 ba685 sqft803 W 28th St APT 202, Austin, TX 78705ActiveMLS ID #3360855, Chesney Coker, Tower Realty Austin. Unlock MLS
- $224,9001 bd1 ba775 sqft6444 Burnet Rd #207, Austin, TX 78757ActiveMLS ID #6877656, Cameron Ramirez, AustinVestors. Unlock MLS
- $244,9002 bd2 ba993 sqft1201 Grove Blvd APT 702, Austin, TX 78741ActiveMLS ID #8490884, Amy Lewis, Urban Provision, REALTORS. Unlock MLS
- $309,0003 bd2 ba1k sqft6713 W Gate Blvd #A, Austin, TX 78745ActiveMLS ID #7289303, Patrick Hallett, Bramlett Partners. Unlock MLS
- $229,9002 bd1 ba900 sqft923 E 41st St #102, Austin, TX 78751ActiveMLS ID #9069085, Alex Bartram, Austin Marketing + Development. Unlock MLS
- $220,0001 bd1 ba500 sqft2207 Leon St APT 104, Austin, TX 78705ActiveMLS ID #6879851, Nick Cochrane, Campus & Central Properties. Unlock MLS
- $220,0001 bd1 ba550 sqft2207 Leon St APT 202, Austin, TX 78705ActiveMLS ID #5460626, Nick Cochrane, Campus & Central Properties. Unlock MLS
- $243,0002 bd1 ba876 sqft2208 Enfield Rd #10500, Austin, TX 78703ActiveMLS ID #9970736, Trent Babb, Windham Rose Realty. Unlock MLS
