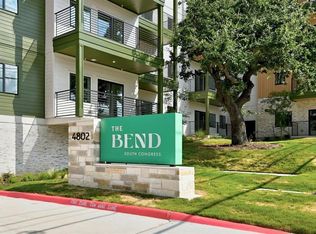
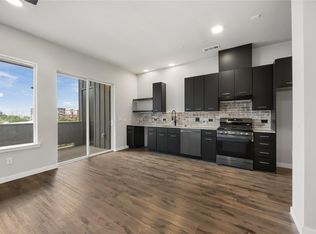
Located in the heart of downtown Austin, this stylish second-floor condo at The Bend offers a harmonious blend of contemporary design, everyday convenience, and unbeatable walkability. Step into this thoughtfully designed 827 sq ft one-bedroom, one-bath unit, and you’ll immediately appreciate the open-concept layout flooded with natural light. A 72 sq ft private balcony extends your living space—ideal for a cozy outdoor lounge setup. The modern kitchen is outfitted with stainless steel appliances and generous counter space—perfect for home chefs and entertainers alike. The adjacent dining and living areas flow effortlessly, creating a welcoming atmosphere. Retreat to your spacious 13’ x 14’ bedroom, complete with a luxurious bathroom featuring dual vanities (a rare find!), a large walk-in closet, and ample storage. Convenience is key: your assigned parking spot (#190) is located just steps from the elevator, which opens only seconds from your front door—a premium feature for busy lifestyles. Pet-friendly community with an on-site dog park and dog wash station Serene walking trail behind the property, featuring a community garden for residents Secure underground parking State-of-the-art fitness center Creek-facing pool area offering privacy and open-air relaxation Controlled access for added security Situated just steps from the vibrant South Congress (SoCo) district, you’re minutes away from Austin’s best shopping, dining, and entertainment. Whether you’re headed out for tacos, live music, or boutique browsing, everything you love about Austin is right at your doorstep. Prime second-floor location near elevator Modern kitchen and stainless appliances Rare double vanity bathroom Expansive walk-in closet Dedicated parking spot #190 next to the elevator Private balcony for morning coffee or evening wind-down Just steps from pet amenities, walking trail, and garden Supra Box On Entrance
Active
$265,000
4802 S Congress Ave #217, Austin, TX 78745
1beds
825sqft
Condominium
Built in 2023
-- sqft lot
$259,400 Zestimate®
$321/sqft
$206/mo HOA
What's special
Large walk-in closetCommunity garden for residentsGenerous counter spaceAmple storage
- 290 days
- 92
- 12
Zillow last checked:
Listing updated:
Listed by:
Sufian Kassam (832) 279-7292,
5X REALTY (832) 540-9697
Source: Unlock MLS,MLS#: 2279650
Facts & features
Interior
Bedrooms & bathrooms
- Bedrooms: 1
- Bathrooms: 1
- Full bathrooms: 1
- Main level bedrooms: 1
Heating
- Central
Cooling
- Central Air
Appliances
- Included: Dishwasher, Dryer, Microwave, Refrigerator, Washer, Washer/Dryer
Features
- Ceiling Fan(s), High Ceilings
- Flooring: Wood
- Windows: None
Interior area
- Total interior livable area: 825 sqft
Property
Parking
- Total spaces: 1
- Parking features: Electric Gate, Garage, Garage Door Opener, Reserved
- Garage spaces: 1
Accessibility
- Accessibility features: Accessible Bedroom, Accessible Closets, Accessible Full Bath, Accessible Kitchen, Accessible Kitchen Appliances, Accessible Washer/Dryer
Features
- Levels: One
- Stories: 1
- Patio & porch: Covered, Terrace
- Exterior features: Balcony, Barbecue, Dog Run, Garden, Gas Grill
- Pool features: None
- Fencing: Gate
- Has view: Yes
- View description: Neighborhood
- Waterfront features: None
Lot
- Size: 1,128 Square Feet
- Features: Private
Details
- Additional structures: Garage(s)
- Parcel number: 04130711430000
- Special conditions: Standard
Construction
Type & style
- Home type: Condo
- Property subtype: Condominium
- Attached to another structure: Yes
Materials
- Foundation: Slab
- Roof: Flat Tile, Membrane
Condition
- New Construction
- New construction: Yes
- Year built: 2023
Details
- Builder name: Provenance Development
Utilities & green energy
- Sewer: Public Sewer
- Water: Public
- Utilities for property: Cable Available, Electricity Available, Internet-Fiber
Community & HOA
Community
- Features: BBQ Pit/Grill, Clubhouse, Common Grounds, Controlled Access, Courtyard, Covered Parking, Dog Park, Fitness Center, Garage Parking, Gated, High Speed Internet, Lounge, Pet Amenities, Pool
- Subdivision: Bend Condos
HOA
- Has HOA: Yes
- Services included: Common Area Maintenance, Insurance, Landscaping, Maintenance Structure, Trash
- HOA fee: $206 monthly
- HOA name: The Bend Condominium
Location
- Region: Austin
Financial & listing details
- Price per square foot: $321/sqft
- Tax assessed value: $285,995
- Annual tax amount: $5,667
- Date on market: 1/1/2026
- Listing terms: Cash,Contract,Conventional
- Electric utility on property: Yes
Estimated market value
$259,400
$246,000 - $272,000
$1,590/mo
Price history
| Date | Event | Price |
|---|---|---|
| 7/17/2026 | Price change | $265,000-7%$321/sqft |
Source:  Unlock MLS #2279650 Report a problem Unlock MLS #2279650 Report a problem | ||
| 6/25/2026 | Price change | $285,000-4.4%$345/sqft |
Source: Unlock MLS #2279650 Report a problem | ||
| 6/5/2026 | Price change | $298,000-0.7%$361/sqft |
Source: Unlock MLS #2279650 Report a problem | ||
| 4/15/2026 | Price change | $300,000-5.7%$364/sqft |
Source: Unlock MLS #2279650 Report a problem | ||
| 3/23/2026 | Price change | $318,000-3.3%$385/sqft |
Source: Unlock MLS #2279650 Report a problem | ||
| 2/13/2026 | Price change | $329,000-2.9%$399/sqft |
Source: Unlock MLS #2279650 Report a problem | ||
| 2/4/2026 | Price change | $339,000-1.7%$411/sqft |
Source: Unlock MLS #2279650 Report a problem | ||
| 1/1/2026 | Listed for sale | $345,000-3.6%$418/sqft |
Source: Unlock MLS #2279650 Report a problem | ||
| 12/18/2025 | Listing removed | $358,000$434/sqft |
Source: Unlock MLS #3215918 Report a problem | ||
| 11/5/2025 | Price change | $358,000-1.9%$434/sqft |
Source: Unlock MLS #3215918 Report a problem | ||
| 8/14/2025 | Price change | $365,000-3.9%$442/sqft |
Source: Unlock MLS #3215918 Report a problem | ||
| 7/30/2025 | Price change | $380,000-2.6%$461/sqft |
Source: Unlock MLS #3215918 Report a problem | ||
| 6/30/2025 | Listed for sale | $390,000$473/sqft |
Source: Unlock MLS #3215918 Report a problem | ||
Public tax history
| Year | Property taxes | Tax assessment |
|---|---|---|
| 2025 | $5,853 | $285,995 +6% |
| 2024 | -- | $269,903 |
Find assessor info on the county website
Monthly payment
Est. payment
Payment breakdown
Explore the cost of this home by adjusting the details. Changes won't be saved.Climate risks
Neighborhood: West Congress
Nearby schools
Schools provided by the listing agent
- Elementary: St Elmo
- Middle: Bedichek
- High: Travis
- District: Austin ISD
Source: Unlock MLS. This data may not be complete. We recommend contacting the local school district to confirm school assignments for this home.
- $349,0002 bd2 ba1.2k sqft4802 S Congress Ave #324, Austin, TX 78745For Sale
- $302,9712 bd2 ba1k sqft4802 S Congress Ave #120, Austin, TX 78745Off Market

- $262,2001 bd1 ba825 sqft4802 S Congress Ave #117, Austin, TX 78745Off Market
- $274,8001 bd1 ba824 sqft4802 S Congress Ave #313, Austin, TX 78745Off Market
Similar homes
- $299,9991 bd1 ba726 sqft4802 S Congress Ave Unit 411, Austin, TX 78745Active

 MLS ID #3259632, Michael Frost, Compass RE Texas, LLC. Unlock MLS
 - $244,5001 bd1 ba652 sqft4510 Terry O Ln #327, Austin, TX 78745Active
 MLS ID #9614308, Louis Rogers, Douglas Elliman Real Estate. Unlock MLS
 - $339,0001 bd1 ba752 sqft4510 Terry O Ln #419, Austin, TX 78745Active
 MLS ID #7571304, Gregg Klar, Keller Williams - Lake Travis. Unlock MLS
 - $299,9001 bd1 ba752 sqft4510 Terry O Ln #210, Austin, TX 78745Active
 MLS ID #9477683, Ashley Stucki, Ashley Austin Homes. Unlock MLS
 - $299,0001 bd1 ba625 sqft4802 S Congress Ave Unit 215, Austin, TX 78745ActiveMLS ID #1148954, Annaliz Bosquez Freeman, Phyllis Browning Company. Unlock MLS
- $225,0001 bd1 ba749 sqft4361 S Congress Ave Unit 527, Austin, TX 78745ActiveMLS ID #7478314, Mallory Buxie, Compass RE Texas, LLC. Unlock MLS
- $215,0001 bd2 ba941 sqft604 N Bluff Dr Unit 235, Austin, TX 78745ActiveMLS ID #2158833, Adam Walker, Compass RE Texas, LLC. Unlock MLS
- $299,0002 bd1 ba816 sqft5304 Saint Georges Grn APT A, Austin, TX 78745ActiveMLS ID #8839095, Amanda White, Christies Intl Real Estate Lone Star. Unlock MLS
- $340,0002 bd2 ba1.2k sqft4801 S Congress Ave APT N2, Austin, TX 78745ActiveMLS ID #3568736, Stacey Weathers, The Davis Company. Unlock MLS
- $214,9001 bd2 ba941 sqft604 N Bluff Dr Unit 136, Austin, TX 78745ActiveMLS ID #5926023, Steven Robertson, eXp Realty, LLC. Unlock MLS
- $255,000-- bd1 ba521 sqft4315 S Congress Ave #224, Austin, TX 78745ActiveUnlock MLS
- $330,0001 bd1 ba861 sqft4510 Terry O Ln Unit 405, Austin, TX 78745ActiveMLS ID #3266417, Kelli Anderson, Keller Williams - Lake Travis. Unlock MLS
- $279,0001 bd1 ba870 sqft4004 Banister Ln #303, Austin, TX 78704ActiveMLS ID #9670234, Dana Epstein, eXp Realty, LLC. Unlock MLS
- $327,9901 bd1 ba861 sqft4510 Terry O Ln #223, Austin, TX 78745ActiveMLS ID #8371847, Louis Rogers, Douglas Elliman Real Estate. Unlock MLS
- $350,0002 bd2 ba1k sqft4361 S Congress Ave Unit 636, Austin, TX 78745ActiveMLS ID #1537107, Robert Kellogg, Compass RE Texas, LLC. Unlock MLS
- $280,0001 bd1 ba870 sqft4004 Banister Ln #202, Austin, TX 78704ActiveMLS ID #7310471, Michelle Craig, Hill Country Luxury Estates LLC. Unlock MLS
- $255,000-- bd1 ba520 sqft2505 Thornton Rd #2306, Austin, TX 78704ActiveMLS ID #2265498, Alex Bartram, Austin Marketing + Development. Unlock MLS
- $270,0003 bd2 ba1k sqft1903 Keilbar Ln, Austin, TX 78745ActiveMLS ID #8688526, Anthony Castillo, Keller Williams Realty. Unlock MLS
