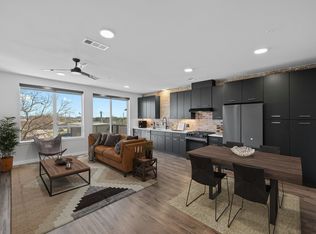
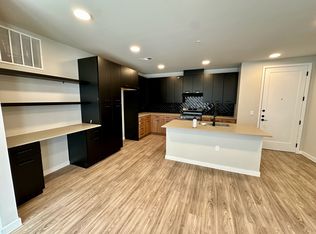
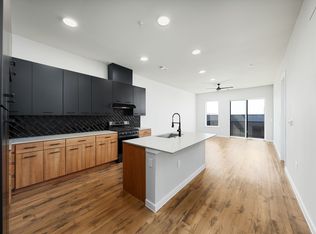
Discover elevated urban living at 4510 Terry-O Ln #327 in Austin, TX 78745. Completed in 2024, this newly constructed condominium blends modern design with effortless comfort, offering a refined living experience in one of Austin’s most desirable locations. Thoughtfully designed with clean lines and contemporary finishes, the residence delivers a fresh, sophisticated aesthetic throughout. Residents enjoy access to an impressive suite of amenities, including a fully equipped fitness center, resort-style pool, library, sky lounge, and a dedicated yoga and ballet studio—creating a lifestyle that seamlessly balances wellness, relaxation, and social connection. Whether you're seeking a low-maintenance lifestyle or a stylish city retreat, this exceptional condominium offers the perfect blend of form, function, and elevated living. Experience modern Austin at its finest.
Active
$244,500
4510 Terry O Ln #327, Austin, TX 78745
1beds
652sqft
Condominium
Built in 2024
-- sqft lot
$-- Zestimate®
$375/sqft
$-- HOA
What's special
Contemporary finishesClean linesModern design
- 14 days
- 196
- 26
Likely to sell faster than
Zillow last checked:
Listing updated:
Listed by:
Louis Rogers (512) 998-2719,
Douglas Elliman Real Estate (512) 866-3795
Source: Unlock MLS,MLS#: 9614308
Facts & features
Interior
Bedrooms & bathrooms
- Bedrooms: 1
- Bathrooms: 1
- Full bathrooms: 1
- Main level bedrooms: 1
Heating
- Central
Cooling
- Central Air
Appliances
- Included: Gas Cooktop, RNGHD, Self Cleaning Oven
Features
- High Ceilings
- Flooring: Vinyl
- Windows: Aluminum Frames, Double Pane Windows, Insulated Windows
Interior area
- Total interior livable area: 652 sqft
Property
Parking
- Total spaces: 1
- Parking features: Assigned, Basement, Gated
- Garage spaces: 1
Accessibility
- Accessibility features: See Remarks
Features
- Levels: One
- Stories: 1
- Patio & porch: Patio
- Exterior features: Balcony, Barbecue, Uncovered Courtyard, Garden, Electric Grill, Gas Grill, Gutters Partial, Outdoor Grill
- Has private pool: Yes
- Pool features: In Ground
- Fencing: Security
- Has view: Yes
- View description: Neighborhood
- Waterfront features: None
Lot
- Size: 1 Acres
- Features: None
Details
- Additional structures: None
- Parcel number: 4510 Terry O Lane, unit 327
- Special conditions: Standard
Construction
Type & style
- Home type: Condo
- Property subtype: Condominium
- Attached to another structure: Yes
Materials
- Foundation: Pillar/Post/Pier, Slab
- Roof: See Remarks
Condition
- New Construction
- New construction: Yes
- Year built: 2024
Details
- Builder name: Legacy MCS
Utilities & green energy
- Sewer: Public Sewer
- Water: Public
- Utilities for property: Electricity Connected, Natural Gas Connected, Phone Connected, Sewer Connected, Water Connected
Community & HOA
Community
- Features: BBQ Pit/Grill, Bike Storage/Locker, Business Center, Cluster Mailbox, Common Grounds, Courtyard, Covered Parking, Dog Park, Fitness Center, Game Room, Garage Parking, Gated, High Speed Internet, Lounge, Package Service, Pet Amenities, Picnic Area, Pool, Rooftop Lounge, Storage, Sundeck
- Subdivision: South Austin Industrial Park
HOA
- Has HOA: Yes
Location
- Region: Austin
Financial & listing details
- Price per square foot: $375/sqft
- Tax assessed value: $199,940
- Annual tax amount: $3,273
- Date on market: 10/7/2026
- Listing terms: Cash,Conventional,FMHA (Fannie Mae)
- Electric utility on property: Yes
Estimated market value
Not available
Estimated sales range
Not available
Not available
Price history
| Date | Event | Price |
|---|---|---|
| 10/7/2026 | Listed for sale | $244,500$375/sqft |
Source:  Unlock MLS #9614308 Report a problem | ||
Public tax history
| Year | Property taxes | Tax assessment |
|---|---|---|
| 2025 | $3,273 | $199,940 |
Find assessor info on the county website
Monthly payment
Est. payment
Payment breakdown
Explore the cost of this home by adjusting the details. Changes won't be saved.Climate risks
Neighborhood: East Congress
Nearby schools
Schools provided by the listing agent
- Elementary: Galindo
- Middle: Bedichek
- High: Travis
- District: Austin ISD
Source: Unlock MLS. This data may not be complete. We recommend contacting the local school district to confirm school assignments for this home.
Similar homes
- $199,8001 bd1 ba825 sqft4361 S Congress Ave Unit 402, Austin, TX 78745Active
 MLS ID #8867659, Hannah Lloyd, Moreland Properties. Unlock MLS
- $339,0001 bd1 ba752 sqft4510 Terry O Ln #419, Austin, TX 78745Active
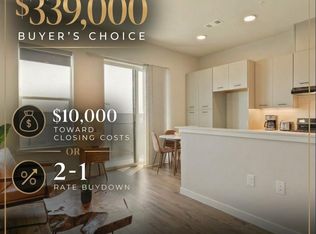 MLS ID #7571304, Gregg Klar, Keller Williams - Lake Travis. Unlock MLS
- $225,0001 bd1 ba749 sqft4361 S Congress Ave Unit 527, Austin, TX 78745Active
 MLS ID #7478314, Mallory Buxie, Compass RE Texas, LLC. Unlock MLS
- $299,9001 bd1 ba752 sqft4510 Terry O Ln #210, Austin, TX 78745Active
 MLS ID #9477683, Ashley Stucki, Ashley Austin Homes. Unlock MLS
- $255,000-- bd1 ba521 sqft4315 S Congress Ave #224, Austin, TX 78745ActiveUnlock MLS
- $265,0001 bd1 ba825 sqft4802 S Congress Ave #217, Austin, TX 78745ActiveMLS ID #2279650, Sufian Kassam, 5X REALTY. Unlock MLS
- $215,0001 bd2 ba941 sqft604 N Bluff Dr Unit 235, Austin, TX 78745ActiveMLS ID #2158833, Adam Walker, Compass RE Texas, LLC. Unlock MLS
- $327,9901 bd1 ba861 sqft4510 Terry O Ln #223, Austin, TX 78745ActiveMLS ID #8371847, Louis Rogers, Douglas Elliman Real Estate. Unlock MLS
- $214,9001 bd2 ba941 sqft604 N Bluff Dr Unit 136, Austin, TX 78745ActiveMLS ID #5926023, Steven Robertson, eXp Realty, LLC. Unlock MLS
- $255,000-- bd1 ba520 sqft2505 Thornton Rd #2306, Austin, TX 78704ActiveMLS ID #2265498, Alex Bartram, Austin Marketing + Development. Unlock MLS
- $219,9002 bd2 ba869 sqft8601 W Gate Blvd APT 8204, Austin, TX 78745ActiveMLS ID #3317352, Rick Hall, Vylla Home. Unlock MLS
- $330,0001 bd1 ba861 sqft4510 Terry O Ln Unit 405, Austin, TX 78745ActiveMLS ID #3266417, Kelli Anderson, Keller Williams - Lake Travis. Unlock MLS
- $299,9991 bd1 ba726 sqft4802 S Congress Ave Unit 411, Austin, TX 78745ActiveMLS ID #3259632, Michael Frost, Compass RE Texas, LLC. Unlock MLS
- $299,0001 bd1 ba625 sqft4802 S Congress Ave Unit 215, Austin, TX 78745ActiveMLS ID #1148954, Annaliz Bosquez Freeman, Phyllis Browning Company. Unlock MLS
- $299,0002 bd1 ba816 sqft5304 Saint Georges Grn APT A, Austin, TX 78745ActiveMLS ID #8839095, Amanda White, Christies Intl Real Estate Lone Star. Unlock MLS
- $195,0002 bd2 ba910 sqft6700 Cooper Ln APT 19, Austin, TX 78745ActiveMLS ID #8224790, Rich Bredahl, REALTY CAPITAL CITY. Unlock MLS
- $259,9002 bd2 ba936 sqft2907 Pearl St APT 102, Austin, TX 78705ActiveMLS ID #1746029, Jordan Moorhead, Keller Williams Realty. Unlock MLS
- $229,0001 bd1 ba512 sqft1800 E 4th St Unit 223, Austin, TX 78702ActiveMLS ID #1148366, Gigi Grzanich, AustinVestors. Unlock MLS
- $229,9992 bd1 ba725 sqft1200 E 52nd St APT 209, Austin, TX 78723ActiveMLS ID #6825028, Jay Yu, REAL INTERNATIONAL BROKERAGE LLC. Unlock MLS
- $275,0001 bd1 ba570 sqft1503 W 9th St APT 204, Austin, TX 78703ActiveMLS ID #9163977, Ashley Southerland, Gottesman Residential R.E.. Unlock MLS
