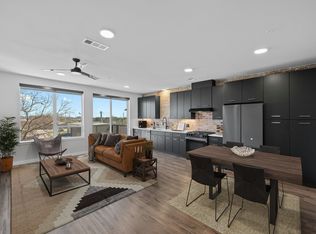

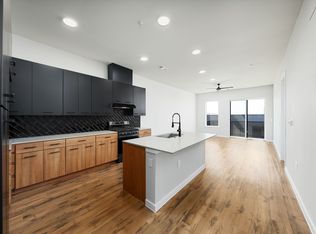
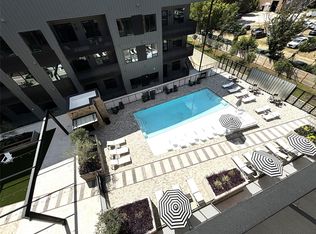
This penthouse at The Station is a true statement—spanning 1,920 square feet with three bedrooms and three bathrooms, thoughtfully designed for elevated living and effortless entertaining. At the heart of the home, a custom wine wall creates an immediate focal point, setting the tone for a space that balances sophistication with functionality. The layout flows seamlessly, opening into expansive living areas filled with natural light and clean, modern finishes throughout. One of the most distinctive features is the dual primary bathroom concept—each designed as a spa-level retreat, complete with oversized walk-in wet rooms and freestanding soaking tubs, delivering a daily experience that feels more like a luxury hotel than a residence. Beyond the residence, The Station offers a full suite of curated amenities designed to match the lifestyle—resort-style pool, fitness center, yoga and dance studio, and conference facilities for both work and wellness. Open-air lounge decks, multiple entertainment courtyards, grilling areas, Library and a club room create dynamic spaces to gather, unwind, and host. The community is further elevated with a dedicated dog park and underground, covered, gated parking for convenience and peace of mind. This isn’t just a top-floor unit—it’s a refined, lifestyle-driven penthouse offering in one of Austin’s most dynamic and evolving neighborhoods.
Active
$895,000
4510 Terry O Ln #326, Austin, TX 78745
3beds
1,920sqft
Condominium
Built in 2023
-- sqft lot
$-- Zestimate®
$466/sqft
$217/mo HOA
What's special
Resort-style poolCustom wine wallThree bathroomsThree bedroomsMultiple entertainment courtyardsOpen-air lounge decksClean modern finishes throughout
- 148 days
- 82
- 5
Zillow last checked:
Listing updated:
Listed by:
Louis Rogers (512) 998-2719,
Douglas Elliman Real Estate (512) 866-3795
Source: Unlock MLS,MLS#: 3858867
Facts & features
Interior
Bedrooms & bathrooms
- Bedrooms: 3
- Bathrooms: 3
- Full bathrooms: 3
- Main level bedrooms: 3
Heating
- Central
Cooling
- Central Air
Appliances
- Included: Dishwasher, Gas Range, Refrigerator
Features
- 2 Primary Baths, Built-in Features, Ceiling Fan(s), High Ceilings, Stone Counters, Double Vanity, Eat-in Kitchen, French Doors, High Speed Internet, Kitchen Island, No Interior Steps, Open Floorplan, Primary Bedroom on Main, Recessed Lighting, Soaking Tub
- Flooring: Vinyl
- Windows: None
Interior area
- Total interior livable area: 1,920 sqft
Property
Parking
- Total spaces: 2
- Parking features: Covered
- Garage spaces: 2
Accessibility
- Accessibility features: None
Features
- Levels: One
- Stories: 1
- Patio & porch: Covered
- Exterior features: Balcony, Barbecue, Dog Run, Garden, Outdoor Grill, Playground
- Pool features: None
- Fencing: None
- Has view: Yes
- View description: Pool
- Waterfront features: None
Lot
- Size: 1,777 Square Feet
- Features: See Remarks
Details
- Additional structures: None
- Parcel number: 04140308980000
- Special conditions: Standard
Construction
Type & style
- Home type: Condo
- Property subtype: Condominium
- Attached to another structure: Yes
Materials
- Foundation: Concrete Perimeter, Slab
- Roof: See Remarks
Condition
- Updated/Remodeled
- New construction: No
- Year built: 2023
Utilities & green energy
- Sewer: Public Sewer
- Water: Public
- Utilities for property: Electricity Connected, Sewer Available, Water Available
Community & HOA
Community
- Features: BBQ Pit/Grill, Common Grounds, Controlled Access, Courtyard, Covered Parking, Dog Park, Fitness Center, Garage Parking, Lounge, Pet Amenities, Pool
- Subdivision: STATION AT ST ELMO THE CONDOMINIUMS
HOA
- Has HOA: Yes
- Services included: Common Area Maintenance
- HOA fee: $217 monthly
- HOA name: Station at St Elmo HOA
Location
- Region: Austin
Financial & listing details
- Price per square foot: $466/sqft
- Annual tax amount: $10,196
- Date on market: 4/10/2026
- Listing terms: Cash,Conventional,VA Loan
- Electric utility on property: Yes
Estimated market value
Not available
Estimated sales range
Not available
Not available
Price history
| Date | Event | Price |
|---|---|---|
| 4/10/2026 | Listed for sale | $895,000$466/sqft |
Source:  Unlock MLS #3858867 Report a problem Unlock MLS #3858867 Report a problem | ||
Public tax history
Tax history is unavailable.
Monthly payment
Est. payment
Payment breakdown
Explore the cost of this home by adjusting the details. Changes won't be saved.Climate risks
Neighborhood: East Congress
Nearby schools
Schools provided by the listing agent
- Elementary: Galindo
- Middle: Bedichek
- High: Travis
- District: Austin ISD
Source: Unlock MLS. This data may not be complete. We recommend contacting the local school district to confirm school assignments for this home.
Similar homes
- $950,0002 bd3 ba1.5k sqft1600 Barton Springs Rd Unit 5406, Austin, TX 78704Active
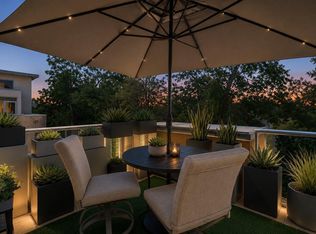
 MLS ID #4548505, Roxanne Kahn, AustinRealEstate.com. Unlock MLS
 - $899,0002 bd2 ba1.3k sqft2323 S Lamar Blvd #206, Austin, TX 78704Active
 MLS ID #2217269, David Lozano, Christies Intl Real Estate Lone Star. Unlock MLS
 - $1,100,0003 bd3 ba1.7k sqft1600 Barton Springs Rd Unit 1201, Austin, TX 78704Active
 MLS ID #9275690, Audra Smith, AustinRealEstate.com. Unlock MLS
 - $590,0003 bd3 ba1.5k sqft4400 Mount Vernon Dr Unit B, Austin, TX 78745Active
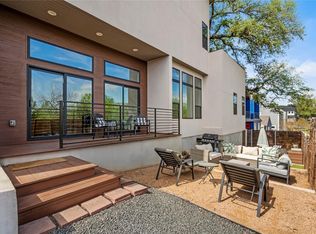 MLS ID #6901334, Soud Twal, Kuper Sotheby's Int'l Realty. Unlock MLS
 - $900,0005 bd4 ba2.4k sqft6205 Caddie St #1 & 2, Austin, TX 78741ActiveMLS ID #4925812, Ryan Rogers, Douglas Elliman Real Estate. Unlock MLS
- $898,6004 bd3 ba2.1k sqft3001 Del Curto Rd Unit 35, Austin, TX 78704ActiveMLS ID #2089767, Kaysha Patel, Compass RE Texas, LLC. Unlock MLS
- $900,0002 bd2 ba1.2k sqft1900 Barton Springs Rd Unit 2026, Austin, TX 78704ActiveMLS ID #2603863, Joanne Gamel, Douglas Elliman Real Estate. Unlock MLS
- $850,0003 bd3 ba1.7k sqft1118 Algarita Ave Unit 2, Austin, TX 78704ActiveMLS ID #3355973, Madison Swanson, Compass RE Texas, LLC. Unlock MLS
- $825,0002 bd3 ba2k sqft1209 Kinney Ave APT D, Austin, TX 78704ActiveMLS ID #9052726, Brian Copland, eXp Realty, LLC. Unlock MLS
- $865,0002 bd3 ba1.4k sqft800 Embassy Dr APT 602, Austin, TX 78702ActiveMLS ID #1864056, Bryan Cady, DEN Property Group. Unlock MLS
- $995,0002 bd3 ba2k sqft2003 Wilson St Unit 1, Austin, TX 78704ActiveMLS ID #8332391, Catherine Sumrall, Keller Williams Realty. Unlock MLS
- $899,0003 bd3 ba1.6k sqft409 W 55 1/2 St #1, Austin, TX 78751ActiveMLS ID #2270177, Sam Soldo, Compass RE Texas, LLC. Unlock MLS
- $799,0002 bd2 ba1.3k sqft210 Lee Barton Dr Unit 517, Austin, TX 78704ActiveMLS ID #4898947, Timothy Powles, Compass RE Texas, LLC. Unlock MLS
- $549,9004 bd3 ba2k sqft301 W Stassney Ln Unit 34, Austin, TX 78745ActiveMLS ID #3875803, Alyse Black, Heart Of Austin Homes. Unlock MLS
- $899,0003 bd4 ba1.9k sqft1208 W Oltorf St Unit A, Austin, TX 78704ActiveMLS ID #2012118, Jing Huang, Keller Williams Realty. Unlock MLS
- $780,0003 bd3 ba1.9k sqft2103 Greenwood Ave Building 1, Austin, TX 78723ActiveMLS ID #1440870, Matt Zukauckas, Compass RE Texas, LLC. Unlock MLS
- $899,0003 bd4 ba1.9k sqft1208 W Oltorf St #B, Austin, TX 78704ActiveMLS ID #2332186, Jana Xu, Berkshire Hathaway TX Realty. Unlock MLS
- $995,0003 bd3 ba2.5k sqft1142 Lost Creek Blvd APT 12, Austin, TX 78746ActiveMLS ID #5153059, Alena Loveless, eXp Realty, LLC. Unlock MLS
- $699,0003 bd3 ba2.1k sqft4020 Airport Blvd #7, Austin, TX 78722ActiveMLS ID #3180945, Jessica Smith, Epique Realty LLC. Unlock MLS
- $1,195,0003 bd3 ba2.2k sqft1615 Spyglass Dr APT 4, Austin, TX 78746ActiveMLS ID #4806834, Jonny Rodgers, DEN Property Group. Unlock MLS
