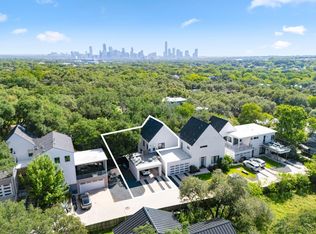
Investment & Lifestyle Opportunity in Austin’s Coveted Bouldin Creek Built in 2025, this beautifully furnished home offers the best of both worlds: a turnkey investment opportunity and an exceptional place to call home. Currently operating as a profitable short-term rental, the property provides immediate income potential while offering the flexibility to transition into a full-time residence, second home, or long-term rental. Located in the heart of Bouldin Creek, just minutes from South Congress, Zilker Park, Lady Bird Lake, and downtown Austin, this home puts you close to some of the city’s most desirable destinations while enjoying the charm of one of Austin’s most sought-after neighborhoods. A private driveway leads to a covered carport and welcoming front porch. Inside, the first floor features a spacious, light-filled open-concept layout with a comfortable living area, modern kitchen, and convenient half bath. Warm wood flooring runs throughout the home with no carpet, complemented by quartz countertops, stainless steel appliances, and sleek gray cabinetry. Expansive sliding doors connect the living space to a covered back porch and fenced private yard shaded by mature trees, creating an inviting space for outdoor entertaining or everyday relaxation. Stylish furnishings convey with the home, making it truly move-in ready for an owner or rental guest. All three bedrooms and the laundry area are thoughtfully located on the second floor. The third floor offers an impressive 374 sq ft flex space with a full bath, providing endless possibilities as a home office, guest suite, gym, media room, creative studio, or additional living space. Whether you’re looking for a property that can generate rental income, a flexible second home, or a stylish primary residence in one of Austin’s most desirable neighborhoods, this Bouldin Creek home offers the flexibility to fit your lifestyle and investment goals.
Active
Price cut: $61K (8/24)
$899,000
1208 W Oltorf St Unit A, Austin, TX 78704
3beds
1,904sqft
Townhouse
Built in 2025
3,833 Square Feet Lot
$-- Zestimate®
$472/sqft
$-- HOA
What's special
Beautifully furnished homeStainless steel appliancesExpansive sliding doorsQuartz countertopsModern kitchenPrivate drivewayWelcoming front porch
- 220 days
- 97
- 4
Zillow last checked:
Listing updated:
Listed by:
Jing Huang (512) 346-3550,
Keller Williams Realty (512) 346-3550
Source: Unlock MLS,MLS#: 2012118
Facts & features
Interior
Bedrooms & bathrooms
- Bedrooms: 3
- Bathrooms: 4
- Full bathrooms: 3
- 1/2 bathrooms: 1
Heating
- Central
Cooling
- Central Air
Appliances
- Included: ENERGY STAR Qualified Appliances, ENERGY STAR Qualified Refrigerator, Exhaust Fan, Free-Standing Gas Range, RNGHD
Features
- Ceiling Fan(s), High Ceilings, Quartz Counters, Kitchen Island, Walk-In Closet(s)
- Flooring: No Carpet, Tile, Wood
- Windows: None
Interior area
- Total interior livable area: 1,904 sqft
Video & virtual tour
Property
Parking
- Parking features: Attached Carport
- Has attached garage: Yes
Accessibility
- Accessibility features: None
Features
- Levels: Three Or More
- Stories: 3
- Patio & porch: Covered
- Exterior features: Private Yard
- Pool features: None
- Fencing: Back Yard, Fenced
- Has view: Yes
- View description: City, Downtown
- Waterfront features: None
Lot
- Size: 3,833 Square Feet
- Dimensions: 31ft x 124ft
- Features: Back Yard, City Lot, Level
Details
- Additional structures: None
- Parcel number: 1208 W Oltorf St Unit A
- Special conditions: Standard
Construction
Type & style
- Home type: Townhouse
- Property subtype: Townhouse
- Attached to another structure: Yes
Materials
- Foundation: None
- Roof: Shingle
Condition
- New Construction
- New construction: Yes
- Year built: 2025
Details
- Builder name: Red Booth LLC
Utilities & green energy
- Sewer: Public Sewer
- Water: Public
- Utilities for property: Electricity Available, Natural Gas Available, Sewer Available, Water Available
Community & HOA
Community
- Features: None
- Subdivision: Southwood
HOA
- Has HOA: Yes
- Services included: Insurance
- HOA name: 1208 W Oltorf Street Condominium Association, Inc.
Location
- Region: Austin
Financial & listing details
- Price per square foot: $472/sqft
- Annual tax amount: $16,922
- Date on market: 1/31/2026
- Listing terms: Cash,FHA,FMHA (Fannie Mae),USDA Loan,VA Loan
- Electric utility on property: Yes
Estimated market value
Not available
Estimated sales range
Not available
Not available
Price history
| Date | Event | Price |
|---|---|---|
| 8/24/2026 | Price change | $899,000-6.4%$472/sqft |
Source:  Unlock MLS #2012118 Report a problem Unlock MLS #2012118 Report a problem | ||
| 8/1/2026 | Listing removed | $5,490$3/sqft |
Source: Unlock MLS #8350906 Report a problem | ||
| 7/2/2026 | Price change | $960,000-3%$504/sqft |
Source: Unlock MLS #2012118 Report a problem | ||
| 5/20/2026 | Price change | $990,000-9.2%$520/sqft |
Source: Unlock MLS #2012118 Report a problem | ||
| 2/19/2026 | Listed for rent | $5,490+22%$3/sqft |
Source: Unlock MLS #8350906 Report a problem | ||
| 1/31/2026 | Listed for sale | $1,090,000+12.6%$572/sqft |
Source: Unlock MLS #2012118 Report a problem | ||
| 11/21/2025 | Listing removed | $968,000$508/sqft |
Source: Unlock MLS #5037501 Report a problem | ||
| 9/4/2025 | Listing removed | $4,500$2/sqft |
Source: Unlock MLS #8350906 Report a problem | ||
| 9/3/2025 | Listed for rent | $4,500$2/sqft |
Source: Unlock MLS #8350906 Report a problem | ||
| 7/11/2025 | Listed for sale | $968,000-30.8%$508/sqft |
Source: Unlock MLS #5037501 Report a problem | ||
| 8/15/2024 | Listing removed | -- |
Source: Unlock MLS #7726815 Report a problem | ||
| 7/25/2024 | Listed for sale | $1,399,000$735/sqft |
Source: Unlock MLS #7726815 Report a problem | ||
Public tax history
Tax history is unavailable.
Monthly payment
Est. payment
Payment breakdown
Explore the cost of this home by adjusting the details. Changes won't be saved.Climate risks
Neighborhood: Bouldin Creek
Nearby schools
Schools provided by the listing agent
- Elementary: Becker
- Middle: Travis
- High: Travis
- District: Austin ISD
Source: Unlock MLS. This data may not be complete. We recommend contacting the local school district to confirm school assignments for this home.

Similar homes
- $899,0003 bd4 ba1.9k sqft1208 W Oltorf St #B, Austin, TX 78704Active

 MLS ID #2332186, Jana Xu, Berkshire Hathaway TX Realty. Unlock MLS
 - $990,0003 bd4 ba2.5k sqft2608 Del Curto Rd Unit 3, Austin, TX 78704Active
 MLS ID #4204032, Clayton Bullock, Moreland Properties. Unlock MLS
 - $750,0003 bd3 ba1.8k sqft3604 Marcae Ct #1, Austin, TX 78704Active
 MLS ID #1870497, Barb Cooper, Redfin Corporation. Unlock MLS
 - $1,200,0003 bd4 ba2.4k sqft3115 Clawson Rd APT 301, Austin, TX 78704Active
 MLS ID #7816639, Todd Burgener, Douglas Elliman Real Estate. Unlock MLS
 - $675,0002 bd3 ba1.8k sqft2300 S 5th St APT E, Austin, TX 78704ActiveMLS ID #3246726, Gene Arant, Keller Williams - Lake Travis. Unlock MLS
- $625,0003 bd4 ba1.9k sqft2911 Corbin Ln, Austin, TX 78704ActiveMLS ID #7367270, Molly Austin, Molly Austin Realty. Unlock MLS
- $875,0004 bd3 ba2k sqft2005 Winsted Ln #B, Austin, TX 78703ActiveMLS ID #2367159, Crystal Weigle, eXp Realty LLC. Unlock MLS
- $669,9002 bd3 ba1.4k sqft2505 Bluebonnet Ln #3, Austin, TX 78704ActiveUnlock MLS
- $950,0003 bd4 ba2.2k sqft3901 Sightline St #119, Austin, TX 78731ActiveMLS ID #6470303, Diane Humphreys, Moreland Properties. Unlock MLS
- $895,0003 bd3 ba1.9k sqft4510 Terry O Ln #326, Austin, TX 78745ActiveMLS ID #3858867, Louis Rogers, Douglas Elliman Real Estate. Unlock MLS
- $870,0003 bd3 ba2.1k sqft1800 Poquito St, Austin, TX 78702ActiveMLS ID #3637680, Andrew Hackemack, Bramlett Partners. Unlock MLS
- $550,0002 bd3 ba1.5k sqft1702 S Lamar Blvd Unit 11, Austin, TX 78704ActiveMLS ID #4220665, Lori Goto, Encore Real Estate. Unlock MLS
- $814,5002 bd3 ba1.2k sqft900 S 2nd St #22, Austin, TX 78704ActiveMLS ID #7802127, Kyler Elrod, The Agency Austin, LLC. Unlock MLS
- $669,0003 bd4 ba1.8k sqft3700 Clawson Rd Unit 501, Austin, TX 78704ActiveMLS ID #8032205, Kam McCoy, Compass RE Texas, LLC. Unlock MLS
- $900,0005 bd4 ba2.4k sqft6205 Caddie St #1 & 2, Austin, TX 78741ActiveMLS ID #4925812, Ryan Rogers, Douglas Elliman Real Estate. Unlock MLS
- $515,0002 bd3 ba1.5k sqft1702 S Lamar Blvd Unit 12, Austin, TX 78704ActiveMLS ID #6820543, Chrissy Hand, Coldwell Banker Apex. Unlock MLS
- $814,5003 bd3 ba1.9k sqft4207 Margarita St, Austin, TX 78723ActiveMLS ID #8505143, Kathy Sokolic, Compass RE Texas, LLC. Unlock MLS
- $475,0002 bd2 ba1.3k sqft2805 Dulce Ln Unit 1033, Austin, TX 78704ActiveMLS ID #1696268, Sara Kogut, Christies Intl Real Estate Lone Star. Unlock MLS
- $699,0003 bd3 ba2.1k sqft4020 Airport Blvd #7, Austin, TX 78722ActiveMLS ID #3180945, Jessica Smith, Epique Realty LLC. Unlock MLS
- $714,9003 bd3 ba2.4k sqft1107 Taulbee Ln APT B, Austin, TX 78757ActiveMLS ID #3207579, Nicki Turner, Berkshire Hathaway TX Realty. Unlock MLS
