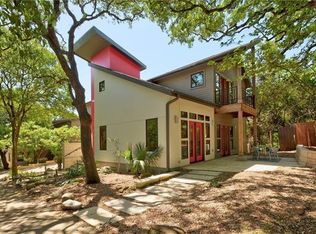
Sweeping DT Austin skyline views from office and large patio at the end of a private hidden driveway, with all bedrooms enjoying tree-house vibes & en-suite baths. This detached townhome delivers the rare trifecta of walkability, privacy, and dramatic DT vistas. 98% of day-to-day living is on two levels. High ceilings and generous proportions flow through every level, culminating in a rooftop party patio finished with Ipe wood tiles, a solar sail shade, and a dry bar with TV — your front-row seat to Austin's skyline and fireworks on the 4th of July and New Year's Eve. A dedicated office opens directly onto the patio, making work-from-home feel like anything but work. The private patio off the main living area offers an intimate retreat, while the primary suite pampers with a spa-inspired bath featuring a walk-in shower and air/soaking tub, oversized walk-in closet, and maple cabinetry with stone countertops — a finish standard found in all three full bathrooms. Smart home features include a Google Fiber gigabit internet infrastructure, Ecobee thermostats, and programmable smart lighting. Practical comforts include a 1-car garage, covered carport, eco-friendly parking court, and tankless water heater. This is central Austin living at its most effortless. Private parking for three vehicles, including covered carport & oversized 1-car garage with a storage level you’ll need to see to believe. All steps to Matt's el Rancho, Loro, Uchi, Odd Duck, the Broken Spoke and more.
Active
Price cut: $3K (9/16)
$987,000
2608 Del Curto Rd Unit 3, Austin, TX 78704
3beds
2,530sqft
Condominium
Built in 2009
-- sqft lot
$-- Zestimate®
$390/sqft
$50/mo HOA
What's special
Tankless water heaterEco-friendly parking courtPrivate hidden drivewayCovered carport
- 155 days
- 294
- 38
Zillow last checked:
Listing updated:
Listed by:
Clayton Bullock (512) 480-0848,
Moreland Properties (512) 480-0848
Source: Unlock MLS,MLS#: 4204032
Facts & features
Interior
Bedrooms & bathrooms
- Bedrooms: 3
- Bathrooms: 4
- Full bathrooms: 3
- 1/2 bathrooms: 1
Heating
- Central
Cooling
- Central Air
Appliances
- Included: Built-In Oven(s), Dishwasher, Disposal, ENERGY STAR Qualified Appliances, Exhaust Fan, Gas Cooktop, Instant Hot Water, Microwave, Oven, Free-Standing Range, Tankless Water Heater
Features
- High Ceilings, Multiple Living Areas, Recessed Lighting, Walk-In Closet(s)
- Flooring: Concrete, Wood
- Windows: See Remarks
- Fireplace features: None
Interior area
- Total interior livable area: 2,530 sqft
Property
Parking
- Total spaces: 2
- Parking features: Attached, Carport, Garage Door Opener, Off Street, Open
- Attached garage spaces: 2
Accessibility
- Accessibility features: None
Features
- Levels: Two
- Stories: 2
- Patio & porch: Deck
- Exterior features: None
- Pool features: None
- Spa features: None
- Fencing: Wood
- Has view: Yes
- View description: City, Panoramic
- Waterfront features: None
Lot
- Size: 5,227 Square Feet
- Features: Cul-De-Sac, Trees-Medium (20 Ft - 40 Ft), Xeriscape
Details
- Additional structures: None
- Parcel number: 04040719070000
- Special conditions: Standard
Construction
Type & style
- Home type: Condo
- Property subtype: Condominium
- Attached to another structure: Yes
Materials
- Foundation: Slab
- Roof: Composition, Metal, See Remarks
Condition
- Updated/Remodeled
- New construction: No
- Year built: 2009
Utilities & green energy
- Sewer: Public Sewer
- Water: Public
- Utilities for property: Electricity Available, Natural Gas Available, Phone Available, Underground Utilities
Community & HOA
Community
- Features: None
- Subdivision: Del Curto Condo
HOA
- Has HOA: Yes
- Services included: Landscaping
- HOA fee: $600 annually
- HOA name: Del Curto Condo Association
Location
- Region: Austin
Financial & listing details
- Price per square foot: $390/sqft
- Tax assessed value: $944,060
- Annual tax amount: $16,093
- Date on market: 4/22/2026
- Listing terms: Cash,Conventional,VA Loan
- Electric utility on property: Yes
Estimated market value
Not available
Estimated sales range
Not available
Not available
Price history
| Date | Event | Price |
|---|---|---|
| 9/16/2026 | Price change | $987,000-0.3%$390/sqft |
Source:  Unlock MLS #4204032 Report a problem Unlock MLS #4204032 Report a problem | ||
| 9/5/2026 | Price change | $990,000-0.3%$391/sqft |
Source: Unlock MLS #4204032 Report a problem | ||
| 8/28/2026 | Price change | $992,500-0.3%$392/sqft |
Source: Unlock MLS #4204032 Report a problem | ||
| 6/12/2026 | Price change | $995,000-5.1%$393/sqft |
Source: Unlock MLS #4204032 Report a problem | ||
| 5/6/2026 | Price change | $1,049,000-3.3%$415/sqft |
Source: Unlock MLS #4204032 Report a problem | ||
| 4/22/2026 | Listed for sale | $1,085,000$429/sqft |
Source: Unlock MLS #4204032 Report a problem | ||
| 3/13/2026 | Listing removed | $6,500$3/sqft |
Source: Zillow Rentals Report a problem | ||
| 11/26/2025 | Listed for rent | $6,500$3/sqft |
Source: Zillow Rentals Report a problem | ||
| 6/7/2025 | Listing removed | $6,500$3/sqft |
Source: Zillow Rentals Report a problem | ||
| 5/31/2025 | Listed for rent | $6,500$3/sqft |
Source: Zillow Rentals Report a problem | ||
| 6/12/2023 | Listing removed | -- |
Source: Zillow Rentals Report a problem | ||
| 6/6/2023 | Listed for rent | $6,500$3/sqft |
Source: Zillow Rentals Report a problem | ||
Public tax history
| Year | Property taxes | Tax assessment |
|---|---|---|
| 2025 | $16,093 -9.2% | $944,060 -9.3% |
| 2024 | $17,732 +10% | $1,040,923 +0.4% |
| 2023 | $16,127 -2.6% | $1,036,982 +10% |
| 2022 | $16,551 | $942,711 +10% |
| 2021 | -- | $857,010 +10% |
| 2020 | $15,893 +3.6% | $779,100 -9.1% |
| 2019 | $15,337 -3.9% | $857,532 +17.4% |
| 2018 | $15,953 | $730,284 +1.3% |
| 2017 | $15,953 +37.3% | $720,565 -0.8% |
| 2016 | $11,620 | $726,067 +21.7% |
| 2015 | $11,620 | $596,762 -5% |
| 2014 | $11,620 | $627,946 +32.4% |
| 2013 | -- | $474,298 -0.7% |
| 2012 | -- | $477,846 |
| 2011 | -- | $477,846 +23.9% |
| 2010 | -- | $385,649 +121.6% |
| 2009 | -- | $174,059 |
| 2008 | -- | $174,059 |
| 2007 | -- | $174,059 |
| 2006 | -- | $174,059 |
Find assessor info on the county website
Monthly payment
Est. payment
Payment breakdown
Explore the cost of this home by adjusting the details. Changes won't be saved.Climate risks
Neighborhood: South Lamar
Nearby schools
Schools provided by the listing agent
- Elementary: Zilker
- Middle: O Henry
- High: Austin
- District: Austin ISD
Source: Unlock MLS. This data may not be complete. We recommend contacting the local school district to confirm school assignments for this home.
Similar homes
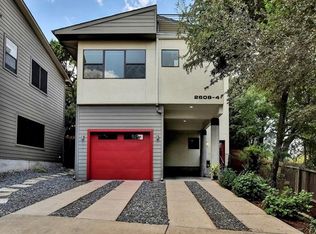
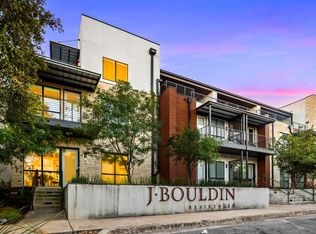
- $950,0003 bd4 ba2.1k sqft2003 Wilson St Unit 5, Austin, TX 78704Active
 MLS ID #7867197, Andrew Vallejo, Redfin Corporation. Unlock MLS
 - $1,015,0003 bd4 ba2.1k sqft2105 Goodrich Ave APT 7, Austin, TX 78704Active
 MLS ID #9844161, Samantha Evans, Compass RE Texas, LLC. Unlock MLS
 - $1,050,0004 bd3 ba2.1k sqft2105 Goodrich Ave APT 2, Austin, TX 78704For Sale
 Kuper Sotheby's International Realty
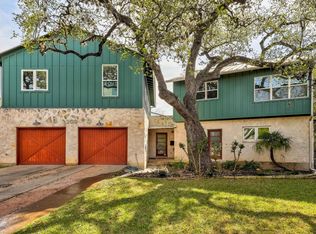
 - $969,9003 bd3 ba2.1k sqft209 Park Ln #A, Austin, TX 78704Active
 MLS ID #6462255, Robin McDonald, Blackburn Properties. Unlock MLS
 - $995,0002 bd3 ba2k sqft2003 Wilson St Unit 1, Austin, TX 78704ActiveMLS ID #8332391, Catherine Sumrall, Keller Williams Realty. Unlock MLS
- $995,0003 bd4 ba2.3k sqft2711 Stacy Ln #1, Austin, TX 78704ActiveMLS ID #9929634, Paul Smith, Twelve Rivers Realty. Unlock MLS
- $1,200,0003 bd4 ba2.4k sqft3115 Clawson Rd APT 301, Austin, TX 78704ActiveMLS ID #7816639, Todd Burgener, Douglas Elliman Real Estate. Unlock MLS
- $1,099,0003 bd3 ba2k sqft1325 Bonham Ter #A, Austin, TX 78704ActiveMLS ID #5563646, Dave van Heuven, van Heuven Properties. Unlock MLS
- $995,0002 bd3 ba1.5k sqft613 W Annie St #A, Austin, TX 78704ActiveMLS ID #3523809, Peyton Thompson, The Agency Austin, LLC. Unlock MLS
- $1,100,0003 bd4 ba2.2k sqft1227 Newning Ave Unit 10, Austin, TX 78704ActiveMLS ID #1804573, Alisa Wells, Compass RE Texas, LLC. Unlock MLS
- $1,120,0003 bd3 ba2.2k sqft1615 Spyglass Dr APT 4, Austin, TX 78746ActiveMLS ID #4806834, Jonny Rodgers, DEN Property Group. Unlock MLS
- $1,000,0004 bd3 ba2.2k sqft1606 Salina St, Austin, TX 78702ActiveMLS ID #9634578, William Steakley, DEN Property Group. Unlock MLS
- $899,0002 bd2 ba1.6k sqft1012 Harwood Pl #A, Austin, TX 78704ActiveMLS ID #5612726, Todd Burgener, Douglas Elliman Real Estate. Unlock MLS
- $945,0003 bd4 ba2.8k sqft1182 Oakgrove Ave #A, Austin, TX 78702ActiveMLS ID #1283448, Cosette Eliason, Compass RE Texas, LLC. Unlock MLS
- $649,0002 bd3 ba1.8k sqft2300 S 5th St APT E, Austin, TX 78704ActiveMLS ID #3246726, Gene Arant, Keller Williams - Lake Travis. Unlock MLS
- $899,0003 bd4 ba1.9k sqft1208 W Oltorf St #B, Austin, TX 78704ActiveMLS ID #2332186, Jana Xu, Berkshire Hathaway TX Realty. Unlock MLS
- $899,0003 bd4 ba1.9k sqft1208 W Oltorf St Unit A, Austin, TX 78704ActiveMLS ID #2012118, Jing Huang, Keller Williams Realty. Unlock MLS
- $750,0003 bd3 ba1.8k sqft3604 Marcae Ct #1, Austin, TX 78704ActiveMLS ID #1870497, Barb Cooper, Redfin Corporation. Unlock MLS
- $550,0002 bd3 ba1.5k sqft1702 S Lamar Blvd Unit 11, Austin, TX 78704ActiveMLS ID #4220665, Lori Goto, Encore Real Estate. Unlock MLS
- $595,0002 bd3 ba1.6k sqft3700 Clawson Rd Unit 301, Austin, TX 78704ActiveMLS ID #2633110, Shay Millheiser, Kuper Sotheby's Int'l Realty. Unlock MLS
