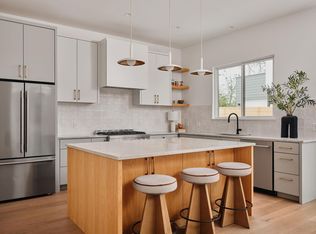
Contact agent for details on 3/2/1 Buydown! Currently at 4.87% first year tiered with 25% down or more and 725 FICO. If you've been searching for a home that's as vibrant as the neighborhood around it, you've just found it. Welcome to the corner of color, creativity, and convenience in Austin's beloved Chestnut neighborhood! Just two years young, this thoughtfully designed single-family home sits proudly on a coveted corner lot beside a quiet neighborhood park, where morning coffee comes with birdsong and evening strolls are simply part of the lifestyle. From the moment you step inside, soaring ceilings, abundant natural light, and playful designer finishes create a home that feels both sophisticated and delightfully unexpected. Pops of cheerful color blend effortlessly with warm wood tones, creating spaces that invite conversation, celebration, and everyday living. The heart of the home is an entertainer's dream, featuring a premium Bosch appliance package, generous island seating, and an open-concept living/dining area that flows seamlessly. Flexibility is one of its greatest strengths. The first-floor fourth bedroom has been thoughtfully designed as the perfect home office, offering privacy for remote work while easily functioning as a guest room when needed. Upstairs, spacious en-suite bedrooms provide peaceful retreats, while the third-floor guest suite with its own loft creates the ultimate getaway for visitors, multigenerational living, creative studio space, or game room. Outside, enjoy all the advantages of corner-lot living with the park as your extended backyard. Spend weekends exploring the vibrant restaurants, coffee shops, breweries, and local boutiques that make East Austin one of the city's most sought-after destinations. Walkability is exceptional, allowing you to leave the car in the attached one-car garage and enjoy the neighborhood on foot. Highly rated schools and minutes from DT, UT, Mueller, and Austin's thriving entertainment districts
Active
Price cut: $75.1K (8/13)
$1,199,900
2201 E 16th St, Austin, TX 78702
4beds
2,524sqft
Single Family Residence
Built in 2023
3,977 Square Feet Lot
$1,174,800 Zestimate®
$475/sqft
$-- HOA
What's special
Attached one-car garageAbundant natural lightSpacious en-suite bedroomsPremium bosch appliance packagePlayful designer finishesCorner lotSoaring ceilings
- 89 days
- 356
- 15
Zillow last checked:
Listing updated:
Listed by:
Sandra Bennett (512) 484-0955,
Compass RE Texas, LLC (512) 575-3644
Source: Unlock MLS,MLS#: 8448816
Facts & features
Interior
Bedrooms & bathrooms
- Bedrooms: 4
- Bathrooms: 4
- Full bathrooms: 3
- 1/2 bathrooms: 1
- Main level bedrooms: 1
Heating
- Central
Cooling
- Central Air
Appliances
- Included: Dishwasher, Disposal, Exhaust Fan, Free-Standing Gas Range, Refrigerator, Washer/Dryer, Gas Water Heater
Features
- Ceiling Fan(s), High Ceilings, Quartz Counters, Double Vanity, Electric Dryer Hookup, Gas Dryer Hookup, Eat-in Kitchen, French Doors, Interior Steps, Kitchen Island, Multiple Living Areas, Recessed Lighting, Smart Thermostat, Walk-In Closet(s), Washer Hookup
- Flooring: Tile, Wood
- Windows: Vinyl Windows
- Fireplace features: None
Interior area
- Total interior livable area: 2,524 sqft
Video & virtual tour
Property
Parking
- Total spaces: 1
- Parking features: Door-Single, Garage, Garage Faces Front
- Garage spaces: 1
Accessibility
- Accessibility features: None
Features
- Levels: Three Or More
- Stories: 3
- Patio & porch: Deck, Front Porch, Patio, Rear Porch
- Exterior features: Gutters Partial, Private Yard
- Pool features: None
- Fencing: Back Yard, Front Yard, Wood
- Has view: Yes
- View description: Park/Greenbelt
- Waterfront features: None
Lot
- Size: 3,977 Square Feet
- Dimensions: 53 x 73
- Features: Corner Lot, Sprinklers In Front, Sprinkler - In-ground, Sprinkler - Side Yard, Trees-Sparse
Details
- Additional structures: None
- Parcel number: 02101102020000
- Special conditions: Standard
Construction
Type & style
- Home type: SingleFamily
- Property subtype: Single Family Residence
Materials
- Foundation: Slab
- Roof: Shingle
Condition
- Resale
- New construction: No
- Year built: 2023
Details
- Builder name: Haylou Builders
Utilities & green energy
- Sewer: Public Sewer
- Water: Public
- Utilities for property: Electricity Connected, Natural Gas Connected, Phone Available, Sewer Connected, Water Connected
Community & HOA
Community
- Features: Park, Pet Amenities, Picnic Area, Playground
- Subdivision: Division B
HOA
- Has HOA: No
Location
- Region: Austin
Financial & listing details
- Price per square foot: $475/sqft
- Tax assessed value: $946,373
- Annual tax amount: $21,143
- Date on market: 7/8/2026
- Listing terms: Cash,Conventional,VA Loan
- Electric utility on property: Yes
Estimated market value
$1,174,800
$1.12M - $1.23M
$5,092/mo
Price history
| Date | Event | Price |
|---|---|---|
| 8/13/2026 | Price change | $1,199,900-5.9%$475/sqft |
Source:  Unlock MLS #8448816 Report a problem Unlock MLS #8448816 Report a problem | ||
| 7/8/2026 | Listed for sale | $1,275,000+1.8%$505/sqft |
Source: Unlock MLS #8448816 Report a problem | ||
| 7/19/2024 | Listing removed | -- |
Source: Unlock MLS #3916728 Report a problem | ||
| 7/13/2024 | Pending sale | $1,252,317$496/sqft |
Source: Unlock MLS #3916728 Report a problem | ||
| 7/4/2024 | Contingent | $1,252,317$496/sqft |
Source: Unlock MLS #3916728 Report a problem | ||
| 6/20/2024 | Price change | $1,252,317-1.8%$496/sqft |
Source: Unlock MLS #3916728 Report a problem | ||
| 5/26/2024 | Listed for sale | $1,275,900-3.7%$506/sqft |
Source: Unlock MLS #3916728 Report a problem | ||
| 5/8/2024 | Listing removed | -- |
Source: Unlock MLS #3916728 Report a problem | ||
| 4/19/2024 | Price change | $1,324,900-1.8%$525/sqft |
Source: Unlock MLS #3916728 Report a problem | ||
| 4/9/2024 | Price change | $1,348,900-3.6%$534/sqft |
Source: Unlock MLS #3916728 Report a problem | ||
| 3/8/2024 | Price change | $1,398,900-0.1%$554/sqft |
Source: Unlock MLS #3916728 Report a problem | ||
| 2/14/2024 | Price change | $1,399,900-3.4%$555/sqft |
Source: Unlock MLS #3916728 Report a problem | ||
| 1/10/2024 | Price change | $1,449,900-6.1%$574/sqft |
Source: Unlock MLS #3916728 Report a problem | ||
| 10/19/2023 | Price change | $1,544,900-0.3%$612/sqft |
Source: Unlock MLS #3916728 Report a problem | ||
| 9/27/2023 | Price change | $1,549,900-4.6%$614/sqft |
Source: Unlock MLS #3916728 Report a problem | ||
| 8/28/2023 | Price change | $1,625,000-1.5%$644/sqft |
Source: Unlock MLS #3916728 Report a problem | ||
| 7/27/2023 | Listed for sale | $1,650,000+288.2%$654/sqft |
Source: Unlock MLS #3916728 Report a problem | ||
| 1/31/2022 | Listing removed | -- |
Source: Unlock MLS #2503228 Report a problem | ||
| 1/4/2022 | Contingent | $425,000$168/sqft |
Source: Unlock MLS #2503228 Report a problem | ||
| 12/1/2021 | Listing removed | -- |
Source: Unlock MLS #2503228 Report a problem | ||
| 10/1/2021 | Contingent | $425,000$168/sqft |
Source: Unlock MLS #2503228 Report a problem | ||
| 9/29/2021 | Listed for sale | $425,000$168/sqft |
Source: Unlock MLS #2503228 Report a problem | ||
| 1/6/2018 | Listing removed | $1,400$1/sqft |
Source: The Gill Agency #9018266 Report a problem | ||
| 1/2/2018 | Listed for rent | $1,400$1/sqft |
Source: The Gill Agency #9018266 Report a problem | ||
| 11/30/2017 | Listing removed | $1,400$1/sqft |
Source: The Gill Agency #9706582 Report a problem | ||
| 9/7/2010 | Sold | -- |
Source: Agent Provided Report a problem | ||
Public tax history
| Year | Property taxes | Tax assessment |
|---|---|---|
| 2025 | $19,367 | $946,373 +3.1% |
| 2024 | -- | $917,869 +206% |
| 2023 | $5,428 +16.1% | $300,000 +6.2% |
| 2022 | $4,676 | $282,353 +10% |
| 2021 | -- | $256,685 +10% |
| 2020 | $4,564 +15% | $233,350 -15.3% |
| 2019 | $3,969 +18.5% | $275,383 +42.8% |
| 2018 | $3,349 | $192,851 +10% |
| 2017 | $3,349 +13.5% | $175,319 +10% |
| 2016 | $2,950 | $159,381 +4.5% |
| 2015 | $2,950 | $152,515 +10% |
| 2014 | $2,950 | $138,650 +10% |
| 2013 | -- | $126,045 +12.9% |
| 2012 | -- | $111,618 -9.4% |
| 2011 | -- | $123,155 +179% |
| 2010 | -- | $44,147 +10% |
| 2009 | -- | $40,134 +10% |
| 2008 | -- | $36,485 +10% |
| 2007 | -- | $33,168 +10% |
| 2006 | -- | $30,153 +10% |
| 2005 | -- | $27,412 +33.1% |
| 2002 | $0 | $20,596 |
Find assessor info on the county website
Monthly payment
Est. payment
Payment breakdown
Explore the cost of this home by adjusting the details. Changes won't be saved.Climate risks
Neighborhood: Chestnut
Nearby schools
Schools provided by the listing agent
- Elementary: Campbell
- Middle: Kealing
- High: McCallum
- District: Austin ISD
Source: Unlock MLS. This data may not be complete. We recommend contacting the local school district to confirm school assignments for this home.
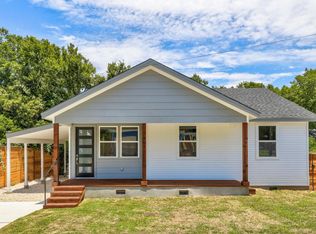

Similar homes
- $1,000,0004 bd3 ba2.2k sqft1606 Salina St, Austin, TX 78702Active
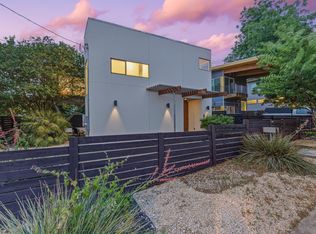
 MLS ID #9634578, William Steakley, DEN Property Group. Unlock MLS
 - $1,150,0004 bd5 ba2.7k sqft1306 Navasota St, Austin, TX 78702Active
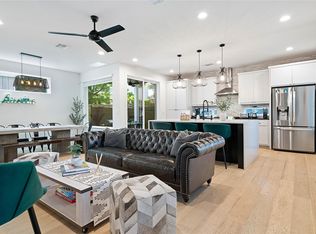 MLS ID #1757930, Seth Beresford, Team Price Real Estate. Unlock MLS
 - $1,199,0004 bd3 ba2.3k sqft3019 Garwood St #1, Austin, TX 78702Active
 MLS ID #9553099, Anthony Gibson, Keller Williams Realty. Unlock MLS
 - $1,249,0006 bd3 ba2.5k sqft1310 Comal St, Austin, TX 78702Active
 MLS ID #9549220, Justin Pistorius, Local Life Realty, LLC. Unlock MLS
 - $1,028,9004 bd3 ba2.5k sqft2201 E 9th St, Austin, TX 78702ActiveMLS ID #9098445, David White, Keller Williams - Lake Travis. Unlock MLS
- $1,195,0004 bd4 ba2.4k sqft52 Waller St APT A, Austin, TX 78702ActiveMLS ID #9349729, Douglas Harrison, Urbanspace. Unlock MLS
- $997,0004 bd3 ba2.4k sqft2202 Santa Rita St, Austin, TX 78702ActiveMLS ID #8096030, Lisa Munoz, Compass RE Texas, LLC. Unlock MLS
- $1,170,0004 bd4 ba2.7k sqft308 W North Loop Blvd #1, Austin, TX 78751ActiveMLS ID #3764365, Heather Powell, Compass RE Texas, LLC. Unlock MLS
- $1,210,0004 bd4 ba2.1k sqft1813 Crooked Ln, Austin, TX 78741ActiveMLS ID #8796042, Jonny Wells, eXp Realty, LLC. Unlock MLS
- $1,150,0003 bd3 ba2.2k sqft3710 Manorwood Rd, Austin, TX 78723ActiveMLS ID #7078652, Darsh Parikh, Compass RE Texas, LLC. Unlock MLS
- $1,200,0003 bd4 ba2.4k sqft3115 Clawson Rd APT 301, Austin, TX 78704ActiveMLS ID #7816639, Todd Burgener, Douglas Elliman Real Estate. Unlock MLS
- $1,740,0004 bd4 ba3.5k sqft3108 Grandview St, Austin, TX 78705ActiveMLS ID #9233328, Heather Witbeck, Compass RE Texas, LLC. Unlock MLS
- $1,095,0004 bd3 ba2.2k sqft2701 Friar Tuck Ln, Austin, TX 78704ActiveMLS ID #1109582, Rene Brown, Intege Realty LLC. Unlock MLS
- $639,9003 bd2 ba1.4k sqft1704 E 13th St #B, Austin, TX 78702ActiveMLS ID #4175332, Grant Whittenberger, Outlaw Realty. Unlock MLS
- $950,0003 bd3 ba1.9k sqft3019 Garwood St #2, Austin, TX 78702ActiveMLS ID #5019705, Anthony Gibson, Keller Williams Realty. Unlock MLS
- $945,0003 bd4 ba2.8k sqft1182 Oakgrove Ave #A, Austin, TX 78702ActiveMLS ID #1283448, Cosette Eliason, Compass RE Texas, LLC. Unlock MLS
- $1,449,0004 bd4 ba2.5k sqft2214 Garden St Unit 2, Austin, TX 78702ActiveMLS ID #2142565, Jacob Palmer, eXp Realty, LLC. Unlock MLS
- $849,0003 bd3 ba1.9k sqft3129 Govalle Ave, Austin, TX 78702ActiveMLS ID #7400302, Andrew Ware, Moreland Properties. Unlock MLS
- $650,0003 bd3 ba1.7k sqft906 Linden St #A, Austin, TX 78702ActiveMLS ID #3448898, Sal Silva, Compass RE Texas, LLC. Unlock MLS
- $1,185,0003 bd2 ba1.7k sqft503 E 46th St, Austin, TX 78751ActiveMLS ID #3506891, Scott Hayes, Compass RE Texas, LLC. Unlock MLS
