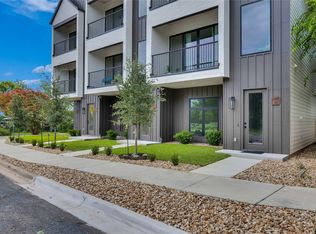
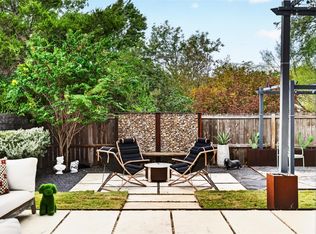
Modern Austin living in an incredible location!! This 1,884 sq ft, 3 bed, 2 bath sleek designed townhome offers a bright, open interior with engineered hardwood flooring and oversized windows that fill the kitchen and living space with natural light, under two stories of clerestory glass. Enjoy outdoor living with this secure iron gate yard flush with mature landscaping and outdoor living areas. Your own oasis that feels like a private retreat in the middle of the city!! The open-concept main level creates a seamless flow between the kitchen, dining, and living areas. A marble waterfall island seats three, paired with an apron-front sink, gas range and subway tile, while a custom navy built-in banquette anchors the dining area beneath a floating stair. Upstairs, a versatile loft provides a second living area ideal for a lounge, office, or media space. The primary suite offers a freestanding soaking tub, frameless glass shower, double vanity and walk-in closet. Finished Garage with epoxy flooring, tankless water heater and high speed EV Charger! Take the living outdoors with a private balcony overlooking the backyard, complete with a built-in grill and fire pit. A 30-foot covered patio opens to a flagstone courtyard, with an attached garage behind a glass-panel door. Location puts you minutes from the best of Austin, starting on foot. Fleet Coffee, Love Supreme Pizza Bar and The Long Goodbye sit within a tenth of a mile, with Bird Bird Biscuit, Dai Due and Haymaker just down Manor Road. Just 5 minutes to Moody Center and approximately 10 minutes to the Capitol and 6th Street. HEB is less than 10 minutes away. Modern design, flexible living spaces, and an exceptional central Austin location fit effortlessly into the Austin lifestyle.
Active
Price cut: $25.5K (9/19)
$849,500
2804 E 22nd St #A, Austin, TX 78722
3beds
1,884sqft
Single Family Residence
Built in 2018
4,878 Square Feet Lot
$-- Zestimate®
$451/sqft
$-- HOA
What's special
Flagstone courtyardBuilt-in grillEngineered hardwood flooringBright open interiorFloating stairSubway tileWalk-in closet
- 47 days
- 414
- 66
Zillow last checked:
Listing updated:
Listed by:
Pauly Campanaro 5125808897,
eXp Realty, LLC (888) 519-7431
Source: Unlock MLS,MLS#: 2196118
Facts & features
Interior
Bedrooms & bathrooms
- Bedrooms: 3
- Bathrooms: 3
- Full bathrooms: 2
- 1/2 bathrooms: 1
Primary bedroom
- Features: Bookcases, Ceiling Fan(s)
- Level: Second
Bedroom
- Features: Ceiling Fan(s)
- Level: Second
Bedroom
- Features: Ceiling Fan(s)
- Level: Second
Kitchen
- Features: Kitchen Island, High Ceilings
- Level: First
Laundry
- Level: First
Living room
- Features: See Remarks
- Level: First
Loft
- Features: See Remarks
- Level: Second
Heating
- Central
Cooling
- Central Air
Appliances
- Included: Electric Cooktop, Dishwasher, Disposal, Exhaust Fan, Microwave, Refrigerator
Features
- High Ceilings, Recessed Lighting, Walk-In Closet(s), Study/Home Office
- Flooring: Tile, Wood
- Windows: See Remarks
- Fireplace features: None
Interior area
- Total interior livable area: 1,884 sqft
Video & virtual tour
Property
Parking
- Total spaces: 1
- Parking features: None
- Garage spaces: 1
Accessibility
- Accessibility features: None
Features
- Levels: Two
- Stories: 2
- Patio & porch: Covered, Patio
- Exterior features: No Exterior Steps
- Pool features: None
- Spa features: None
- Fencing: Electric, Fenced, Wood, See Remarks
- View description: None
- Waterfront features: None
Lot
- Size: 4,878 Square Feet
- Features: Alley Access, Sprinkler - Automatic, Trees-Large (Over 40 Ft), Trees-Medium (20 Ft - 40 Ft)
Details
- Additional structures: None
- Parcel number: 02121206210000
- Special conditions: Standard
Construction
Type & style
- Home type: SingleFamily
- Property subtype: Single Family Residence
Materials
- Foundation: Slab
- Roof: Composition
Condition
- Resale
- New construction: No
- Year built: 2018
Utilities & green energy
- Sewer: Public Sewer
- Water: Public
- Utilities for property: See Remarks
Community & HOA
Community
- Features: None
- Subdivision: Austin Heights
HOA
- Has HOA: No
Location
- Region: Austin
Financial & listing details
- Price per square foot: $451/sqft
- Tax assessed value: $792,440
- Annual tax amount: $13,300
- Date on market: 8/27/2026
- Listing terms: Cash,Conventional
Estimated market value
Not available
Estimated sales range
Not available
Not available
Price history
| Date | Event | Price |
|---|---|---|
| 9/19/2026 | Price change | $849,500-2.9%$451/sqft |
Source:  Unlock MLS #2196118 Report a problem Unlock MLS #2196118 Report a problem | ||
| 8/27/2026 | Listed for sale | $875,000$464/sqft |
Source: eXp Realty #ACT2196118 Report a problem | ||
Public tax history
| Year | Property taxes | Tax assessment |
|---|---|---|
| 2025 | $13,300 -0.5% | $792,440 -0.7% |
| 2024 | $13,373 +15.3% | $798,049 +5% |
| 2023 | $11,595 -4.9% | $760,362 +8.5% |
| 2022 | $12,198 | $700,590 +10% |
| 2021 | -- | $636,900 +10% |
| 2020 | $11,740 +3.7% | $579,000 |
| 2019 | $11,326 | $579,000 |
Find assessor info on the county website
Monthly payment
Est. payment
Payment breakdown
Explore the cost of this home by adjusting the details. Changes won't be saved.Climate risks
Neighborhood: Rosewood
Nearby schools
Schools provided by the listing agent
- Elementary: Campbell
- Middle: Kealing
- High: McCallum
- District: Austin ISD
Source: Unlock MLS. This data may not be complete. We recommend contacting the local school district to confirm school assignments for this home.
Similar homes
- $849,0003 bd3 ba1.9k sqft1610 Harvey St #A, Austin, TX 78702Active

 MLS ID #3002012, Darsh Parikh, Compass RE Texas, LLC. Unlock MLS
 - $--3 bd2 ba1.8k sqft6002 Ponca St #1, Austin, TX 78741AuctionAuction.com 2
- $744,9993 bd4 ba2.1k sqft1937 E 38th 1/2 St #B, Austin, TX 78723Active
 MLS ID #7473226, Will Sheddan, Uptown Realty LLC. Unlock MLS
 - $700,0003 bd3 ba2.1k sqft5708 Sutherlin Rd #14, Austin, TX 78723Active
 MLS ID #4645001, Jordan Richardson, Kuper Sotheby's Int'l Realty. Unlock MLS
 - $899,9003 bd3 ba1.4k sqft631 Tillery St #1, Austin, TX 78702ActiveMLS ID #8109208, Dustin Weiss, Serhant Texas, LLC. Unlock MLS
- $769,0003 bd3 ba1.6k sqft1205 W 49 1/2 St #A, Austin, TX 78756ActiveMLS ID #6272297, Dolph Wilson, Central Metro Realty. Unlock MLS
- $745,0003 bd3 ba1.9k sqft2103 Greenwood Ave Building 1, Austin, TX 78723ActiveMLS ID #1440870, Matt Zukauckas, Compass RE Texas, LLC. Unlock MLS
- $850,0004 bd3 ba2.1k sqft2811 W Fresco Dr, Austin, TX 78731ActiveMLS ID #3909268, Emily Waldmann, Douglas Elliman Real Estate. Unlock MLS
- $1,150,0003 bd3 ba2.2k sqft3710 Manorwood Rd, Austin, TX 78723ActiveMLS ID #7078652, Darsh Parikh, Compass RE Texas, LLC. Unlock MLS
- $770,0003 bd2 ba1.3k sqft2406 Santa Maria St, Austin, TX 78702ActiveMLS ID #2020597, Norma Acosta, Compass RE Texas, LLC. Unlock MLS
- $849,9003 bd3 ba1.8k sqft910 Tillery St Unit A, Austin, TX 78702ActiveMLS ID #4555997, Michelle Jones, Compass RE Texas, LLC. Unlock MLS
- $719,9003 bd4 ba2k sqft1937 E 38th 1/2 St #A, Austin, TX 78723ActiveMLS ID #1483133, Will Sheddan, Uptown Realty LLC. Unlock MLS
- $958,0004 bd3 ba2.5k sqft2201 E 9th St, Austin, TX 78702ActiveMLS ID #9098445, David White, Keller Williams - Lake Travis. Unlock MLS
- $700,0003 bd3 ba2.1k sqft3300 E Martin Luther King Jr Blvd #B, Austin, TX 78721ActiveMLS ID #1397473, Eddie Rodriguez, eXp Realty, LLC. Unlock MLS
- $950,0003 bd3 ba1.9k sqft3019 Garwood St #2, Austin, TX 78702ActiveMLS ID #5019705, Anthony Gibson, Keller Williams Realty. Unlock MLS
- $739,0003 bd3 ba1.8k sqft5403 Joe Sayers Ave #A, Austin, TX 78756ActiveMLS ID #6786412, Colin Beatt, Sprout Realty. Unlock MLS
- $775,0003 bd4 ba2.4k sqft1500 Summit St #5, Austin, TX 78741ActiveMLS ID #4038969, Kumara Wilcoxon, Kuper Sotheby's Int'l Realty. Unlock MLS
- $799,9003 bd4 ba2k sqft100 W Odell St #1, Austin, TX 78752ActiveMLS ID #7712471, Dustin Weiss, Serhant Texas, LLC. Unlock MLS
- $799,0003 bd3 ba1.6k sqft2118 Brackenridge St APT 5, Austin, TX 78704ActiveMLS ID #5425581, Greg Walling, Moreland Properties. Unlock MLS
- $849,0004 bd3 ba2.1k sqft8315 Hathaway Dr #A, Austin, TX 78757ActiveMLS ID #6285900, Wendi Slaton Anderson, Compass RE Texas, LLC. Unlock MLS
