Charming East Austin cottage, completely remodeled and just minutes from downtown! This stone gem blends classic Hill Country character with sleek modern updates throughout. Step through the arched stone entry into a bright, thoughtfully renovated interior. Enjoy low-maintenance living with no grass or trees to upkeep — just easy, lock-and-leave convenience. A standout bonus: a private office off the side deck, equipped with a mini-split for year-round comfort — perfect for remote work or a creative studio. Covered carport parking and a fully fenced yard round out the package. Walk to some of the city's best restaurants, bars, and entertainment — this is Eastside living at its finest, all within minutes of downtown Austin.
Active
Price cut: $30K (9/16)
$770,000
2406 Santa Maria St, Austin, TX 78702
3beds
1,394sqft
Single Family Residence
Built in 1935
3,375 Square Feet Lot
$-- Zestimate®
$552/sqft
$-- HOA
What's special
Fully fenced yardArched stone entryCovered carport parkingCompletely remodeledBright thoughtfully renovated interiorMini-split for year-round comfort
- 48 days
- 386
- 51
Zillow last checked:
Listing updated:
Listed by:
Norma Acosta (512) 575-3644,
Compass RE Texas, LLC (512) 575-3644
Source: Unlock MLS,MLS#: 2020597
Facts & features
Interior
Bedrooms & bathrooms
- Bedrooms: 3
- Bathrooms: 2
- Full bathrooms: 2
- Main level bedrooms: 3
Heating
- Central, Natural Gas
Cooling
- Ceiling Fan(s), Central Air, Wall/Window Unit(s)
Appliances
- Included: Free-Standing Gas Oven, Free-Standing Gas Range, RNGHD
Features
- Built-in Features, Ceiling Fan(s), Quartz Counters, Double Vanity, Electric Dryer Hookup, Kitchen Island, No Interior Steps, Open Floorplan, Primary Bedroom on Main, Recessed Lighting, Study/Home Office, Walk-In Closet(s), Washer Hookup
- Flooring: Vinyl
- Windows: Low Emissivity Windows
Interior area
- Total interior livable area: 1,394 sqft
Video & virtual tour
Property
Parking
- Parking features: Attached Carport, Covered, Gated, Off Street, Outside, Paved, Private
- Has attached garage: Yes
Accessibility
- Accessibility features: None
Features
- Levels: One
- Stories: 1
- Patio & porch: Front Porch, Patio
- Exterior features: Exterior Steps
- Pool features: None
- Spa features: None
- Fencing: Fenced, Wood, Wrought Iron
- Has view: Yes
- View description: City, Neighborhood
- Waterfront features: None
Lot
- Size: 3,375 Square Feet
- Features: City Lot, Public Maintained Road
Details
- Additional structures: See Remarks
- Parcel number: 02021012110000
- Special conditions: Standard
Construction
Type & style
- Home type: SingleFamily
- Property subtype: Single Family Residence
Materials
- Foundation: Pillar/Post/Pier
- Roof: Shingle
Condition
- Updated/Remodeled
- New construction: No
- Year built: 1935
Utilities & green energy
- Sewer: Public Sewer
- Water: Public
- Utilities for property: Above Ground, Electricity Available, Natural Gas Not Available, Water Available
Community & HOA
Community
- Features: None
- Subdivision: Industrial Add
HOA
- Has HOA: No
Location
- Region: Austin
Financial & listing details
- Price per square foot: $552/sqft
- Tax assessed value: $384,841
- Annual tax amount: $9,450
- Date on market: 8/27/2026
- Listing terms: Cash,Conventional
- Electric utility on property: Yes
Estimated market value
Not available
Estimated sales range
Not available
Not available
Price history
| Date | Event | Price |
|---|---|---|
| 9/16/2026 | Price change | $770,000-3.8%$552/sqft |
Source:  Unlock MLS #2020597 Report a problem Unlock MLS #2020597 Report a problem | ||
| 8/27/2026 | Listed for sale | $800,000+61.6%$574/sqft |
Source: Unlock MLS #2020597 Report a problem | ||
| 7/1/2026 | Listing removed | $495,000$355/sqft |
Source: Unlock MLS #8804818 Report a problem | ||
| 6/29/2026 | Pending sale | $495,000$355/sqft |
Source: Unlock MLS #8804818 Report a problem | ||
| 6/19/2026 | Contingent | $495,000$355/sqft |
Source: Unlock MLS #8804818 Report a problem | ||
| 5/27/2026 | Price change | $495,000-23.8%$355/sqft |
Source: Unlock MLS #8804818 Report a problem | ||
| 3/27/2026 | Price change | $650,000-7.1%$466/sqft |
Source: Unlock MLS #8804818 Report a problem | ||
| 2/27/2026 | Price change | $700,000-6.7%$502/sqft |
Source: Unlock MLS #8804818 Report a problem | ||
| 11/3/2025 | Listed for sale | $750,000$538/sqft |
Source: Unlock MLS #8804818 Report a problem | ||
Public tax history
| Year | Property taxes | Tax assessment |
|---|---|---|
| 2025 | $7,876 +274.3% | $384,841 -13.7% |
| 2024 | $2,104 +13% | $446,003 +10% |
| 2023 | $1,863 +5.3% | $405,457 +10% |
| 2022 | $1,770 | $368,597 +10% |
| 2021 | -- | $335,088 +10% |
| 2020 | $1,903 +28.8% | $304,625 -22.2% |
| 2019 | $1,478 +31.7% | $391,541 +14.5% |
| 2018 | $1,122 | $341,986 +49.4% |
| 2017 | $1,122 +19.4% | $228,869 +10% |
| 2016 | $940 | $208,063 +10% |
| 2015 | $940 | $189,148 +10% |
| 2014 | $940 | $171,953 +10% |
| 2013 | -- | $156,321 +10% |
| 2012 | -- | $142,110 +10% |
| 2011 | -- | $129,191 +10% |
| 2010 | -- | $117,446 +10% |
| 2009 | -- | $106,769 +10% |
| 2008 | -- | $97,063 +10% |
| 2007 | -- | $88,239 +10% |
| 2006 | -- | $80,217 +11.9% |
| 2005 | -- | $71,662 +15.4% |
| 2002 | $51 | $62,088 |
Find assessor info on the county website
Monthly payment
Est. payment
Payment breakdown
Explore the cost of this home by adjusting the details. Changes won't be saved.Climate risks
Neighborhood: Holly
Nearby schools
Schools provided by the listing agent
- Elementary: Zavala
- Middle: Martin
- High: Eastside Early College
- District: Austin ISD
Source: Unlock MLS. This data may not be complete. We recommend contacting the local school district to confirm school assignments for this home.

Similar homes
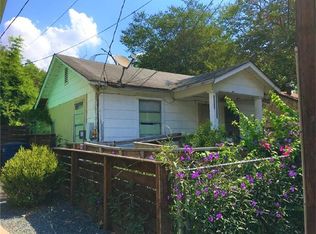
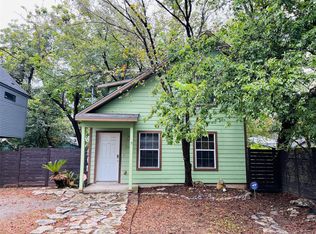
- $775,0003 bd3 ba1.8k sqft3009 Kuhlman Ave Unit 1, Austin, TX 78702Active

 MLS ID #8590126, Drew Johnson, Bramlett Partners. Unlock MLS
 - $674,9004 bd2 ba2k sqft3201 Kay St, Austin, TX 78702Active
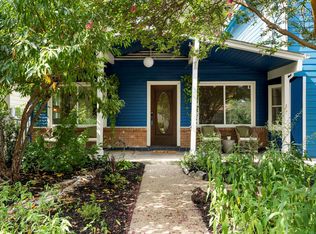 MLS ID #3033479, Rita Little-Byrd, Bramlett Partners. Unlock MLS
 - $729,0003 bd2 ba1.3k sqft2503 E Side Dr, Austin, TX 78704Active
 MLS ID #5796049, John Sjoberg, Moreland Properties. Unlock MLS
 - $824,9003 bd2 ba1.7k sqft3906 Willbert Rd, Austin, TX 78751Active
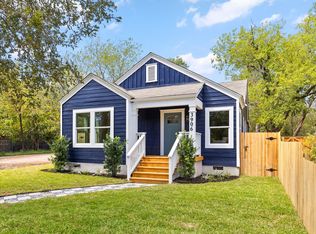 MLS ID #3474046, Sandra Bennett, Compass RE Texas, LLC. Unlock MLS
 - $775,0004 bd3 ba2k sqft8305 Briarwood Ln, Austin, TX 78757ActiveMLS ID #4402138, Jaclyn Houghton, eXp Realty, LLC. Unlock MLS
- $765,0003 bd2 ba1.9k sqft2713 Inridge Dr, Austin, TX 78745ActiveMLS ID #9583983, Lisa Parker, Epique Realty LLC. Unlock MLS
- $600,0003 bd2 ba1.2k sqft7503 Carriage Dr, Austin, TX 78752ActiveMLS ID #5393744, Daniel Ajwani, LPT Realty, LLC. Unlock MLS
- $849,0003 bd3 ba1.9k sqft902 Plateau Cir #1, Austin, TX 78745ActiveMLS ID #1909214, Josh Pruitt, Spyglass Realty. Unlock MLS
- $615,0003 bd2 ba1.8k sqft1317 Cloverleaf Dr, Austin, TX 78723ActiveMLS ID #8218237, Cesar Laboy, Domum Realty Inc. Unlock MLS
- $875,0003 bd3 ba1.6k sqft409 W 55 1/2 St #1, Austin, TX 78751ActiveMLS ID #2270177, Sam Soldo, Compass RE Texas, LLC. Unlock MLS
- $925,0004 bd3 ba1.9k sqft2611 E Side Dr, Austin, TX 78704ActiveMLS ID #1278527, Judy Lawson, Intelligent Real Estate, Inc.. Unlock MLS
- $745,0003 bd3 ba1.9k sqft2103 Greenwood Ave Building 1, Austin, TX 78723ActiveMLS ID #1440870, Matt Zukauckas, Compass RE Texas, LLC. Unlock MLS
- $599,0003 bd2 ba1.3k sqft2512 McGregor Dr, Austin, TX 78745ActiveMLS ID #1249305, Rick Whittemore, Christies Intl Real Estate Lone Star. Unlock MLS
- $525,0003 bd2 ba1.3k sqft1801 Belford Dr, Austin, TX 78757ActiveMLS ID #5586720, Laurie Mills, Compass RE Texas, LLC. Unlock MLS
- $785,0003 bd3 ba1.6k sqft5108 Harmon Ave #A, Austin, TX 78751ActiveMLS ID #1487536, Schuyler Williamson, Keller Williams Realty. Unlock MLS
- $475,0004 bd2 ba1.5k sqft2103 Fordham Cv, Austin, TX 78723ActiveMLS ID #8431451, Joe Shashaty, Compass RE Texas, LLC. Unlock MLS
- $785,0003 bd3 ba1.6k sqft943 E 52nd St, Austin, TX 78751ActiveMLS ID #4751082, Schuyler Williamson, Keller Williams Realty. Unlock MLS
- $599,0003 bd2 ba1.2k sqft2004 Teakwood Dr, Austin, TX 78757ActiveMLS ID #3932177, Christina Sok, KW-Austin Portfolio Real Estate. Unlock MLS
- $665,0003 bd2 ba1.8k sqft7000 Shadywood Dr, Austin, TX 78745ActiveMLS ID #7040037, Joe Karnavas, Douglas Elliman Real Estate. Unlock MLS
- $449,0003 bd2 ba1.1k sqft1406 Camelot Cir #1, Austin, TX 78745ActiveMLS ID #2426892, John Chriss, Chriss Brokerage LLC. Unlock MLS
