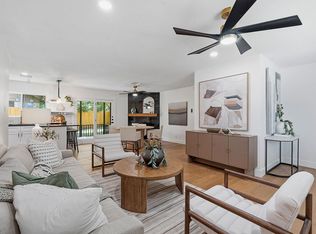
Welcome to 7503 Carriage Dr – a fully remodeled, one-of-a-kind designer home that blends luxury, functionality, and timeless modern style with no HOA or shared spaces with the potential for an Additional Dwelling Unit (ADU). Set on an oversized 1/3-acre lot in a quiet North Austin pocket, this 3-bedroom, 2-bathroom home features a custom layout with premium white vinyl flooring, sleek custom -cabinetry, high ceilings, and soundproof white wood paneling—all thoughtfully curated for comfort and style. Natural light pours in through large windows, skylights, and sliding doors, enhancing the home’s bright and airy feel. Recent upgrades include brand-new plumbing, water heater, vinyl windows throughout, all-new appliances (including built-in microwave), dimmable recessed lighting, dual vanity mirrors with built-in Bluetooth speakers— and custom exterior paneling. Step outside to your private backyard retreat with expansive outdoor living space and a versatile shed with a new foundation—ideal for a studio, office, or workshop. Located in Highland, one of North Central Austin’s most connected neighborhoods, just minutes from The Domain, Q2 Stadium, Mueller, UT, and Downtown—with quick access to 290, I-35, and 183. Schedule your private tour today and experience this truly unique designer home.
Active
$600,000
7503 Carriage Dr, Austin, TX 78752
3beds
1,264sqft
Single Family Residence
Built in 1960
0.31 Acres Lot
$586,000 Zestimate®
$475/sqft
$-- HOA
What's special
Brand-new plumbingHigh ceilingsExpansive outdoor living spacePrivate backyard retreatBright and airy feelSliding doorsVinyl windows throughout
- 20 days
- 550
- 60
Likely to sell faster than
Zillow last checked:
Listing updated:
Listed by:
Daniel Ajwani (512) 828-1382,
LPT Realty, LLC (877) 366-2213
Source: Unlock MLS,MLS#: 5393744
Facts & features
Interior
Bedrooms & bathrooms
- Bedrooms: 3
- Bathrooms: 2
- Full bathrooms: 2
- Main level bedrooms: 3
Heating
- Central
Cooling
- Central Air
Appliances
- Included: Dishwasher, Disposal, Exhaust Fan, Gas Cooktop, Microwave, Oven, Washer/Dryer Stacked, Wine Cooler
Features
- Breakfast Bar, Built-in Features, Ceiling Fan(s), High Ceilings, Quartz Counters, Double Vanity, Gas Dryer Hookup, Kitchen Island, Open Floorplan, Pantry, Recessed Lighting, Storage
- Flooring: Vinyl
- Windows: Vinyl Windows
Interior area
- Total interior livable area: 1,264 sqft
Property
Parking
- Parking features: Attached Carport
- Has attached garage: Yes
Accessibility
- Accessibility features: None
Features
- Levels: One
- Stories: 1
- Patio & porch: Covered, Front Porch, Patio, Rear Porch
- Exterior features: Garden
- Pool features: None
- Fencing: Chain Link, Fenced, Wood
- View description: None
- Waterfront features: None
Lot
- Size: 0.31 Acres
- Features: Landscaped, Level, Private
Details
- Additional structures: Shed(s), Storage
- Parcel number: 02321210180000
- Special conditions: Standard
Construction
Type & style
- Home type: SingleFamily
- Property subtype: Single Family Residence
Materials
- Foundation: Slab
- Roof: Shingle
Condition
- Updated/Remodeled
- New construction: No
- Year built: 1960
Utilities & green energy
- Sewer: Public Sewer
- Water: Public
- Utilities for property: Electricity Available, Natural Gas Available, Sewer Available
Community & HOA
Community
- Features: None
- Subdivision: Holiday Hills Sec 01
HOA
- Has HOA: No
Location
- Region: Austin
Financial & listing details
- Price per square foot: $475/sqft
- Tax assessed value: $534,583
- Annual tax amount: $10,742
- Date on market: 10/1/2026
- Listing terms: Cash,Conventional,FHA,USDA Loan,VA Loan
- Electric utility on property: Yes
Estimated market value
$586,000
$557,000 - $615,000
$2,167/mo
Price history
| Date | Event | Price |
|---|---|---|
| 10/1/2026 | Listed for sale | $600,000+0.1%$475/sqft |
Source:  Unlock MLS #5393744 Report a problem Unlock MLS #5393744 Report a problem | ||
| 10/1/2026 | Listing removed | $599,500$474/sqft |
Source: Unlock MLS #8495526 Report a problem | ||
| 8/2/2026 | Listed for sale | $599,500$474/sqft |
Source: Unlock MLS #8495526 Report a problem | ||
| 8/2/2026 | Listing removed | $599,500$474/sqft |
Source: Unlock MLS #5922379 Report a problem | ||
| 7/16/2026 | Price change | $599,500-2.5%$474/sqft |
Source: Unlock MLS #5922379 Report a problem | ||
| 7/2/2026 | Listed for sale | $615,000$487/sqft |
Source: Unlock MLS #5922379 Report a problem | ||
| 7/2/2026 | Listing removed | $615,000$487/sqft |
Source: Unlock MLS #2552246 Report a problem | ||
| 6/9/2026 | Price change | $615,000-1.6%$487/sqft |
Source: Unlock MLS #2552246 Report a problem | ||
| 4/1/2026 | Listed for sale | $625,000$494/sqft |
Source: Unlock MLS #2552246 Report a problem | ||
| 4/1/2026 | Listing removed | $625,000$494/sqft |
Source: Unlock MLS #1082200 Report a problem | ||
| 1/29/2026 | Price change | $625,000-3.8%$494/sqft |
Source: Unlock MLS #1082200 Report a problem | ||
| 1/2/2026 | Listed for sale | $649,500$514/sqft |
Source: Unlock MLS #1082200 Report a problem | ||
| 1/1/2026 | Listing removed | $649,500$514/sqft |
Source: Unlock MLS #1190530 Report a problem | ||
| 12/12/2025 | Price change | $649,500-2.3%$514/sqft |
Source: Unlock MLS #1190530 Report a problem | ||
| 10/23/2025 | Listed for sale | $664,990$526/sqft |
Source: Unlock MLS #1190530 Report a problem | ||
| 10/23/2025 | Listing removed | $664,990$526/sqft |
Source: Unlock MLS #7574531 Report a problem | ||
| 8/23/2025 | Price change | $664,990-1.5%$526/sqft |
Source: Unlock MLS #7574531 Report a problem | ||
| 7/2/2025 | Listed for sale | $675,000+92.9%$534/sqft |
Source: Unlock MLS #7574531 Report a problem | ||
| 4/2/2025 | Listing removed | $350,000$277/sqft |
Source: Unlock MLS #4651428 Report a problem | ||
| 3/20/2025 | Contingent | $350,000$277/sqft |
Source: Unlock MLS #4651428 Report a problem | ||
| 3/15/2025 | Price change | $350,000-12.5%$277/sqft |
Source: Unlock MLS #4651428 Report a problem | ||
| 3/12/2025 | Listed for sale | $400,000$316/sqft |
Source: Unlock MLS #5655125 Report a problem | ||
| 3/4/2025 | Contingent | $400,000$316/sqft |
Source: Unlock MLS #5655125 Report a problem | ||
| 8/5/2024 | Price change | $400,000-20%$316/sqft |
Source: Unlock MLS #4651428 Report a problem | ||
| 4/25/2024 | Listed for sale | $500,000$396/sqft |
Source: Unlock MLS #4651428 Report a problem | ||
Public tax history
| Year | Property taxes | Tax assessment |
|---|---|---|
| 2025 | $6,443 | $534,583 +2.6% |
| 2024 | -- | $520,981 +10% |
| 2023 | -- | $473,619 +10% |
| 2022 | -- | $430,563 +10% |
| 2021 | -- | $391,421 +10% |
| 2020 | -- | $355,837 -4.5% |
| 2019 | -- | $372,637 +26.7% |
| 2018 | $3,524 | $294,080 +10% |
| 2017 | $3,524 +182.5% | $267,345 +10% |
| 2016 | $1,247 | $243,041 +10% |
| 2015 | $1,247 | $220,946 +10% |
| 2014 | $1,247 | $200,860 +10% |
| 2013 | -- | $182,600 +2.2% |
| 2012 | -- | $178,737 +2.5% |
| 2011 | -- | $174,448 |
| 2010 | -- | $174,448 +1.7% |
| 2009 | -- | $171,465 +10% |
| 2008 | -- | $155,877 +10% |
| 2007 | -- | $141,706 +10% |
| 2006 | -- | $128,824 +10% |
| 2005 | -- | $117,113 +9.2% |
| 2002 | $397 | $107,294 |
Find assessor info on the county website
Monthly payment
Est. payment
Payment breakdown
Explore the cost of this home by adjusting the details. Changes won't be saved.Climate risks
Neighborhood: Highland
Nearby schools
Schools provided by the listing agent
- Elementary: Brown
- Middle: Webb
- High: Navarro Early College
- District: Austin ISD
Source: Unlock MLS. This data may not be complete. We recommend contacting the local school district to confirm school assignments for this home.


Similar homes
- $599,0003 bd2 ba1.2k sqft2004 Teakwood Dr, Austin, TX 78757Active
 MLS ID #3932177, Christina Sok, KW-Austin Portfolio Real Estate. Unlock MLS
 - $425,0003 bd2 ba1.2k sqft6705 Esther Dr, Austin, TX 78752Active
 MLS ID #3978190, Mark Ponton, Compass RE Texas, LLC. Unlock MLS
 - $525,0003 bd2 ba1.4k sqft1801 Belford Dr, Austin, TX 78757Active
 MLS ID #5586720, Laurie Mills, Compass RE Texas, LLC. Unlock MLS
 - $579,0004 bd2 ba1.3k sqft3101 Steck Ave, Austin, TX 78757Active
 MLS ID #1511637, Russ Cullum, Serhant Texas, LLC. Unlock MLS
 - $539,0003 bd2 ba1.3k sqft5607 Berkman Dr, Austin, TX 78723ActiveMLS ID #7743360, Laura Hoke, eXp Realty, LLC. Unlock MLS
- $577,0004 bd2 ba1.7k sqft1607 WHELESS LN, Austin, TX 78723For Sale
 MLS ID #2016062, Natasha Diaz TREC #673489, Barlowe Daly Realty. LERA MLS
 - $449,0002 bd3 ba974 sqft619 Hammack Dr #2, Austin, TX 78752ActiveMLS ID #7850200, Ashley Olson, Compass RE Texas, LLC. Unlock MLS
- $549,0003 bd2 ba1.3k sqft1308 Broadmoor Dr, Austin, TX 78723ActiveMLS ID #3368349, Robert Barbieri, DDFW Realty. Unlock MLS
- $550,0003 bd2 ba1.4k sqft3609 Oak Creek Dr, Austin, TX 78727ActiveMLS ID #9155492, Noam Nevipur, Ready Real Estate LLC. Unlock MLS
- $399,9993 bd2 ba1.3k sqft8401 Staunton Dr, Austin, TX 78758ActiveMLS ID #7300586, Faith Shaw, Haven & Stone LLC. Unlock MLS
- $599,0003 bd2 ba1.3k sqft2512 McGregor Dr, Austin, TX 78745ActiveMLS ID #1249305, Rick Whittemore, Christies Intl Real Estate Lone Star. Unlock MLS
- $494,0003 bd2 ba1.6k sqft10219 W Rutland Vlg, Austin, TX 78758ActiveMLS ID #7390382, Michael Ramos, Momentum Realty. Unlock MLS
- $400,0003 bd2 ba1.2k sqft9009 Glenn Ln, Austin, TX 78753ActiveMLS ID #1639536, Jamie Winkley, Epique Realty LLC. Unlock MLS
- $479,0003 bd2 ba1.4k sqft911 Cripple Creek Dr, Austin, TX 78758ActiveMLS ID #2634138, David Brooks, Team West Real Estate LLC. Unlock MLS
- $559,9003 bd3 ba1.7k sqft12935 Pegasus St, Austin, TX 78727ActiveMLS ID #3059733, Pennie MacLean, Keller Williams Memorial. Unlock MLS
- $465,0003 bd2 ba1.2k sqft4710 Russet Hill Dr, Austin, TX 78723ActiveMLS ID #9824323, Kory Moye, New Home Realty. Unlock MLS
- $409,0003 bd2 ba1.3k sqft9404 Meadow Vale, Austin, TX 78758ActiveMLS ID #1338309, Toni Sepeda, Bramlett Partners. Unlock MLS
- $465,0004 bd2 ba1.7k sqft10109 Woodstock Dr, Austin, TX 78753ActiveMLS ID #7013518, Jennie Glasscock, Keller Williams Realty. Unlock MLS
- $450,0003 bd2 ba1.1k sqft3506 Colmenero Cir, Austin, TX 78741ActiveMLS ID #3447473, Jessica Harlow, eXp Realty, LLC. Unlock MLS
