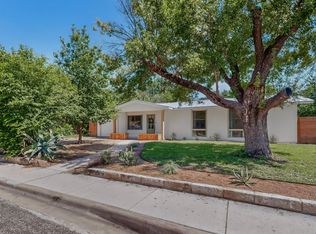
Nearly $100K in recent upgrades means the big-ticket items are already done: a brand-new roof, all-new plumbing, fully updated 200-amp electrical panel (plus EV charger!), and a newly poured driveway--all covered under warranty. Add a beautifully remodeled kitchen and primary bath, fresh interior and exterior paint, recent appliances that all convey, and a complete smart home setup (climate, security, remote garage, and front door access), and this immaculate 3/2 is move-in ready from day one. Imagine living carefree and car-free, with access to all Windsor Park and Mueller have to offer and the ease of maintenance you'd find in an apartment. It's the kind of centrally located, walkable lifestyle that's increasingly rare, wrapped around a home that's just as turnkey as the location suggests. Outside, the shaded, fenced quarter-plus-acre lot offers something else that's hard to find nearby: real privacy, with no neighbors on two sides, plus mature trees and low-maintenance native and xeriscape landscaping with underground irrigation, so you can spend your time enjoying true Austin living instead of maintaining a lawn. The rare two-car garage features a spacious laundry room and secure storage, rounding out a home that lets you live large in a walkable, urban oasis.
Active
$539,000
5607 Berkman Dr, Austin, TX 78723
3beds
1,334sqft
Single Family Residence
Built in 1960
0.27 Acres Lot
$-- Zestimate®
$404/sqft
$-- HOA
What's special
Shaded fenced quarter-plus-acre lotRare two-car garageBeautifully remodeled kitchenNewly poured drivewayMature treesSpacious laundry roomSecure storage
- 8 days
- 632
- 84
Zillow last checked:
Listing updated:
Listed by:
Laura Hoke (512) 689-7393,
eXp Realty, LLC (888) 519-7431,
Mara Macon (512) 923-1935,
eXp Realty, LLC
Source: Unlock MLS,MLS#: 7743360
Facts & features
Interior
Bedrooms & bathrooms
- Bedrooms: 3
- Bathrooms: 2
- Full bathrooms: 2
- Main level bedrooms: 3
Heating
- Central
Cooling
- Ceiling Fan(s), Central Air
Appliances
- Included: Dishwasher, Electric Cooktop, Exhaust Fan, Microwave, Electric Oven, Free-Standing Electric Range, Free-Standing Refrigerator
Features
- Breakfast Bar, Ceiling Fan(s), Stone Counters, Double Vanity, Kitchen Island, Open Floorplan, Recessed Lighting
- Flooring: Wood
- Windows: Blinds, Screens
Interior area
- Total interior livable area: 1,334 sqft
Video & virtual tour
Property
Parking
- Total spaces: 2
- Parking features: Attached, Driveway, Garage
- Attached garage spaces: 2
Accessibility
- Accessibility features: None
Features
- Levels: One
- Stories: 1
- Patio & porch: Covered, Deck, Front Porch, Patio, Porch
- Exterior features: Private Entrance, Private Yard
- Pool features: None
- Fencing: Back Yard, Fenced, Front Yard, Wood
- Has view: Yes
- View description: Neighborhood
- Waterfront features: None
Lot
- Size: 0.27 Acres
- Features: City Lot, Landscaped, Near Public Transit, Sprinkler - In-ground, Trees-Small (Under 20 Ft), Xeriscape
Details
- Additional structures: Shed(s)
- Parcel number: 02221708190000
- Special conditions: Standard
Construction
Type & style
- Home type: SingleFamily
- Property subtype: Single Family Residence
Materials
- Foundation: Slab
- Roof: Composition
Condition
- Resale
- New construction: No
- Year built: 1960
Utilities & green energy
- Sewer: Public Sewer
- Water: None
- Utilities for property: Electricity Available, Sewer Connected
Community & HOA
Community
- Features: None
- Subdivision: Delwood 04 East Sec 02
HOA
- Has HOA: No
Location
- Region: Austin
Financial & listing details
- Price per square foot: $404/sqft
- Tax assessed value: $584,581
- Annual tax amount: $10,503
- Date on market: 10/2/2026
- Listing terms: Cash,Conventional,FHA,VA Loan
- Electric utility on property: Yes
Estimated market value
Not available
Estimated sales range
Not available
Not available
Price history
| Date | Event | Price |
|---|---|---|
| 10/2/2026 | Listed for sale | $539,000-15.8%$404/sqft |
Source:  Unlock MLS #7743360 Report a problem Unlock MLS #7743360 Report a problem | ||
| 9/13/2024 | Listing removed | $2,800$2/sqft |
Source: Zillow Rentals Report a problem | ||
| 8/13/2024 | Listed for rent | $2,800$2/sqft |
Source: Zillow Rentals Report a problem | ||
| 8/13/2024 | Listing removed | -- |
Source: Unlock MLS #5611302 Report a problem | ||
| 8/8/2024 | Listed for rent | $2,800$2/sqft |
Source: Unlock MLS #5611302 Report a problem | ||
| 2/1/2022 | Listing removed | -- |
Source: Unlock MLS #4834769 Report a problem | ||
| 1/27/2022 | Pending sale | $640,000$480/sqft |
Source: Unlock MLS #4834769 Report a problem | ||
| 1/19/2022 | Contingent | $640,000$480/sqft |
Source: Unlock MLS #4834769 Report a problem | ||
| 1/14/2022 | Listed for sale | $640,000+73%$480/sqft |
Source: Unlock MLS #4834769 Report a problem | ||
| 9/11/2018 | Sold | -- |
Source: Agent Provided Report a problem | ||
| 8/11/2018 | Pending sale | $370,000$277/sqft |
Source: Amne Texas Brokerage, LLC #7043466 Report a problem | ||
| 7/21/2018 | Price change | $370,000-4.6%$277/sqft |
Source: Amne Texas Brokerage, LLC #7043466 Report a problem | ||
| 7/12/2018 | Price change | $388,000-3%$291/sqft |
Source: Amne Texas Brokerage, LLC #7043466 Report a problem | ||
| 7/7/2018 | Price change | $400,000+2.6%$300/sqft |
Source: Amne Texas Brokerage, LLC #7043466 Report a problem | ||
| 6/5/2018 | Pending sale | $389,900$292/sqft |
Source: Realty Austin #7989215 Report a problem | ||
| 5/25/2018 | Price change | $389,900-6%$292/sqft |
Source: Realty Austin #7989215 Report a problem | ||
| 5/4/2018 | Price change | $415,000-3.5%$311/sqft |
Source: Realty Austin #7989215 Report a problem | ||
| 4/19/2018 | Price change | $430,000-2.3%$322/sqft |
Source: Realty Austin #7989215 Report a problem | ||
| 3/15/2018 | Price change | $440,000-2.2%$330/sqft |
Source: Realty Austin #7989215 Report a problem | ||
| 2/14/2018 | Listed for sale | $450,000+57.9%$337/sqft |
Source: Realty Austin #7989215 Report a problem | ||
| 4/5/2016 | Sold | -- |
Source: Agent Provided Report a problem | ||
| 2/4/2016 | Pending sale | $285,000$214/sqft |
Source: Knippa Properties #1863936 Report a problem | ||
| 12/17/2015 | Listed for sale | $285,000$214/sqft |
Source: Knippa Properties #1863936 Report a problem | ||
Public tax history
| Year | Property taxes | Tax assessment |
|---|---|---|
| 2025 | $11,963 -3.4% | $584,581 -6.5% |
| 2024 | $12,387 +0.6% | $625,030 -8.1% |
| 2023 | $12,310 +57.3% | $680,411 +48.8% |
| 2022 | $7,825 | $457,380 +10% |
| 2021 | -- | $415,800 +10% |
| 2020 | $7,568 +3.7% | $378,000 |
| 2019 | $7,295 +6.6% | $378,000 +11% |
| 2018 | $6,842 | $340,445 +10.2% |
| 2017 | $6,842 +10.1% | $309,016 -9.2% |
| 2016 | $6,216 | $340,438 +18.6% |
| 2015 | $6,216 | $287,071 +9.9% |
| 2014 | $6,216 | $261,189 |
Find assessor info on the county website
Monthly payment
Est. payment
Payment breakdown
Explore the cost of this home by adjusting the details. Changes won't be saved.Climate risks
Neighborhood: Windsor Park
Nearby schools
Schools provided by the listing agent
- Elementary: Blanton
- Middle: Bertha Sadler Means
- High: Northeast Early College
- District: Austin ISD
Source: Unlock MLS. This data may not be complete. We recommend contacting the local school district to confirm school assignments for this home.


Similar homes
- $549,0003 bd2 ba1.3k sqft1308 Broadmoor Dr, Austin, TX 78723Active
 MLS ID #3368349, Robert Barbieri, DDFW Realty. Unlock MLS
 - $469,0003 bd1 ba1.2k sqft1418 Larkwood Dr, Austin, TX 78723Active
 MLS ID #1643352, Genesis Webb, TMAX International Realty. Unlock MLS
 - $475,0003 bd2 ba1k sqft1400 Westmoor Dr, Austin, TX 78723Active
 MLS ID #5082323, Pascal Munnelly, Keller Williams Realty. Unlock MLS
 - $525,0004 bd2 ba1.9k sqft7304 Hartnell Dr, Austin, TX 78723Active
 MLS ID #6710497, Eduardo Duran, Realty of America, LLC. Unlock MLS
 - $625,0004 bd2 ba1.7k sqft1607 WHELESS LN, Austin, TX 78723For Sale
 MLS ID #2016062, Natasha Diaz TREC #673489, Barlowe Daly Realty. LERA MLS
 - $399,9993 bd1 ba1.2k sqft1612 Broadmoor Dr, Austin, TX 78723ActiveMLS ID #1741868, Ashley Jackson, Compass RE Texas, LLC. Unlock MLS
- $600,0003 bd2 ba1.2k sqft7503 Carriage Dr, Austin, TX 78752ActiveMLS ID #5393744, Daniel Ajwani, LPT Realty, LLC. Unlock MLS
- $550,0003 bd1 ba1.2k sqft1011 E 45th St, Austin, TX 78751ActiveMLS ID #4377683, Kristen Williams, Keller Williams Realty. Unlock MLS
- $469,0003 bd2 ba1.8k sqft4715 Carsonhill Dr, Austin, TX 78723ActiveMLS ID #9065851, Paola Masso, Coldwell Banker Realty. Unlock MLS
- $665,0004 bd2 ba1.5k sqft912 E 55th 1/2 St, Austin, TX 78751ActiveMLS ID #5354918, Molly Austin, Molly Austin Realty. Unlock MLS
- $599,0003 bd2 ba1.2k sqft2004 Teakwood Dr, Austin, TX 78757ActiveMLS ID #3932177, Christina Sok, KW-Austin Portfolio Real Estate. Unlock MLS
- $530,0004 bd2 ba1.7k sqft9202 Hunters Trce, Austin, TX 78758ActiveMLS ID #8063104, Margaret Jolly, Bramlett Partners. Unlock MLS
- $545,0003 bd2 ba1.7k sqft5109 Fort Mason Dr, Austin, TX 78745ActiveMLS ID #2610521, Carrie York, Live512 LLC. Unlock MLS
- $535,0003 bd2 ba1.7k sqft9706 Woodshire Dr, Austin, TX 78748ActiveMLS ID #9598854, Dina Dillard, Spyglass Realty. Unlock MLS
- $525,0004 bd2 ba1.5k sqft5003 Timber Wolf Cir, Austin, TX 78727ActiveMLS ID #3941615, Joi Jones, Christies Intl Real Estate Lone Star. Unlock MLS
- $389,9003 bd2 ba1.2k sqft5405 Rusk Ct, Austin, TX 78723ActiveMLS ID #4201444, Marianne Rodriguez, Compass RE Texas, LLC. Unlock MLS
- $539,9993 bd2 ba1.5k sqft2003 Fair Oaks Dr, Austin, TX 78745ActiveMLS ID #3638871, Desiree Gutierrez, Compass RE Texas, LLC. Unlock MLS
- $449,0003 bd2 ba1.1k sqft1406 Camelot Cir #1, Austin, TX 78745ActiveMLS ID #2426892, John Chriss, Chriss Brokerage LLC. Unlock MLS
- $559,9003 bd3 ba1.7k sqft12935 Pegasus St, Austin, TX 78727ActiveMLS ID #3059733, Pennie MacLean, Keller Williams Memorial. Unlock MLS
- $449,0003 bd2 ba1.2k sqft8508 Contour Dr, Austin, TX 78757ActiveMLS ID #8847173, Will Mackintosh, Bramlett Partners. Unlock MLS
