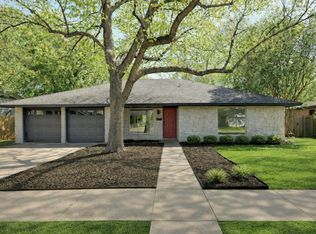
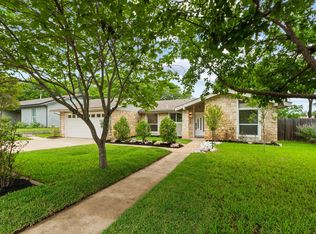
Welcome to 911 Cripple Creek, Austin, TX, a beautifully designed single-story home in the heart of North Austin. Inside, you'll find soaring vaulted ceilings, abundant natural light, an open-concept layout, and a spacious kitchen featuring a large island with seating, gas cooking, and plenty of cabinet space. The inviting living room centers around a cozy fireplace and opens to a covered patio through oversized sliding glass doors. The spacious primary suite offers a relaxing retreat with a dual-sink vanity and walk-in shower, while the secondary bedrooms provide flexibility for guests, a home office, or everyday living. Step outside to enjoy the large fenced backyard with mature shade trees, a covered patio, and a detached storage building. Conveniently located near The Domain, Q2 Stadium, Walnut Creek Metropolitan Park, major tech employers, shopping, dining, and quick access to Mopac, US-183, and I-35, this home offers the perfect balance of comfort and convenience.
Active
Price cut: $9.1K (7/30)
$499,900
911 Cripple Creek Dr, Austin, TX 78758
3beds
1,485sqft
:
Get pre-qualified$3,479/mo
Single Family Residence
Built in 1974
8,999 Square Feet Lot
$-- Zestimate®
$337/sqft
$-- HOA
What's special
Cozy fireplaceDetached storage buildingGas cookingAbundant natural lightCovered patioSoaring vaulted ceilingsSpacious kitchen
- 43 days |
- 358 |
- 37 |
Zillow last checked:
Listing updated:
Listed by:
David Brooks (512) 294-6494,
Team West Real Estate LLC (512) 296-0669
Source: Unlock MLS,MLS#: 2634138
Facts & features
Interior
Bedrooms & bathrooms
- Bedrooms: 3
- Bathrooms: 2
- Full bathrooms: 2
- Main level bedrooms: 3
Heating
- Central
Cooling
- Ceiling Fan(s), Central Air
Appliances
- Included: Dishwasher, Free-Standing Gas Range
Features
- Ceiling Fan(s), Electric Dryer Hookup, Primary Bedroom on Main, Washer Hookup
- Flooring: Tile, Vinyl
- Windows: Double Pane Windows, Vinyl Windows
- Number of fireplaces: 1
- Fireplace features: Masonry
Interior area
- Total interior livable area: 1,485 sqft
Property
Parking
- Total spaces: 2
- Parking features: Driveway, Garage, Garage Faces Front
- Garage spaces: 2
Accessibility
- Accessibility features: None
Features
- Levels: One
- Stories: 1
- Patio & porch: Covered, Patio, Porch
- Exterior features: Gutters Partial
- Pool features: None
- Fencing: Back Yard, Wood
- Has view: Yes
- View description: Neighborhood
- Waterfront features: None
Lot
- Size: 8,999 Square Feet
- Features: Curbs, Front Yard, Level, Trees-Medium (20 Ft - 40 Ft)
Details
- Additional structures: Shed(s)
- Parcel number: 02451605320000
- Special conditions: Standard
Construction
Type & style
- Home type: SingleFamily
- Property subtype: Single Family Residence
Materials
- Foundation: Slab
- Roof: Composition, Shingle
Condition
- Resale
- New construction: No
- Year built: 1974
Utilities & green energy
- Sewer: Public Sewer
- Water: Public
- Utilities for property: Cable Available, Electricity Connected, Natural Gas Connected, Sewer Connected, Water Connected
Community & HOA
Community
- Features: None
- Subdivision: Quail Creek Ph 04 Sec 02
HOA
- Has HOA: No
Location
- Region: Austin
Financial & listing details
- Price per square foot: $337/sqft
- Tax assessed value: $360,274
- Annual tax amount: $7,372
- Date on market: 6/25/2026
- Listing terms: Cash,Conventional,FHA,VA Loan
- Electric utility on property: Yes
Estimated market value
Not available
Estimated sales range
Not available
Not available
Price history
| Date | Event | Price |
|---|---|---|
| 7/30/2026 | Price change | $499,900-1.8%$337/sqft |
Source:  Unlock MLS #2634138 Report a problem Unlock MLS #2634138 Report a problem | ||
| 7/16/2026 | Price change | $509,000-1.2%$343/sqft |
Source: Unlock MLS #2634138 Report a problem | ||
| 6/25/2026 | Listed for sale | $515,000+60%$347/sqft |
Source: Unlock MLS #2634138 Report a problem | ||
| 4/3/2026 | Listing removed | $321,900$217/sqft |
Source: Unlock MLS #3633378 Report a problem | ||
| 2/23/2026 | Contingent | $321,900$217/sqft |
Source: Unlock MLS #3633378 Report a problem | ||
| 2/20/2026 | Listed for sale | $321,900$217/sqft |
Source: Unlock MLS #3633378 Report a problem | ||
Public tax history
| Year | Property taxes | Tax assessment |
|---|---|---|
| 2025 | $1,175 -30.8% | $360,274 -8.9% |
| 2024 | $1,698 +7% | $395,666 +7.1% |
| 2023 | $1,588 -37.4% | $369,605 +10% |
| 2022 | $2,538 | $336,005 +10% |
| 2021 | -- | $305,459 +10% |
| 2020 | $2,670 +16.6% | $277,690 -10.2% |
| 2019 | $2,290 +16.2% | $309,301 +34.8% |
| 2018 | $1,970 | $229,495 +10% |
| 2017 | $1,970 +2.9% | $208,632 +10% |
| 2016 | $1,914 | $189,665 +10% |
| 2015 | $1,914 | $172,423 +10% |
| 2014 | $1,914 | $156,748 +10% |
| 2013 | -- | $142,498 |
| 2012 | -- | $142,498 |
| 2011 | -- | $142,498 |
| 2010 | -- | $142,498 -3% |
| 2009 | -- | $146,937 +1.2% |
| 2008 | -- | $145,161 +5.2% |
| 2007 | -- | $137,921 +2.3% |
| 2006 | -- | $134,804 +10% |
| 2005 | -- | $122,549 +2.7% |
| 2002 | $2,647 | $119,332 |
Find assessor info on the county website
Monthly payment
Est. payment
Payment breakdown
Explore the cost of this home by adjusting the details. Changes won't be saved.Climate risks
Neighborhood: North Austin
Nearby schools
GreatSchools rating
- 3/10McBee Elementary SchoolGrades: PK-5Distance: 0.9 mi
- 1/10Burnet Middle SchoolGrades: 6-8Distance: 1.8 mi
- 2/10Navarro Early College High SchoolGrades: 9-12Distance: 1.1 mi
Schools provided by the listing agent
- Elementary: McBee
- Middle: Burnet (Austin ISD)
- High: Navarro Early College
- District: Austin ISD
Source: Unlock MLS. This data may not be complete. We recommend contacting the local school district to confirm school assignments for this home.
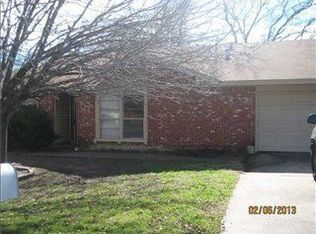
- $301,6003 bd2 ba1.2k sqft913 Cripple Creek Dr, Austin, TX 78758Off Market
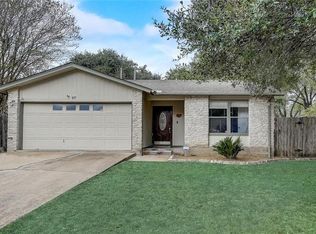
- $330,7003 bd2 ba1.1k sqft917 Ken St, Austin, TX 78758Off Market
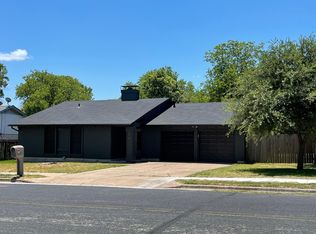
- $382,0003 bd2 ba1.3k sqft909 Cripple Creek Dr, Austin, TX 78758Off Market
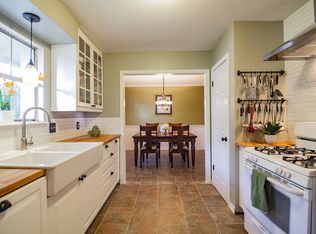
- $423,3003 bd2 ba1.5k sqft1001 Cripple Creek Dr, Austin, TX 78758Off Market
- $380,900-- bd2 ba1.6k sqft10102 Aspen St, Austin, TX 78758Off Market
- $385,9003 bd2 ba1.1k sqft915 Ken St, Austin, TX 78758Off Market
- $---- bd2 ba1.3k sqft910 Cripple Creek Dr, Austin, TX 78758Sold
- $420,600-- bd2 ba1.2k sqft912 Cripple Creek Dr, Austin, TX 78758Off Market
A local agent can set up tours, give advice and negotiate with sellers.
Similar homes
- $469,0003 bd2 ba1.6k sqft9801 Oak Hollow Dr, Austin, TX 78758Active
 MLS ID #7697803, Natasha Antonioni, Compass RE Texas, LLC. Unlock MLS
 - $536,0004 bd2 ba1.4k sqft10411 Button Quail Dr, Austin, TX 78758Active
 MLS ID #6146643, David Brooks, Team West Real Estate LLC. Unlock MLS
 - $429,9004 bd3 ba2k sqft1017 CRIPPLE CREEK DR, Austin, TX 78758For Sale

 MLS ID #2001160, Justin Brickman TREC #771658, Real Broker, LLC. LERA MLS
 - $449,0003 bd2 ba1.3k sqft1608 Springer Ln, Austin, TX 78758Active
 MLS ID #8231778, Peter Sajovich, HomeNet Realty. Unlock MLS
 - $540,0003 bd2 ba1.6k sqft10219 W Rutland Vlg, Austin, TX 78758ActiveMLS ID #7390382, Michael Ramos, Momentum Realty. Unlock MLS
- $439,0003 bd2 ba1.3k sqft9404 Meadow Vale, Austin, TX 78758ActiveMLS ID #2258272, Wesley Price, ETHOS REAL ESTATE AND MORTGAGE, LLC. Unlock MLS
- $499,9903 bd2 ba2k sqft202 E Caddo St, Austin, TX 78753ActiveMLS ID #5715681, L.C. Nino, Realty of America, LLC. Unlock MLS
- $479,0003 bd2 ba1.6k sqft908 Hollybluff St, Austin, TX 78753ActiveMLS ID #4354725, Lindey Hixson, eXp Realty, LLC. Unlock MLS
- $459,9003 bd2 ba1.8k sqft1006 Hollybluff St, Austin, TX 78753ActiveMLS ID #9504198, Kent Redding, Berkshire Hathaway TX Realty. Unlock MLS
- $475,0004 bd2 ba1.7k sqft10109 Woodstock Dr, Austin, TX 78753ActiveMLS ID #7013518, Jennie Glasscock, Keller Williams Realty. Unlock MLS
- $499,0003 bd1 ba1.5k sqft6706 Isabelle Dr, Austin, TX 78752ActiveMLS ID #5527462, Chris King, Compass RE Texas, LLC. Unlock MLS
- $415,0003 bd2 ba1.2k sqft9009 Glenn Ln, Austin, TX 78753ActiveMLS ID #1639536, Jamie Winkley, Epique Realty LLC. Unlock MLS
- $599,5003 bd2 ba1.2k sqft7503 Carriage Dr, Austin, TX 78752ActiveMLS ID #8495526, Daniel Ajwani, LPT Realty, LLC. Unlock MLS
- $499,0004 bd2 ba1.5k sqft2103 Fordham Cv, Austin, TX 78723ActiveMLS ID #5650601, Rosie Hayer, Rivet Real Estate. Unlock MLS
- $449,9003 bd2 ba1.4k sqft3906 Tattershall Ln, Austin, TX 78727ActiveMLS ID #3963971, Gabe Recio, Redfin Corporation. Unlock MLS
- $550,0003 bd2 ba1.5k sqft7312 Bucknell Dr, Austin, TX 78723ActiveMLS ID #5331901, Anthony Gibson, Keller Williams Realty. Unlock MLS
- $585,0003 bd2 ba1.7k sqft12212 Scribe Dr, Austin, TX 78759ActiveMLS ID #7842142, Helena Kwee, Proper Management. Unlock MLS
- $564,9003 bd2 ba1.4k sqft1801 Belford Dr, Austin, TX 78757ActiveMLS ID #1262788, Darsh Parikh, Compass RE Texas, LLC. Unlock MLS
- $479,9003 bd3 ba1.5k sqft2110 Magazine St, Austin, TX 78727ActiveMLS ID #9058376, Jovanny Garcia, eXp Realty, LLC. Unlock MLS
- $399,0003 bd2 ba1.4k sqft10006 Faylin Dr, Austin, TX 78753ActiveMLS ID #2827137, Katie Jackson, Christies Intl Real Estate Lone Star. Unlock MLS
