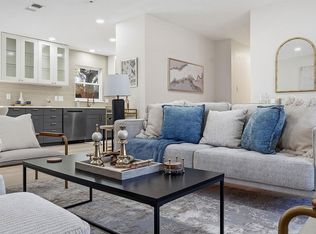
Thoughtfully reimagined with the guidance of a professional interior designer, this beautifully updated three bedroom, two bath home blends modern style with everyday functionality. The open living spaces flow seamlessly to an expansive backyard featuring a large deck and a charming pass through bar from the kitchen window, creating the perfect setting for entertaining family and friends. Recent updates include the HVAC system and roof, providing peace of mind for years to come. Designer finishes throughout elevate the home's character, while the spacious two car garage offers abundant storage and convenience. With its inviting indoor and outdoor living spaces and quality updates, this home is ready for its next owner to enjoy.
Active
$399,000
10006 Faylin Dr, Austin, TX 78753
3beds
1,380sqft
:
Get pre-qualified$2,806/mo
Single Family Residence
Built in 1972
7,832 Square Feet Lot
$-- Zestimate®
$289/sqft
$-- HOA
What's special
Designer finishes throughoutExpansive backyardLarge deck
- 5 days |
- 483 |
- 68 |
Likely to sell faster than
Zillow last checked:
Listing updated:
Listed by:
Katie Jackson 5126271625,
Christies Intl Real Estate Lone Star (512) 270-8586
Source: Unlock MLS,MLS#: 2827137
Facts & features
Interior
Bedrooms & bathrooms
- Bedrooms: 3
- Bathrooms: 2
- Full bathrooms: 2
- Main level bedrooms: 3
Heating
- Central
Cooling
- Ceiling Fan(s), Central Air
Appliances
- Included: Free-Standing Gas Oven, Refrigerator
Features
- Ceiling Fan(s), Vaulted Ceiling(s), Quartz Counters, Open Floorplan, Pantry
- Flooring: Tile, Vinyl
- Windows: Vinyl Windows
- Number of fireplaces: 1
- Fireplace features: Great Room
Interior area
- Total interior livable area: 1,380 sqft
Video & virtual tour
Property
Parking
- Total spaces: 2
- Parking features: Driveway, Garage
- Garage spaces: 2
Accessibility
- Accessibility features: None
Features
- Levels: One
- Stories: 1
- Patio & porch: Rear Porch
- Exterior features: Private Yard
- Pool features: None
- Fencing: Chain Link, Perimeter, Wood
- Has view: Yes
- View description: None
- Waterfront features: None
Lot
- Size: 7,832 Square Feet
- Features: Trees-Medium (20 Ft - 40 Ft)
Details
- Additional structures: None
- Parcel number: 02402410030000
- Special conditions: Standard
Construction
Type & style
- Home type: SingleFamily
- Property subtype: Single Family Residence
Materials
- Foundation: Slab
- Roof: Asphalt, Shingle
Condition
- Updated/Remodeled
- New construction: No
- Year built: 1972
Utilities & green energy
- Sewer: Public Sewer
- Water: Public
- Utilities for property: Electricity Connected, Natural Gas Connected, Sewer Connected, Water Connected
Community & HOA
Community
- Features: None
- Subdivision: Windsor Hills Sec 03
HOA
- Has HOA: No
Location
- Region: Austin
Financial & listing details
- Price per square foot: $289/sqft
- Tax assessed value: $345,066
- Annual tax amount: $6,588
- Date on market: 7/22/2026
- Listing terms: See Remarks,Cash,Conventional,1031 Exchange,FHA,FMHA (Fannie Mae),VA Loan
- Electric utility on property: Yes
Estimated market value
Not available
Estimated sales range
Not available
Not available
Price history
| Date | Event | Price |
|---|---|---|
| 7/22/2026 | Listed for sale | $399,000+53.5%$289/sqft |
Source:  Unlock MLS #2827137 Report a problem Unlock MLS #2827137 Report a problem | ||
| 2/21/2026 | Listing removed | $260,000$188/sqft |
Source: Unlock MLS #3992535 Report a problem | ||
| 1/23/2026 | Contingent | $260,000$188/sqft |
Source: Unlock MLS #3992535 Report a problem | ||
| 1/19/2026 | Listed for sale | $260,000$188/sqft |
Source: Unlock MLS #3992535 Report a problem | ||
Public tax history
| Year | Property taxes | Tax assessment |
|---|---|---|
| 2025 | $1,045 +7.8% | $338,902 +10% |
| 2024 | $969 +7.7% | $308,093 +10% |
| 2023 | $900 +4.8% | $280,085 +10% |
| 2022 | $859 | $254,623 +10% |
| 2021 | -- | $231,475 +10% |
| 2020 | $986 | $210,432 -13% |
| 2019 | -- | $241,764 +626.6% |
| 2018 | -- | $33,275 +10% |
| 2017 | -- | $30,250 -81.8% |
| 2016 | $3,046 | $166,228 +12% |
| 2015 | $3,046 | $148,421 +15.9% |
| 2014 | $3,046 | $128,013 +6.1% |
| 2013 | -- | $120,686 +15.9% |
| 2012 | -- | $104,110 -8.6% |
| 2011 | -- | $113,905 |
| 2010 | -- | $113,905 -10.1% |
| 2009 | -- | $126,713 |
| 2008 | -- | $126,713 +7.9% |
| 2007 | -- | $117,400 +9.7% |
| 2006 | -- | $106,979 -7% |
| 2005 | -- | $115,000 +10.5% |
| 2002 | $2,279 | $104,075 |
Find assessor info on the county website
Monthly payment
Est. payment
Payment breakdown
Explore the cost of this home by adjusting the details. Changes won't be saved.Climate risks
Neighborhood: Windsor Hills
Nearby schools
GreatSchools rating
- 4/10Graham Elementary SchoolGrades: PK-5Distance: 0.9 mi
- 1/10Dobie Middle SchoolGrades: 6-8Distance: 0.5 mi
- 3/10Northeast Early College High SchoolGrades: 9-12Distance: 2.7 mi
Schools provided by the listing agent
- Elementary: Pecan Springs
- Middle: Dobie (Austin ISD)
- High: Northeast Early College
- District: Austin ISD
Source: Unlock MLS. This data may not be complete. We recommend contacting the local school district to confirm school assignments for this home.
- $295,300-- bd1 ba1.2k sqft10004 Faylin Dr, Austin, TX 78753Off Market
- $335,000-- bd1 ba1.6k sqft10008 Faylin Dr, Austin, TX 78753Off Market
- $388,5003 bd2 ba1.4k sqft10002 Faylin Dr, Austin, TX 78753Off Market

- $407,9004 bd2 ba1.5k sqft1313 Warrington Dr, Austin, TX 78753Off Market

- $381,3004 bd2 ba2.8k sqft1400 Werner Hill Dr, Austin, TX 78753Off Market
- $434,1004 bd2 ba1.7k sqft1315 Warrington Dr, Austin, TX 78753Off Market
- $458,0003 bd2 ba1.8k sqft1401 Werner Hill Dr, Austin, TX 78753Off Market
- $332,300-- bd1 ba1.3k sqft10010 Faylin Dr, Austin, TX 78753Off Market
A local agent can set up tours, give advice and negotiate with sellers.
A local lender can help you make sure your offer is ready when you are.
Similar homes
- $415,0003 bd2 ba1.2k sqft9009 Glenn Ln, Austin, TX 78753Active

 MLS ID #1639536, Jamie Winkley, Epique Realty LLC. Unlock MLS
 - $405,0004 bd2 ba1.4k sqft9843 Childress Dr, Austin, TX 78753Active
 MLS ID #8513259, Reza Rostamnejad, eXp Realty, LLC. Unlock MLS
 - $459,9003 bd2 ba1.8k sqft1006 Hollybluff St, Austin, TX 78753Active
 MLS ID #9504198, Kent Redding, Berkshire Hathaway TX Realty. Unlock MLS
 - $399,0003 bd2 ba1.4k sqft11805 Pollyanna Ave, Austin, TX 78753Active
 MLS ID #3792994, Amy Reinarz, Compass RE Texas, LLC. Unlock MLS
 - $434,5003 bd2 ba1.6k sqft11807 Dove Haven Dr, Austin, TX 78753ActiveMLS ID #9280790, Bill Dunham, Presidio Group, REALTORS. Unlock MLS
- $425,0003 bd2 ba1.3k sqft8507 Shenandoah Dr, Austin, TX 78753ActiveMLS ID #8785968, Patty Johns, Christies Intl Real Estate Lone Star. Unlock MLS
- $479,0003 bd2 ba1.6k sqft908 Hollybluff St, Austin, TX 78753ActiveMLS ID #4354725, Lindey Hixson, eXp Realty, LLC. Unlock MLS
- $499,9003 bd2 ba1.2k sqft8508 Contour Dr, Austin, TX 78757ActiveMLS ID #8847173, Will Mackintosh, Bramlett Partners. Unlock MLS
- $409,0003 bd2 ba1.2k sqft10414 Quail Ridge Dr, Austin, TX 78758ActiveMLS ID #5089978, Ryan Roberts, Roberts Realty. Unlock MLS
- $395,0003 bd2 ba1.1k sqft2107 Cindy Ln, Austin, TX 78727ActiveMLS ID #4779053, Austin Pitts, Wave Realty Group. Unlock MLS
- $439,0003 bd2 ba1.3k sqft9404 Meadow Vale, Austin, TX 78758ActiveMLS ID #2258272, Wesley Price, ETHOS REAL ESTATE AND MORTGAGE, LLC. Unlock MLS
- $535,0003 bd2 ba2k sqft202 E Caddo St, Austin, TX 78753ActiveMLS ID #5715681, L.C. Nino, Realty of America, LLC. Unlock MLS
- $349,9003 bd1 ba1.1k sqft1500 Fairfield Dr, Austin, TX 78757ActiveMLS ID #8383333, Julio Olvera, Olvera Bolton Properties. Unlock MLS
- $405,0003 bd1 ba1.1k sqft6503 Linda Ln, Austin, TX 78723ActiveMLS ID #9433220, Rosie Hayer, Rivet Real Estate. Unlock MLS
- $489,9004 bd2 ba1.7k sqft1007 Quail Park Dr, Austin, TX 78758ActiveMLS ID #7952027, Kim Wilkin, eXp Realty, LLC. Unlock MLS
- $400,0003 bd2 ba1.5k sqft9733 Anderson Village Dr, Austin, TX 78729ActiveMLS ID #7961669, Judith Dawson, Keller Williams Realty Lone St. Unlock MLS
- $499,0003 bd2 ba1.3k sqft1400 Cripple Creek Dr, Austin, TX 78758ActiveMLS ID #3949088, Matt Moreno, Lujo Realty, PLLC. Unlock MLS
- $509,0003 bd2 ba1.4k sqft911 Cripple Creek Dr, Austin, TX 78758ActiveMLS ID #2634138, David Brooks, Team West Real Estate LLC. Unlock MLS
- $389,0003 bd2 ba1.3k sqft6101 Adalee Ave, Austin, TX 78723ActiveMLS ID #2716208, Anjalicia Ufomata, Cultivate Realty Inc. Unlock MLS
- $399,0002 bd2 ba1.1k sqft8110 Baywood Dr #A, Austin, TX 78759ActiveMLS ID #2502060, Lindsey Daniels, Keller Williams Realty. Unlock MLS
